Welcome to this beautifully maintained 4-bedroom, 3.5-bath home in the heart of Schertz! Offering an abundance of space and thoughtful features throughout, this home is perfect for both everyday living and entertaining. The open-concept layout features an impressive amount of counter space and cabinetry in the kitchen, providing plenty of room for cooking, storage, and gathering with family and friends. Upstairs, you'll find a spacious loft that can easily serve as a game room, media space, home office, or second living area. Step outside to your own private backyard retreat complete with a sparkling pool and putting green ideal for relaxing weekends or hosting guests year-round. Every inch of this home has been well maintained, showcasing pride of ownership and move-in-ready condition. With generous room sizes, multiple living spaces, and exceptional outdoor amenities, this super spacious home offers comfort, functionality, and style all in one. Dont miss this one!!!
For sale
$449,999
4929 BATTLE LAKE ST, Schertz, TX 78108
4beds
2,854sqft
Single Family Residence
Built in 2016
7,318 Square Feet Lot
$442,400 Zestimate®
$158/sqft
$18/mo HOA
What's special
Sparkling poolSpacious loftPrivate backyard retreatMultiple living spacesExceptional outdoor amenitiesGenerous room sizesOpen-concept layout
- 22 days
- 786
- 71
Likely to sell faster than
Zillow last checked:
Listing updated:
Listed by:
Maria Dennis TREC #689414 (210) 480-7636,
Century 21 Scott Myers, REALTORS
Source: LERA MLS,MLS#: 2009089
Facts & features
Interior
Bedrooms & bathrooms
- Bedrooms: 4
- Bathrooms: 4
- Full bathrooms: 3
- 1/2 bathrooms: 1
Primary bedroom
- Features: Walk-In Closet(s), Ceiling Fan(s), Full Bath
- Area: 224
- Dimensions: 14 x 16
Bedroom 2
- Area: 180
- Dimensions: 15 x 12
Bedroom 3
- Area: 165
- Dimensions: 15 x 11
Bedroom 4
- Area: 121
- Dimensions: 11 x 11
Primary bathroom
- Features: Tub/Shower Separate, Double Vanity
- Area: 100
- Dimensions: 10 x 10
Dining room
- Area: 176
- Dimensions: 11 x 16
Kitchen
- Area: 272
- Dimensions: 17 x 16
Living room
- Area: 256
- Dimensions: 16 x 16
Office
- Area: 156
- Dimensions: 12 x 13
Heating
- Central, Electric
Cooling
- Central Air
Appliances
- Included: Microwave, Disposal, Dishwasher
- Laundry: Laundry Room, Washer Hookup, Dryer Connection
Features
- Two Living Area, Eat-in Kitchen, Kitchen Island, Study/Library, Loft, Utility Room Inside, High Ceilings, High Speed Internet, Walk-In Closet(s), Master Downstairs, Ceiling Fan(s), Chandelier
- Flooring: Carpet, Ceramic Tile
- Has basement: No
- Has fireplace: No
- Fireplace features: Not Applicable
Interior area
- Total interior livable area: 2,854 sqft
Property
Parking
- Total spaces: 2
- Parking features: Two Car Garage
- Garage spaces: 2
Features
- Levels: Two
- Stories: 2
- Has private pool: Yes
- Pool features: In Ground, Heated
Lot
- Size: 7,318 Square Feet
Details
- Parcel number: 1G0962400701200000
Construction
Type & style
- Home type: SingleFamily
- Property subtype: Single Family Residence
Materials
- Brick
- Foundation: Slab
- Roof: Composition
Condition
- Pre-Owned
- New construction: No
- Year built: 2016
Details
- Builder name: Armadillo Homes
Utilities & green energy
- Sewer: Sewer System
- Water: Water System
- Utilities for property: Cable Available
Community & HOA
Community
- Features: None
- Subdivision: Fairway Ridge
HOA
- Has HOA: Yes
- HOA fee: $55 quarterly
- HOA name: FAIRWAY RIDGE HOMEOWNERS ASSOCIATION
Location
- Region: Schertz
Financial & listing details
- Price per square foot: $158/sqft
- Tax assessed value: $367,945
- Annual tax amount: $7,240
- Price range: $450K - $450K
- Date on market: 8/16/2026
- Cumulative days on market: 114 days
- Listing terms: Conventional,FHA,VA Loan,Cash
Estimated market value
$442,400
$420,000 - $465,000
$2,483/mo
Price history
| Date | Event | Price |
|---|---|---|
| 8/16/2026 | Listed for sale | $449,999+0.2%$158/sqft |
Source:  LERA MLS #2009089 Report a problem LERA MLS #2009089 Report a problem | ||
| 8/15/2026 | Listing removed | $449,000$157/sqft |
Source: LERA MLS #1967090 Report a problem | ||
| 8/4/2026 | Price change | $449,000-7.4%$157/sqft |
Source: LERA MLS #1967090 Report a problem | ||
| 6/5/2026 | Price change | $485,000-3%$170/sqft |
Source: LERA MLS #1967090 Report a problem | ||
| 5/15/2026 | Listed for sale | $499,999+53.4%$175/sqft |
Source: LERA MLS #1967090 Report a problem | ||
| 7/31/2017 | Sold | -- |
Source: Agent Provided Report a problem | ||
| 5/12/2017 | Price change | $325,874+0.3%$114/sqft |
Source: Rhapsody Realty Services, LLC #1236618 Report a problem | ||
| 4/15/2017 | Listed for sale | $324,874$114/sqft |
Source: Rhapsody Realty Services, LLC #1236618 Report a problem | ||
Public tax history
| Year | Property taxes | Tax assessment |
|---|---|---|
| 2025 | -- | $367,945 -1.2% |
| 2024 | -- | $372,517 -2.5% |
| 2023 | -- | $382,248 +10% |
| 2022 | -- | $347,498 +10% |
| 2021 | -- | $315,907 +3.6% |
| 2020 | $6,385 | $304,802 -0.6% |
| 2019 | -- | $306,793 +2.5% |
| 2018 | $6,464 +92.3% | $299,312 +110.2% |
| 2017 | $3,362 +728.6% | $142,390 +723.5% |
| 2016 | $406 | $17,291 -43% |
| 2015 | -- | $30,346 |
Find assessor info on the county website
Monthly payment
Est. payment
Payment breakdown
Explore the cost of this home by adjusting the details. Changes won't be saved.Climate risks
Neighborhood: 78108
Nearby schools
Schools provided by the listing agent
- Elementary: John A Sippel
- Middle: Dobie J. Frank
- High: Steele
- District: Schertz-Cibolo-Universal City Isd
Source: LERA MLS. This data may not be complete. We recommend contacting the local school district to confirm school assignments for this home.
Similar homes
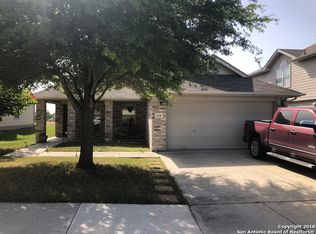
- $455,0004 bd3 ba2.3k sqft341 Misty Sails, Cibolo, TX 78108For Sale

 MLS ID #1970829, Sebastiano Formica TREC #693859, eXp Realty. LERA MLS

 - $450,0004 bd4 ba3.1k sqft906 Bobby Jones Dr, Cibolo, TX 78108For Sale
 MLS ID #2004770, Zachariah Castillo TREC #620516, Keller Williams City-View. LERA MLS
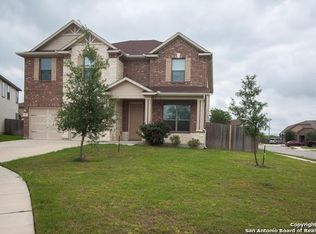
 - $384,9904 bd4 ba2.9k sqft4925 Battle Lake, Schertz, TX 78108For Sale
 MLS ID #2000009, Christopher Marti TREC #628996, Keller Williams City-View. LERA MLS
 - $469,0004 bd3 ba2.4k sqft824 FOXBROOK WAY, Cibolo, TX 78108For Sale
 MLS ID #2011662, Isabel Duran TREC #700424, RE/MAX Preferred, REALTORS. LERA MLS
 - $425,0004 bd3 ba3.1k sqft232 Albarella, Cibolo, TX 78108For SaleMLS ID #1992435, Brittany Simpson TREC #609388, Compass RE Texas, LLC.. LERA MLS
- $415,0005 bd3 ba2.8k sqft416 Trotti Cv, Cibolo, TX 78108For SaleMLS ID #1992064, Johnathan Herrera TREC #795235, Real Broker, LLC. LERA MLS
- $464,4994 bd4 ba3k sqft229 bee caves, Cibolo, TX 78108For SaleMLS ID #1946091, Tracey Montgomery TREC #814448, Real Broker, LLC. LERA MLS
- $409,5005 bd4 ba2.8k sqft256 Albarella, Cibolo, TX 78108For SaleMLS ID #1997172, Brandon Ramirez TREC #667359, Keller Williams Heritage. LERA MLS
- $399,9994 bd4 ba3.1k sqft152 Brook Meadow, Cibolo, TX 78108For SaleMLS ID #1991172, Jessica Uralde TREC #640771, Redfin Corporation. LERA MLS
- $439,9005 bd3 ba3.5k sqft3113 CAMERON RIV, Schertz, TX 78108For SaleMLS ID #2008408, Anthony Sharp TREC #734794, Real Broker, LLC. LERA MLS
- $425,0004 bd3 ba2.8k sqft2932 Sunridge Dr, Schertz, TX 78108For SaleMLS ID #1970391, Tom Betsill TREC #719903, Texas Edge Realty. LERA MLS
- $370,0004 bd3 ba2.2k sqft220 Golden Vis, Cibolo, TX 78108Active
 MLS ID #6748116, Mark Davila, All City Real Estate Ltd. Co. Unlock MLS
 - $400,0004 bd3 ba2.5k sqft340 Cortijo, Cibolo, TX 78108For SaleMLS ID #1994660, Rachelle Slater TREC #703476, Keller Williams Heritage. LERA MLS
- $379,0004 bd3 ba2.4k sqft529 Saddle Gln, Cibolo, TX 78108For SaleMLS ID #1991808, Shane Brysch TREC #668671, LPT Realty LLC. LERA MLS
- $359,0004 bd3 ba2.6k sqft224 LANDMARK CV, Cibolo, TX 78108For SaleMLS ID #2006553, Jennifer Classy TREC #764297, eXp Realty. LERA MLS
- $399,0005 bd3 ba2.4k sqft217 Stag Way, Cibolo, TX 78108For SaleMLS ID #1996506, Christian Carielo TREC #0752978, Real Broker, LLC. LERA MLS
- $399,9004 bd4 ba3.1k sqft724 Morgan, Cibolo, TX 78108For SaleMLS ID #1929149, Malinda Hernandez TREC #604002, Central Metro Realty. LERA MLS
- $379,0004 bd4 ba2.2k sqft113 Grand Vista, Cibolo, TX 78108For SaleMLS ID #1955109, Jana Cervantes TREC #802447, Better Homes and Gardens Winans. LERA MLS
- $344,9004 bd3 ba2.4k sqft344 MORGAN RUN, Cibolo, TX 78108For SaleMLS ID #2007759, Danny Charbel TREC #582344, Keller Williams City-View. LERA MLS
- $349,9004 bd3 ba2.7k sqft309 HIGHLAND PL, Cibolo, TX 78108For SaleMLS ID #1992285, Marc Moore TREC #775144, Griffith Realty Group. LERA MLS
