2.7% RATE ASSUMABLE LOAN!!! Stunning, remodeled home in the highly desired community of The Vistas of Encino. From the moment you pull up, this traditional two-story brick home captivates with its undeniable curb appeal. Step inside the foyer, where your eyes are immediately drawn to the soaring high ceilings, an elegant staircase, and beautiful luxury vinyl plank flooring that flows seamlessly throughout the majority of the home. To your right, a formal living and dining room offer the perfect space for upscale entertaining, while to your left, a cozy family room awaits, complete with a contemporary wood-burning fireplace. Perfectly positioned at the center of the main floor is a stylishly remodeled island kitchen. Designed for the modern chef, it features: beautifully resurfaced cabinetry, updated appliances, including a dedicated wine fridge, large, single-basin stainless steel farmhouse sink. The upper-level retreat features an over-sized primary suite. This private oasis features a large, beautifully remodeled bathroom complete with a dual-sink vanity, a separate spacious shower, and a relaxing garden tub. Three additional secondary bedrooms and a second stylishly updated full bathroom round out the upper level, offering plenty of space for family or guests. Step outside to a backyard built for entertaining. Featuring an oversized, two-tier deck and spacious yard, this outdoor space is perfectly set up to host family get-togethers and weekend barbecues in absolute style. With top-notch schools and so much to enjoy minutes away, this is a must see and a gem waiting to be discovered!
For sale
Price cut: $25K (6/25)
$399,990
3523 Antigua, San Antonio, TX 78259
4beds
2,378sqft
Single Family Residence
Built in 1998
6,359 Square Feet Lot
$394,800 Zestimate®
$168/sqft
$44/mo HOA
What's special
Contemporary wood-burning fireplaceTraditional two-story brick homeLarge beautifully remodeled bathroomPrivate oasisSoaring high ceilingsUpdated appliancesSpacious yard
- 70 days |
- 527 |
- 37 |
Zillow last checked:
Listing updated:
Listed by:
Pete Montalvo TREC #610313 (210) 884-7631,
Keller Williams Legacy
Source: LERA MLS,MLS#: 1991686
Facts & features
Interior
Bedrooms & bathrooms
- Bedrooms: 4
- Bathrooms: 3
- Full bathrooms: 2
- 1/2 bathrooms: 1
Primary bedroom
- Level: Upper
- Area: 270
- Dimensions: 15 x 18
Bedroom 2
- Area: 120
- Dimensions: 12 x 10
Bedroom 3
- Area: 144
- Dimensions: 12 x 12
Bedroom 4
- Area: 132
- Dimensions: 12 x 11
Primary bathroom
- Features: Tub/Shower Separate, Double Vanity, Soaking Tub
- Area: 110
- Dimensions: 10 x 11
Dining room
- Area: 117
- Dimensions: 13 x 9
Family room
- Area: 256
- Dimensions: 16 x 16
Kitchen
- Area: 117
- Dimensions: 13 x 9
Living room
- Area: 180
- Dimensions: 12 x 15
Heating
- Central, Electric
Cooling
- Two Central
Appliances
- Included: Microwave, Range, Dishwasher, Water Softener Owned
- Laundry: Laundry Room, Washer Hookup, Dryer Connection
Features
- Two Living Area, Separate Dining Room, Two Eating Areas, Kitchen Island, Breakfast Bar, High Ceilings, Ceiling Fan(s)
- Flooring: Carpet, Vinyl
- Has basement: No
- Number of fireplaces: 1
- Fireplace features: One
Interior area
- Total interior livable area: 2,378 sqft
Property
Parking
- Total spaces: 2
- Parking features: Two Car Garage, Garage Door Opener, Pad Only (Off Street)
- Garage spaces: 2
Features
- Levels: One
- Stories: 1
- Pool features: None, Community
Lot
- Size: 6,359 Square Feet
Details
- Parcel number: 191160050240
Construction
Type & style
- Home type: SingleFamily
- Property subtype: Single Family Residence
Materials
- 3 Sides Masonry
- Foundation: Slab
- Roof: Heavy Composition
Condition
- Pre-Owned
- New construction: No
- Year built: 1998
Details
- Builder name: RYLAND
Utilities & green energy
- Sewer: Sewer System
- Water: Water System
Community & HOA
Community
- Features: Playground
- Subdivision: The Vistas Of Encino
HOA
- Has HOA: Yes
- HOA fee: $131 quarterly
- HOA name: VISTAS OF ENCINO PARK HOMEOWNERS
Location
- Region: San Antonio
Financial & listing details
- Price per square foot: $168/sqft
- Tax assessed value: $372,790
- Annual tax amount: $8,452
- Price range: $400K - $400K
- Date on market: 6/13/2026
- Cumulative days on market: 71 days
- Listing terms: Conventional,FHA,VA Loan,TX Vet,Assumable
Estimated market value
$394,800
$375,000 - $415,000
$3,473/mo
Price history
| Date | Event | Price |
|---|---|---|
| 6/25/2026 | Price change | $399,990-5.9%$168/sqft |
Source:  LERA MLS #1991686 Report a problem LERA MLS #1991686 Report a problem | ||
| 6/13/2026 | Listed for sale | $425,000+49.1%$179/sqft |
Source: LERA MLS #1991686 Report a problem | ||
| 2/4/2021 | Sold | -- |
Source: LERA MLS #44006_1500730 Report a problem | ||
| 1/6/2021 | Pending sale | $285,000$120/sqft |
Source: Coldwell Banker D'Ann Harper #1500730 Report a problem | ||
| 12/22/2020 | Listed for sale | $285,000+29.6%$120/sqft |
Source: Coldwell Banker D'Ann Harper #1500730 Report a problem | ||
| 4/24/2015 | Sold | -- |
Source:  Central Texas MLS #209502 Report a problem Central Texas MLS #209502 Report a problem | ||
| 3/16/2015 | Pending sale | $219,900$92/sqft |
Source: KELLER WILLIAMS CITY - VIEW #209502 Report a problem | ||
| 2/26/2015 | Listed for sale | $219,900$92/sqft |
Source: Keller Willis San Antonio Inc #209502 Report a problem | ||
Public tax history
| Year | Property taxes | Tax assessment |
|---|---|---|
| 2025 | $6,234 -3.3% | $372,790 +3.1% |
| 2024 | $6,446 +2.2% | $361,680 +4.3% |
| 2023 | $6,309 -13% | $346,870 +5.6% |
| 2022 | $7,251 +16.8% | $328,320 +24.8% |
| 2021 | $6,208 | $263,060 +3.2% |
| 2020 | $6,208 +0.8% | $254,880 +1.5% |
| 2019 | $6,158 | $251,030 +4.7% |
| 2018 | $6,158 +3.4% | $239,680 +1.6% |
| 2017 | $5,955 -1.5% | $235,860 +5.1% |
| 2016 | $6,045 +12.8% | $224,320 +11.2% |
| 2015 | $5,360 | $201,690 +4% |
| 2014 | $5,360 | $193,960 +7.6% |
| 2013 | -- | $180,202 +10% |
| 2012 | -- | $163,820 -0.9% |
| 2011 | -- | $165,360 -0.9% |
| 2010 | -- | $166,890 -0.9% |
| 2009 | -- | $168,420 -5.1% |
| 2008 | -- | $177,520 -2% |
| 2007 | -- | $181,160 +8.8% |
| 2006 | -- | $166,450 +6.4% |
| 2005 | -- | $156,500 |
| 2004 | -- | -- |
| 2003 | -- | -- |
| 2002 | -- | -- |
| 2001 | -- | -- |
| 2000 | -- | -- |
Find assessor info on the county website
Monthly payment
Est. payment
Payment breakdown
Explore the cost of this home by adjusting the details. Changes won't be saved.Climate risks
Neighborhood: Vistas of Encino Park
Nearby schools
GreatSchools rating
- 9/10Encino Park Elementary SchoolGrades: PK-5Distance: 1.2 mi
- 9/10Tejeda Middle SchoolGrades: 6-8Distance: 0.9 mi
- 8/10Johnson High SchoolGrades: 9-12Distance: 1 mi
Schools provided by the listing agent
- Elementary: Encino Park
- Middle: Tejeda
- High: Johnson
- District: North East I.S.D.
Source: LERA MLS. This data may not be complete. We recommend contacting the local school district to confirm school assignments for this home.
- $331,7004 bd2 ba1.9k sqft3519 Antigua, San Antonio, TX 78259Off Market
- $371,2004 bd3 ba2.5k sqft3527 Antigua, San Antonio, TX 78259Off Market

- $356,5003 bd2 ba2k sqft3515 Antigua, San Antonio, TX 78259Off Market
- $4,4004 bd2 ba1.9k sqft3603 Antigua, San Antonio, TX 78259For Rent
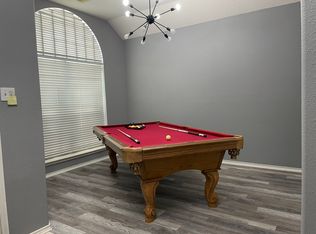
- $411,5004 bd3 ba2.6k sqft21730 Lawrey Dr, San Antonio, TX 78259Off Market
- $--4 bd3 ba2.7k sqft21731 Cliff Vw, San Antonio, TX 78259Sold
- $311,2003 bd2 ba1.9k sqft3511 Antigua, San Antonio, TX 78259Off Market
- $340,2003 bd3 ba2.3k sqft3607 Antigua, San Antonio, TX 78259Off Market
A local agent can set up tours, give advice and negotiate with sellers.
A local lender can help you make sure your offer is ready when you are.
Similar homes
- $399,9003 bd2 ba2.1k sqft3606 Windy Ridge Ct, San Antonio, TX 78259For Sale
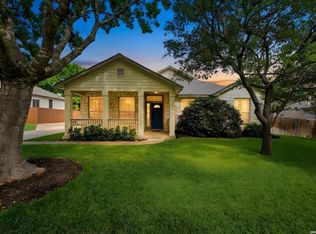
 MLS ID #1956019, Ana Warmke TREC #700616, Keller Williams Heritage. LERA MLS
 - $369,0004 bd3 ba2.4k sqft2839 Redland Trail, San Antonio, TX 78259For Sale
 MLS ID #1991425, Jessica Magder TREC #660386, Homestead Realty. LERA MLS
 - $385,0003 bd3 ba2.3k sqft21530 Arroyo Frio, San Antonio, TX 78259For Sale
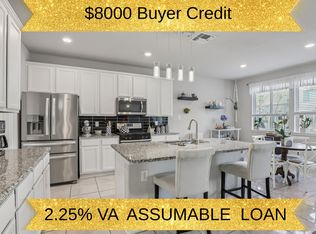 MLS ID #1946369, Christina Carr TREC #670860, LPT Realty, LLC. LERA MLS
 - $369,0003 bd3 ba2k sqft20718 Coral Spur, San Antonio, TX 78259For Sale
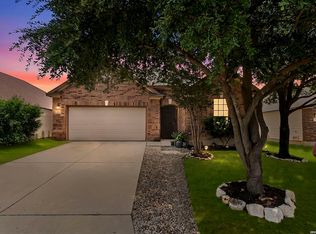 MLS ID #2004462, Sandra Rangel TREC #579513, Real Broker, LLC. LERA MLS
 - $439,5003 bd2 ba1.9k sqft3627 CYPRESS CPE, San Antonio, TX 78259For SaleMLS ID #1992038, Terry Todd TREC #650085, Full Spectrum Realty. LERA MLS
- $370,0004 bd2 ba2.2k sqft22307 Mesa Butte, San Antonio, TX 78258For SaleMLS ID #1953277, Lauren Figueroa Lampel TREC #737518, Phyllis Browning Company. LERA MLS
- $420,0004 bd3 ba2.6k sqft2738 SUMMIT VW, San Antonio, TX 78261For SaleMLS ID #1967422, Rachel Wallace TREC #646958, eXp Realty. LERA MLS
- $595,0004 bd3 ba2.6k sqft23326 WOODLAWN RDG, San Antonio, TX 78259For SaleMLS ID #1993293, Chun Yu TREC #708541, Central Metro Realty. LERA MLS
- $424,5004 bd3 ba2.7k sqft23126 Cardigan Chase, San Antonio, TX 78260For SaleMLS ID #2001176, Summer Hall TREC #784517, JB Goodwin, REALTORS. LERA MLS
- $455,0004 bd3 ba2.6k sqft3318 Carnaby Creek Dr, San Antonio, TX 78247For SaleMLS ID #1973117, Michael Acosta TREC #630901, RE/MAX Associates Boerne. LERA MLS
- $354,9004 bd3 ba2.8k sqft17210 Darien Wing, San Antonio, TX 78247For SaleMLS ID #1999416, Stacy Cardenas TREC #639629, Fathom Realty LLC. LERA MLS
- $445,0004 bd3 ba2.6k sqft26810 Spiral Canyon, San Antonio, TX 78261For SaleMLS ID #1999294, Kristen Schramme TREC #568432, Keller Williams Legacy. LERA MLS
- $387,9004 bd3 ba2k sqft5726 Chestnut Xing, San Antonio, TX 78266For SaleMLS ID #1932584, John Garcia TREC #729752, Keller Williams Heritage. LERA MLS
- $419,9003 bd2 ba2.3k sqft26030 STARLING HL, San Antonio, TX 78260For SaleMLS ID #1997422, Juliet Mendoza TREC #845962, LIVE REALTY, LLC. LERA MLS
- $469,9004 bd3 ba2.2k sqft26002 ROCKY PLNS, San Antonio, TX 78260For SaleMLS ID #2003998, Charo King TREC #510492, RE/MAX North-San Antonio. LERA MLS
- $346,9004 bd3 ba2.1k sqft20511 View Meadow, San Antonio, TX 78258For SaleMLS ID #1964489, Kelton Day TREC #652373, Keller Williams Legacy. LERA MLS
- $325,0003 bd3 ba2.1k sqft4830 GALEWOOD AVE, San Antonio, TX 78247For SaleMLS ID #2003173, Josh Boggs TREC #563487, Keller Williams Heritage. LERA MLS
- $390,9903 bd3 ba2k sqft4234 Woodbridge Way, San Antonio, TX 78257For SaleMLS ID #2002684, Lirianys Melendez Beltran TREC #824318, Exquisite Properties, LLC. LERA MLS
- $310,0004 bd3 ba2k sqft3306 ROSETTI DR, San Antonio, TX 78247For SaleMLS ID #2008695, Alberto Murillo TREC #615881, Exquisite Properties, LLC. LERA MLS
- $369,9003 bd3 ba2.1k sqft4 Stafford, San Antonio, TX 78217For SaleMLS ID #1994156, Carolyn Hernandez TREC #545264, BHHS PenFed Realty. LERA MLS
