WELCOME HOME to STEUBING RANCH! This wonderful 4 bedroom, 2.5 bath offers lots of natural light, with plenty of room to spread out into the 2 living areas and separate private office. Easy to entertain with the open concept of the kitchen, dining and living. Chefs will enjoy the granite counter tops, kitchen island, breakfast bar, walk-in pantry and plenty of cabinet storage. Glassed French doors allow you to have a private office. Large laundry room and half bath are also located on the first floor. The entry foyer showcases the stairwell leading up to a large landing, with split bedrooms. The primary bedroom is large enough for a king-sized bed, with oversized furniture. The primary tub/shower combo was converted to an oversized shower in 2025. Primary bath also features a double vanity with a large walk-in closet. Second floor include three additional bedrooms and full bath. Large mature trees in both front and back yards provide lots of shade, however, HVAC was replaced in 2025. New water heater and softener added in 2025. Remember to stop by the neighborhood recreation center, with a swimming pool and playground for lots of family fun!
For sale
$360,000
17210 Darien Wing, San Antonio, TX 78247
4beds
2,806sqft
:
Get pre-qualified$2,623/mo
Single Family Residence
Built in 2005
6,708 Square Feet Lot
$-- Zestimate®
$128/sqft
$33/mo HOA
What's special
Lots of natural lightGranite counter topsLarge walk-in closetSeparate private officeLarge laundry roomKitchen islandPlenty of cabinet storage
- 31 days |
- 349 |
- 31 |
Likely to sell faster than
Zillow last checked:
Listing updated:
Listed by:
Stacy Cardenas TREC #639629 (830) 928-8892,
Fathom Realty LLC
Source: LERA MLS,MLS#: 1999416
Facts & features
Interior
Bedrooms & bathrooms
- Bedrooms: 4
- Bathrooms: 3
- Full bathrooms: 2
- 1/2 bathrooms: 1
Primary bedroom
- Level: Upper
- Area: 308
- Dimensions: 14 x 22
Bedroom 2
- Area: 196
- Dimensions: 14 x 14
Bedroom 3
- Area: 165
- Dimensions: 11 x 15
Bedroom 4
- Area: 143
- Dimensions: 11 x 13
Primary bathroom
- Features: Shower Only, Double Vanity
- Area: 105
- Dimensions: 7 x 15
Family room
- Area: 228
- Dimensions: 12 x 19
Kitchen
- Area: 168
- Dimensions: 12 x 14
Living room
- Area: 340
- Dimensions: 20 x 17
Office
- Area: 121
- Dimensions: 11 x 11
Heating
- Central, Electric
Cooling
- Ceiling Fan(s), Central Air
Appliances
- Included: Microwave, Range, Refrigerator, Disposal, Dishwasher, Water Softener Owned
- Laundry: Main Level, Laundry Room, Washer Hookup, Dryer Connection
Features
- Two Living Area, Liv/Din Combo, Eat-in Kitchen, Two Eating Areas, Kitchen Island, Breakfast Bar, Pantry, Study/Library, Utility Room Inside, All Bedrooms Upstairs, High Ceilings, Open Floorplan, Walk-In Closet(s), Ceiling Fan(s), Chandelier, Solid Counter Tops
- Flooring: Carpet, Ceramic Tile, Laminate
- Windows: Double Pane Windows, Window Coverings
- Has basement: No
- Has fireplace: No
- Fireplace features: Not Applicable
Interior area
- Total interior livable area: 2,806 sqft
Property
Parking
- Total spaces: 2
- Parking features: Two Car Garage, Attached
- Attached garage spaces: 2
Features
- Levels: Two
- Stories: 2
- Patio & porch: Patio, Covered
- Pool features: None, Community
- Fencing: Privacy
Lot
- Size: 6,708 Square Feet
- Features: Sloped, Curbs, Sidewalks
- Residential vegetation: Mature Trees, Mature Trees (ext feat)
Details
- Parcel number: 177260680060
Construction
Type & style
- Home type: SingleFamily
- Property subtype: Single Family Residence
Materials
- Brick, Siding, Fiber Cement
- Foundation: Slab
- Roof: Composition
Condition
- Pre-Owned
- New construction: No
- Year built: 2005
Utilities & green energy
- Electric: CPS
- Sewer: SAWS, Sewer System
- Water: SAWS, Water System
Community & HOA
Community
- Features: Playground
- Subdivision: Steubing Ranch
HOA
- Has HOA: Yes
- HOA fee: $100 quarterly
- HOA name: STEUBING RANCH HOA
Location
- Region: San Antonio
Financial & listing details
- Price per square foot: $128/sqft
- Tax assessed value: $365,500
- Annual tax amount: $2
- Price range: $360K - $360K
- Date on market: 7/10/2026
- Cumulative days on market: 31 days
- Listing terms: Conventional,FHA,VA Loan,Cash
- Road surface type: Paved
Estimated market value
Not available
Estimated sales range
Not available
Not available
Price history
| Date | Event | Price |
|---|---|---|
| 7/10/2026 | Listed for sale | $360,000+0.1%$128/sqft |
Source:  LERA MLS #1999416 Report a problem LERA MLS #1999416 Report a problem | ||
| 10/25/2024 | Sold | -- |
Source: LERA MLS #1800157 Report a problem | ||
| 9/22/2024 | Contingent | $359,500$128/sqft |
Source: LERA MLS #1800157 Report a problem | ||
| 8/9/2024 | Listed for sale | $359,500+25.9%$128/sqft |
Source: LERA MLS #1800157 Report a problem | ||
| 8/27/2020 | Sold | -- |
Source: LERA MLS #1463380 Report a problem | ||
| 7/27/2020 | Pending sale | $285,500$102/sqft |
Source: Keller Williams Legacy #1463380 Report a problem | ||
| 7/1/2020 | Price change | $285,500-1%$102/sqft |
Source: Keller Williams Legacy #1463380 Report a problem | ||
| 6/12/2020 | Listed for sale | $288,500+40.7%$103/sqft |
Source: Keller Williams Legacy #1463380 Report a problem | ||
| 4/7/2020 | Sold | -- |
Source: LERA MLS #1433315 Report a problem | ||
| 3/24/2020 | Pending sale | $205,000$73/sqft |
Source: Texas Real Estate Firm #1433315 Report a problem | ||
| 3/5/2020 | Price change | $205,000-12.8%$73/sqft |
Source: Texas Real Estate Firm #1433315 Report a problem | ||
| 3/3/2020 | Listed for sale | $235,000-4.9%$84/sqft |
Source: Texas Real Estate Firm #1433315 Report a problem | ||
| 1/28/2020 | Listing removed | $247,000$88/sqft |
Source: Texas Real Estate Firm #1433315 Report a problem | ||
| 1/17/2020 | Listed for sale | $247,000$88/sqft |
Source: Texas Real Estate Firm #1433315 Report a problem | ||
Public tax history
| Year | Property taxes | Tax assessment |
|---|---|---|
| 2025 | $8,288 -3.3% | $365,500 -2.5% |
| 2024 | $8,568 +0.7% | $374,880 +1.1% |
| 2023 | $8,507 +1.6% | $370,620 +9.2% |
| 2022 | $8,373 +28.7% | $339,330 +22.7% |
| 2021 | $6,508 | $276,530 +3.8% |
| 2020 | $6,508 +6.2% | $266,530 +6.7% |
| 2019 | $6,126 | $249,810 +1.9% |
| 2018 | $6,126 +4.9% | $245,200 +5.9% |
| 2017 | $5,840 +1.3% | $231,550 +2.1% |
| 2016 | $5,763 +6.8% | $226,760 +2.7% |
| 2015 | $5,395 | $220,900 +8.8% |
| 2014 | $5,395 | $203,090 +5.7% |
| 2013 | -- | $192,050 +0.3% |
| 2012 | -- | $191,530 +0.7% |
| 2011 | -- | $190,280 -1.6% |
| 2010 | -- | $193,460 -0.8% |
| 2009 | -- | $195,070 -2.7% |
| 2008 | -- | $200,390 +0.6% |
| 2007 | -- | $199,280 +10% |
| 2006 | -- | $181,240 +906.9% |
| 2005 | -- | $18,000 |
Find assessor info on the county website
Monthly payment
Est. payment
Payment breakdown
Explore the cost of this home by adjusting the details. Changes won't be saved.Climate risks
Neighborhood: Steubing Ranch
Nearby schools
GreatSchools rating
- 7/10Steubing Ranch Elementary SchoolGrades: PK-5Distance: 0.4 mi
- 5/10Harris Middle SchoolGrades: 6-8Distance: 0.5 mi
- 5/10Madison High SchoolGrades: 9-12Distance: 0.9 mi
Schools provided by the listing agent
- Elementary: Steubing Ranch
- Middle: Harris
- High: Madison
- District: North East I.S.D.
Source: LERA MLS. This data may not be complete. We recommend contacting the local school district to confirm school assignments for this home.
- $344,9004 bd2 ba2.3k sqft17214 Darien Wing, San Antonio, TX 78247Off Market

- $380,7005 bd4 ba3.2k sqft17206 Darien Wing, San Antonio, TX 78247Off Market
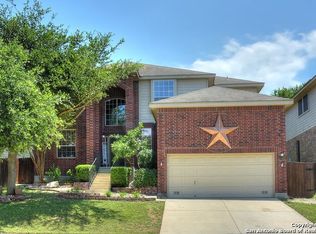
- $352,1003 bd3 ba2.8k sqft17218 Darien Wing, San Antonio, TX 78247Off Market
- $353,5003 bd2 ba2.8k sqft17202 Darien Wing, San Antonio, TX 78247Off Market

- $268,7003 bd2 ba1.5k sqft5411 Argyle Way, San Antonio, TX 78247Off Market
- $272,0004 bd2 ba1.7k sqft5415 Argyle Way, San Antonio, TX 78247Off Market
- $356,0004 bd4 ba2.5k sqft5407 Argyle Way, San Antonio, TX 78247Off Market
- $--3 bd2 ba1.5k sqft5419 Argyle Way, San Antonio, TX 78247Sold
A local agent can set up tours, give advice and negotiate with sellers.
A local lender can help you make sure your offer is ready when you are.
Similar homes
- $335,0004 bd3 ba3.2k sqft17174 Irongate Rail, San Antonio, TX 78247For Sale
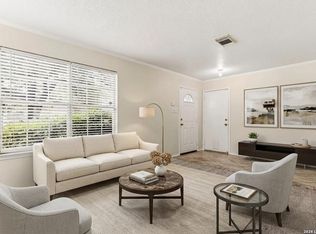
 MLS ID #1964671, Laurie Brooks TREC #779873, eXp Realty. LERA MLS
 - $325,0003 bd3 ba2.1k sqft4830 GALEWOOD AVE, San Antonio, TX 78247For Sale
 MLS ID #2003173, Josh Boggs TREC #563487, Keller Williams Heritage. LERA MLS
 - $335,0004 bd3 ba2.5k sqft3519 MISTIC GRV, San Antonio, TX 78247For Sale
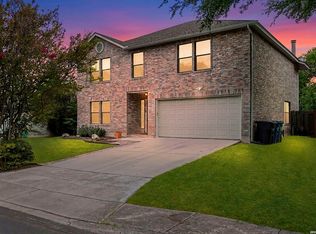 MLS ID #1992178, Catherine Sandifer-Robertson TREC #745583, Coldwell Banker D'Ann Harper. LERA MLS
 - $365,0004 bd3 ba2.5k sqft67 CROSS CYN, San Antonio, TX 78247For Sale
 MLS ID #1969643, Ronnie Trevino TREC #588899, Resi Realty, LLC. LERA MLS
 - $319,9994 bd3 ba2.6k sqft6314 Higbee Mill, San Antonio, TX 78247For SaleMLS ID #1917592, Kelsey Tucker TREC #837405, Real Broker, LLC. LERA MLS
- $310,0004 bd3 ba1.8k sqft15727 Knolldown, San Antonio, TX 78247For SaleMLS ID #1961906, Evalon Cantu TREC #571006, Nolavé Realty LLC. LERA MLS
- $349,9004 bd3 ba2.4k sqft4630 Barhill, San Antonio, TX 78217For SaleMLS ID #1995438, Sylvia Yvonne Garza TREC #796142, Redbird Realty LLC. LERA MLS
- $365,0004 bd4 ba2.8k sqft7426 Obbligato Ln, San Antonio, TX 78266For SaleMLS ID #1967843, Joseph Maxwell TREC #854215, Option One Real Estate. LERA MLS
- $310,0004 bd3 ba2k sqft3306 ROSETTI DR, San Antonio, TX 78247For SaleMLS ID #1962639, Alberto Murillo TREC #615881, Keller Williams Heritage. LERA MLS
- $379,0004 bd3 ba2.4k sqft2839 Redland Trail, San Antonio, TX 78259For SaleMLS ID #1991425, Jessica Magder TREC #660386, Homestead Realty. LERA MLS
- $299,9003 bd3 ba2.1k sqft15006 Digger, San Antonio, TX 78247For SaleMLS ID #1992907, Michael Godinez TREC #651171, eXp Realty. LERA MLS
- $265,0003 bd3 ba1.6k sqft16130 Ambush Grove, San Antonio, TX 78247For SaleMLS ID #1950490, Mayra Torres TREC #791389, Keller Williams Heritage. LERA MLS
- $399,0004 bd3 ba2.1k sqft16707 Parkstone Blvd, San Antonio, TX 78232For SaleMLS ID #1956762, Annette Power TREC #824475, Keller Williams Heritage. LERA MLS
- $339,0004 bd3 ba2.4k sqft7402 Derby Vis, Selma, TX 78154For SaleMLS ID #1997717, Jessica Martinez TREC #719338, JLA Realty. LERA MLS
- $267,5003 bd2 ba1.8k sqft4619 Rock Nettle, San Antonio, TX 78247For SaleMLS ID #2002002, Alexandra Turner TREC #772972, Phyllis Browning Company. LERA MLS
- $399,9904 bd3 ba2.3k sqft3523 Antigua, San Antonio, TX 78259For SaleMLS ID #1991686, Pete Montalvo TREC #610313, Keller Williams Legacy. LERA MLS
- $319,5004 bd3 ba3k sqft7314 OBBLIGATO LN, San Antonio, TX 78266For SaleMLS ID #1962742, Robert Medina TREC #655108, RE/MAX North-San Antonio. LERA MLS
- $339,9004 bd3 ba2.4k sqft6411 Wind Path, San Antonio, TX 78239For SaleMLS ID #1936224, Mark Harris TREC #626128, Century 21 Scott Myers, REALTORS. LERA MLS
- $390,0004 bd3 ba2k sqft1931 Creek Hollow, San Antonio, TX 78259For SaleMLS ID #1995636, Shelby Kaupert TREC #760099, Keller Williams Heritage. LERA MLS
- $370,0004 bd2 ba2.2k sqft22307 Mesa Butte, San Antonio, TX 78258For SaleMLS ID #1953277, Lauren Figueroa Lampel TREC #737518, Phyllis Browning Company. LERA MLS
