Welcome to this charming 3-bedroom, 2.5-bath home in San Antonio, TX, conveniently located just a block from Loop 1604 and minutes from I-35 and Highway 281-perfect for easy commuting. Surrounded by mature shade trees, this property offers both comfort and accessibility, with shopping, dining, and entertainment just a short drive away. Step inside to a bright and spacious living area, perfect for hosting guests or enjoying quiet evenings at home. The kitchen is designed with both style and function in mind, featuring a beautiful island, generous counter space, and ample storage to make cooking and entertaining effortless. Upstairs, you'll find three inviting bedrooms, each with its own character. The primary suite offers a private ensuite bathroom along with his-and-her walk-in closets, creating a relaxing and functional retreat at the end of the day. Don't miss your chance to refer to this welcoming home as your own-schedule a visit today!
For sale
$265,000
16130 Ambush Grove, San Antonio, TX 78247
3beds
1,674sqft
:
Get pre-qualified$1,929/mo
Single Family Residence
Built in 2005
2,787 Square Feet Lot
$-- Zestimate®
$158/sqft
$23/mo HOA
What's special
Three inviting bedroomsBeautiful islandHis-and-her walk-in closetsRelaxing and functional retreatGenerous counter spaceAmple storage
- 143 days |
- 261 |
- 24 |
Zillow last checked:
Listing updated:
Listed by:
Mayra Torres TREC #791389 (210) 840-8402,
Keller Williams Heritage
Source: LERA MLS,MLS#: 1950490
Facts & features
Interior
Bedrooms & bathrooms
- Bedrooms: 3
- Bathrooms: 3
- Full bathrooms: 2
- 1/2 bathrooms: 1
Primary bedroom
- Features: Walk-In Closet(s), Multi-Closets, Full Bath
- Level: Upper
- Area: 195
- Dimensions: 13 x 15
Bedroom 2
- Area: 110
- Dimensions: 11 x 10
Bedroom 3
- Area: 154
- Dimensions: 14 x 11
Primary bathroom
- Features: Tub/Shower Combo, Double Vanity
- Area: 55
- Dimensions: 11 x 5
Dining room
- Area: 144
- Dimensions: 16 x 9
Kitchen
- Area: 144
- Dimensions: 16 x 9
Living room
- Area: 360
- Dimensions: 20 x 18
Heating
- Central, Electric
Cooling
- Ceiling Fan(s), Central Air
Appliances
- Included: Range, Disposal, Dishwasher, Electric Water Heater
- Laundry: Upper Level, Laundry Room, Washer Hookup, Dryer Connection
Features
- One Living Area, Separate Dining Room, Eat-in Kitchen, Kitchen Island, Utility Room Inside, All Bedrooms Upstairs, High Speed Internet, Ceiling Fan(s), Solid Counter Tops, Custom Cabinets, Programmable Thermostat
- Flooring: Carpet, Ceramic Tile, Laminate
- Has basement: No
- Number of fireplaces: 1
- Fireplace features: One, Living Room, Gas Logs Included
Interior area
- Total interior livable area: 1,674 sqft
Property
Parking
- Total spaces: 1
- Parking features: One Car Garage, Attached, Garage Door Opener
- Attached garage spaces: 1
Features
- Levels: Two
- Stories: 2
- Patio & porch: Patio
- Exterior features: Rain Gutters
- Pool features: None
- Fencing: Privacy
Lot
- Size: 2,787 Square Feet
- Features: Level, Curbs, Street Gutters, Sidewalks, Streetlights
Details
- Parcel number: 177260500170
Construction
Type & style
- Home type: SingleFamily
- Architectural style: Traditional
- Property subtype: Single Family Residence
Materials
- Brick, Siding
- Foundation: Slab
- Roof: Composition
Condition
- Pre-Owned
- New construction: No
- Year built: 2005
Details
- Builder name: KB Homes
Utilities & green energy
- Electric: CPS
- Sewer: SAWS
- Water: SAWS, Water System
- Utilities for property: Cable Available, City Garbage service
Community & HOA
Community
- Features: Playground, Cluster Mail Box, School Bus
- Security: Smoke Detector(s)
- Subdivision: Cedar Grove
HOA
- Has HOA: Yes
- HOA fee: $136 semi-annually
- HOA name: CEDAR GROVE HOA
Location
- Region: San Antonio
Financial & listing details
- Price per square foot: $158/sqft
- Tax assessed value: $256,150
- Annual tax amount: $5,808
- Price range: $265K - $265K
- Date on market: 3/20/2026
- Cumulative days on market: 143 days
- Listing terms: Conventional,FHA,VA Loan,Cash
- Road surface type: Paved
Estimated market value
Not available
Estimated sales range
Not available
$1,696/mo
Price history
| Date | Event | Price |
|---|---|---|
| 4/27/2026 | Price change | $265,000-3.6%$158/sqft |
Source:  LERA MLS #1950490 Report a problem LERA MLS #1950490 Report a problem | ||
| 3/20/2026 | Listed for sale | $275,000+10.4%$164/sqft |
Source: LERA MLS #1950490 Report a problem | ||
| 7/14/2023 | Sold | -- |
Source:  Central Texas MLS #506994 Report a problem Central Texas MLS #506994 Report a problem | ||
| 6/6/2023 | Pending sale | $249,000$149/sqft |
Source: Central Texas MLS #506994 Report a problem | ||
| 6/6/2023 | Contingent | $249,000$149/sqft |
Source: LERA MLS #1688011 Report a problem | ||
| 6/2/2023 | Listed for sale | $249,000$149/sqft |
Source: Central Texas MLS #506994 Report a problem | ||
| 5/30/2023 | Contingent | $249,000$149/sqft |
Source: LERA MLS #1688011 Report a problem | ||
| 5/30/2023 | Pending sale | $249,000$149/sqft |
Source: Central Texas MLS #506994 Report a problem | ||
| 5/25/2023 | Price change | $249,000-3.9%$149/sqft |
Source: Central Texas MLS #506994 Report a problem | ||
| 5/15/2023 | Listed for sale | $259,000$155/sqft |
Source: Central Texas MLS #506994 Report a problem | ||
| 5/4/2023 | Listing removed | -- |
Source: LERA MLS #1680915 Report a problem | ||
| 4/17/2023 | Listed for sale | $259,000+5.7%$155/sqft |
Source: LERA MLS #1680915 Report a problem | ||
| 12/6/2022 | Listing removed | -- |
Source: LERA MLS #1632526 Report a problem | ||
| 10/10/2022 | Price change | $245,000-5%$146/sqft |
Source: LERA MLS #1643889 Report a problem | ||
| 9/7/2022 | Price change | $258,000-6.2%$154/sqft |
Source: LERA MLS #1632526 Report a problem | ||
| 9/1/2022 | Price change | $275,000-1.8%$164/sqft |
Source: LERA MLS #1632526 Report a problem | ||
| 8/20/2022 | Listed for sale | $280,000$167/sqft |
Source: LERA MLS #1632526 Report a problem | ||
| 9/16/2014 | Listing removed | $1,250$1/sqft |
Source: Larsen Properties Report a problem | ||
| 8/3/2014 | Listed for rent | $1,250$1/sqft |
Source: Jack Biegger, REALTORS #1071322 Report a problem | ||
| 10/12/2013 | Listing removed | $1,250$1/sqft |
Source: Jack Biegger, REALTORS #1022191 Report a problem | ||
| 9/25/2013 | Listed for rent | $1,250$1/sqft |
Source: Jack Biegger, REALTORS #1022191 Report a problem | ||
Public tax history
| Year | Property taxes | Tax assessment |
|---|---|---|
| 2025 | $5,808 -0.2% | $256,150 +0.6% |
| 2024 | $5,820 +60.9% | $254,630 +14.1% |
| 2023 | $3,616 -15% | $223,136 +10% |
| 2022 | $4,256 -6.4% | $202,851 +10% |
| 2021 | $4,544 | $184,410 +4.4% |
| 2020 | $4,544 -0.2% | $176,710 +0.6% |
| 2019 | $4,555 | $175,630 +3.9% |
| 2018 | $4,555 +14.2% | $169,080 +13.2% |
| 2017 | $3,987 +4.1% | $149,310 +5.1% |
| 2016 | $3,830 +16.2% | $142,120 +1.3% |
| 2015 | $3,297 | $140,240 +17.5% |
| 2014 | $3,297 | $119,310 +0.8% |
| 2013 | -- | $118,310 +0.8% |
| 2012 | -- | $117,330 -1.6% |
| 2011 | -- | $119,190 -1.7% |
| 2010 | -- | $121,230 +3.5% |
| 2009 | -- | $117,080 -4.2% |
| 2008 | -- | $122,210 +0.8% |
| 2007 | -- | $121,270 -1.7% |
| 2006 | -- | $123,350 +972.6% |
| 2005 | -- | $11,500 |
Find assessor info on the county website
Monthly payment
Est. payment
Payment breakdown
Explore the cost of this home by adjusting the details. Changes won't be saved.Climate risks
Neighborhood: 78247
Nearby schools
GreatSchools rating
- 7/10Steubing Ranch Elementary SchoolGrades: PK-5Distance: 1 mi
- 5/10Harris Middle SchoolGrades: 6-8Distance: 1.1 mi
- 5/10Madison High SchoolGrades: 9-12Distance: 1.1 mi
Schools provided by the listing agent
- Elementary: Steubing Ranch
- Middle: Harris
- High: Madison
- District: North East I.S.D.
Source: LERA MLS. This data may not be complete. We recommend contacting the local school district to confirm school assignments for this home.
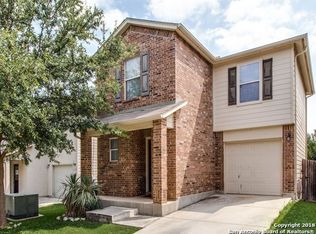
- $245,2003 bd2 ba1.9k sqft16134 Ambush Grv, San Antonio, TX 78247Off Market
- $223,1003 bd2 ba1.4k sqft16126 Ambush Grv, San Antonio, TX 78247Off Market
- $248,7004 bd3 ba1.7k sqft16131 Branding Pass, San Antonio, TX 78247Off Market
- $215,5003 bd3 ba1.4k sqft16127 Branding Pass, San Antonio, TX 78247Off Market
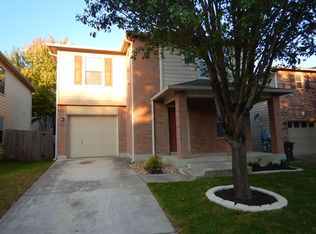
- $1,7503 bd3 ba1.4k sqft16122 Ambush Grv, San Antonio, TX 78247For Rent
- $260,7003 bd3 ba1.8k sqft16138 Ambush Grv, San Antonio, TX 78247Off Market
- $268,0003 bd3 ba2.1k sqft16135 Branding Pass, San Antonio, TX 78247Off Market
- $236,8003 bd3 ba1.6k sqft16123 Branding Pass, San Antonio, TX 78247Off Market
A local agent can set up tours, give advice and negotiate with sellers.
A local lender can help you make sure your offer is ready when you are.
Similar homes
- $265,0003 bd3 ba1.5k sqft5335 Mountain Vista Dr, San Antonio, TX 78247For Sale
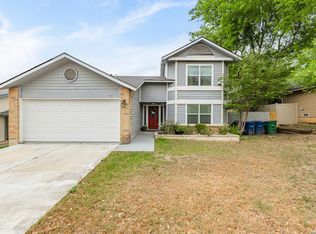
 MLS ID #1956143, Christine Peterson TREC #709109, Option One Real Estate. LERA MLS
 - $325,0003 bd3 ba2.1k sqft4830 GALEWOOD AVE, San Antonio, TX 78247For Sale
 MLS ID #2003173, Josh Boggs TREC #563487, Keller Williams Heritage. LERA MLS
 - $280,0003 bd2 ba1.6k sqft5131 Stormy Hls, San Antonio, TX 78247For Sale
 MLS ID #1971344, Nicole Cerda TREC #742039, Coldwell Banker D'Ann Harper. LERA MLS
 - $282,0003 bd3 ba2.2k sqft13567 Hickory Legend, San Antonio, TX 78247For Sale
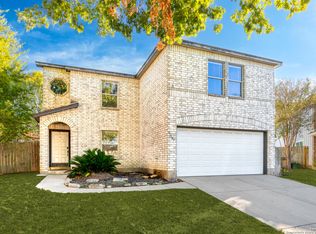 MLS ID #1997412, Ana Sanchez TREC #631820, 1st Choice Realty Group. LERA MLS
 - $299,9003 bd3 ba2.1k sqft15006 Digger, San Antonio, TX 78247For SaleMLS ID #1992907, Michael Godinez TREC #651171, eXp Realty. LERA MLS
- $245,0004 bd2 ba1.5k sqft3815 WETMORE KNL, San Antonio, TX 78247For SaleMLS ID #1969890, R.J. Reyes TREC #550413, Keller Williams Heritage. LERA MLS
- $259,9003 bd3 ba1.5k sqft6210 Outlook Rdg, San Antonio, TX 78233For SaleMLS ID #1965269, Emily Anderson TREC #802471, Real Broker, LLC. LERA MLS
- $280,0003 bd2 ba1.5k sqft21507 Longwood, San Antonio, TX 78259For SaleMLS ID #1999564, Lisa Sinn TREC #555396, Keller Williams Heritage. LERA MLS
- $310,0004 bd3 ba2k sqft3306 ROSETTI DR, San Antonio, TX 78247For SaleMLS ID #1962639, Alberto Murillo TREC #615881, Keller Williams Heritage. LERA MLS
- $259,9004 bd2 ba1.6k sqft12330 Bridge Path St, San Antonio, TX 78233For SaleMLS ID #1998977, Teresa Zepeda TREC #706355, Real Broker, LLC. LERA MLS
- $360,0003 bd2 ba1.5k sqft4718 Audubon Pl, San Antonio, TX 78217For SaleMLS ID #1964683, Lisa Venegas TREC #761597, Coldwell Banker D'Ann Harper. LERA MLS
- $310,0003 bd3 ba1.6k sqft4418 Tiger Run, San Antonio, TX 78217For SaleMLS ID #1998617, Rich Palacios TREC #575208, Coldwell Banker D'Ann Harper, REALTOR. LERA MLS
- $339,9003 bd3 ba1.8k sqft21615 Dion Vlg, San Antonio, TX 78258For SaleMLS ID #2006649, Rebekah Surber TREC #656677, eXp Realty. LERA MLS
- $300,0003 bd3 ba2.1k sqft12530 Redrock Oak, San Antonio, TX 78249For SaleMLS ID #2003363, Brian Murphy TREC #692600, Coldwell Banker D'Ann Harper. LERA MLS
- $240,0003 bd2 ba1.3k sqft6126 HOPES FERRY ST, San Antonio, TX 78233For SaleMLS ID #1999650, Trudy Scott TREC #676737, Coldwell Banker D'Ann Harper. LERA MLS
- $315,0003 bd2 ba1.6k sqft2514 MOSS BLUFF ST, San Antonio, TX 78232For SaleMLS ID #2002948, Taylor Sutlive TREC #728585, JB Goodwin, REALTORS. LERA MLS
- $269,9993 bd2 ba1.8k sqft3548 Piedmont Pl, Schertz, TX 78154For SaleMLS ID #1972606, David Abrahams TREC #719953, Phyllis Browning Company. LERA MLS
- $270,0003 bd3 ba2.2k sqft137 Goldenrod, Cibolo, TX 78108For SaleMLS ID #2002490, Alejandro Harlow TREC #619059, Root Advisory. LERA MLS
- $259,9994 bd3 ba2.3k sqft7967 Pepper Trail, San Antonio, TX 78244For SaleMLS ID #1967534, Rebecca Chan TREC #714790, Real Broker, LLC. LERA MLS
- $260,0003 bd2 ba1.3k sqft12902 Lone Shadow Trail, Live Oak, TX 78233For SaleMLS ID #1991981, Lara Nabers TREC #744209, JB Goodwin, REALTORS. LERA MLS
