Awesome curb appeal! This Kendal plan is a best seller. This single story home is open and spacious with white 42" tall cabinets and quartz countertops. Luxury Vinyl Plank floors in the common areas look gorgeous and are super easy to maintain. A 5 burner gas range is included, as well as an Energy Star Dishwasher and stainless steel microwave. Enjoy your covered patio which will sit in the afternoon shade. Home has Solar Panels that will be paid off at closing. New Carpet in Primary, Owned Water Softener .
For sale
Price cut: $10K (6/18)
$360,000
4718 Audubon Pl, San Antonio, TX 78217
3beds
1,577sqft
:
Get pre-qualified$2,635/mo
Single Family Residence
Built in 2020
4,356 Square Feet Lot
$355,400 Zestimate®
$228/sqft
$45/mo HOA
What's special
Stainless steel microwaveNew carpet in primarySolar panelsEnergy star dishwasherAwesome curb appealQuartz countertopsOpen and spacious
- 96 days |
- 85 |
- 4 |
Zillow last checked:
Listing updated:
Listed by:
Lisa Venegas TREC #761597 (210) 508-8339,
Coldwell Banker D'Ann Harper
Source: LERA MLS,MLS#: 1964683
Facts & features
Interior
Bedrooms & bathrooms
- Bedrooms: 3
- Bathrooms: 2
- Full bathrooms: 2
Primary bedroom
- Features: Full Bath
- Area: 195
- Dimensions: 15 x 13
Bedroom 2
- Area: 110
- Dimensions: 11 x 10
Bedroom 3
- Area: 110
- Dimensions: 10 x 11
Primary bathroom
- Features: Shower Only
- Area: 90
- Dimensions: 9 x 10
Dining room
- Area: 110
- Dimensions: 11 x 10
Kitchen
- Area: 238
- Dimensions: 14 x 17
Living room
- Area: 285
- Dimensions: 19 x 15
Heating
- Central, Natural Gas
Cooling
- Central Air
Appliances
- Laundry: Washer Hookup, Dryer Connection
Features
- One Living Area
- Flooring: Carpet
- Has basement: No
- Has fireplace: No
- Fireplace features: Not Applicable
Interior area
- Total interior livable area: 1,577 sqft
Property
Parking
- Total spaces: 2
- Parking features: Two Car Garage
- Garage spaces: 2
Features
- Levels: One
- Stories: 1
- Exterior features: Solar Panels
- Pool features: None
Lot
- Size: 4,356 Square Feet
- Features: Curbs, Sidewalks, Streetlights
Details
- Parcel number: 177580020250
Construction
Type & style
- Home type: SingleFamily
- Property subtype: Single Family Residence
Materials
- Brick, Fiber Cement, 1 Side Masonry
- Foundation: Slab
- Roof: Composition
Condition
- Pre-Owned
- New construction: No
- Year built: 2020
Details
- Builder name: Scott Felder Homes
Utilities & green energy
- Electric: CPS
- Gas: CPS
- Water: SAWS
Green energy
- Green verification: HERS Index Score
- Water conservation: Water-Smart Landscaping, Low Flow Commode
Community & HOA
Community
- Features: None
- Subdivision: Madison Heights
HOA
- Has HOA: Yes
- HOA fee: $135 quarterly
- HOA name: PREFERRED ASSOCIATION MANAGEMENT
Location
- Region: San Antonio
Financial & listing details
- Price per square foot: $228/sqft
- Tax assessed value: $348,410
- Annual tax amount: $7,900
- Price range: $360K - $360K
- Date on market: 5/7/2026
- Cumulative days on market: 97 days
- Listing terms: Conventional,FHA,VA Loan,Cash
- Road surface type: Paved
Estimated market value
$355,400
$338,000 - $373,000
$1,855/mo
Price history
| Date | Event | Price |
|---|---|---|
| 6/18/2026 | Price change | $360,000-2.7%$228/sqft |
Source:  LERA MLS #1964683 Report a problem LERA MLS #1964683 Report a problem | ||
| 5/7/2026 | Listed for sale | $370,000$235/sqft |
Source: LERA MLS #1964683 Report a problem | ||
| 2/12/2021 | Sold | -- |
Source: LERA MLS #1480663 Report a problem | ||
Public tax history
| Year | Property taxes | Tax assessment |
|---|---|---|
| 2025 | -- | $348,410 -0.3% |
| 2024 | -- | $349,320 -4.8% |
| 2023 | -- | $366,751 +10% |
| 2022 | -- | $333,410 +41.1% |
| 2021 | $561 | $236,370 +984.3% |
| 2020 | $561 | $21,800 |
Find assessor info on the county website
Monthly payment
Est. payment
Payment breakdown
Explore the cost of this home by adjusting the details. Changes won't be saved.Climate risks
Neighborhood: Pepperridge
Nearby schools
GreatSchools rating
- 6/10Stahl Elementary SchoolGrades: PK-5Distance: 0.6 mi
- 5/10Harris Middle SchoolGrades: 6-8Distance: 1.1 mi
- 5/10Madison High SchoolGrades: 9-12Distance: 0.3 mi
Schools provided by the listing agent
- Elementary: Stahl
- Middle: Harris
- High: Madison
- District: North East I.S.D.
Source: LERA MLS. This data may not be complete. We recommend contacting the local school district to confirm school assignments for this home.
- $350,6003 bd2 ba2k sqft4722 Audubon Pl, San Antonio, TX 78217Off Market
- $385,6004 bd2 ba2.3k sqft4714 Audubon Pl, San Antonio, TX 78247Off Market
- $372,9003 bd2 ba1.5k sqft4726 Audubon Pl, San Antonio, TX 78247Off Market
- $373,0003 bd3 ba1.7k sqft4710 Audubon Pl, San Antonio, TX 78247For Sale

- $345,3003 bd2 ba1.5k sqft4730 Audubon Pl, San Antonio, TX 78247Off Market
- $411,4004 bd3 ba2.2k sqft15039 Summer Lynn Pl, San Antonio, TX 78217Off Market
- $378,3004 bd4 ba2.4k sqft4734 Audubon Pl, San Antonio, TX 78217Off Market
- $321,2003 bd2 ba1.5k sqft4727 Audubon Pl, San Antonio, TX 78247Off Market
A local agent can set up tours, give advice and negotiate with sellers.
A local lender can help you make sure your offer is ready when you are.
Similar homes
- $369,0003 bd3 ba2k sqft20718 Coral Spur, San Antonio, TX 78259For Sale
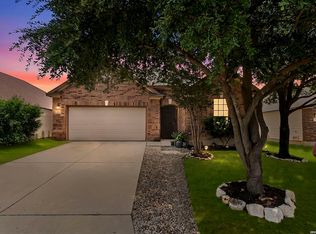
 MLS ID #2004462, Sandra Rangel TREC #579513, Real Broker, LLC. LERA MLS
 - $310,0003 bd3 ba1.6k sqft4418 Tiger Run, San Antonio, TX 78217For Sale
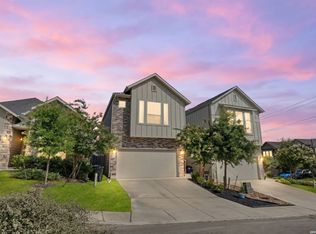 MLS ID #1998617, Rich Palacios TREC #575208, Coldwell Banker D'Ann Harper, REALTOR. LERA MLS
 - $299,9003 bd3 ba2.1k sqft15006 Digger, San Antonio, TX 78247For Sale
 MLS ID #1992907, Michael Godinez TREC #651171, eXp Realty. LERA MLS
 - $389,9004 bd3 ba2.2k sqft14850 Maverick Ave, San Antonio, TX 78217For Sale
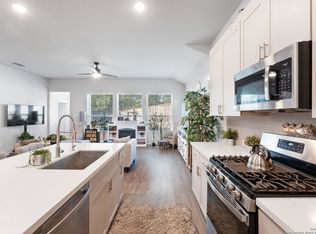 MLS ID #1890957, Scott Malouff TREC #658231, Keller Williams Heritage. LERA MLS
 - $265,0003 bd3 ba1.6k sqft16130 Ambush Grove, San Antonio, TX 78247For SaleMLS ID #1950490, Mayra Torres TREC #791389, Keller Williams Heritage. LERA MLS
- $359,0003 bd3 ba1.9k sqft834 Magnolia Mist, San Antonio, TX 78216For SaleMLS ID #1967891, Matthew Resnick TREC #561533, Kuper Sotheby's Int'l Realty. LERA MLS
- $370,0004 bd2 ba1.6k sqft21111 Gravel Keep, San Antonio, TX 78266For SaleMLS ID #2006727, Ana Warmke TREC #700616, Keller Williams Heritage. LERA MLS
- $385,0003 bd2 ba1.6k sqft6718 Rose Farm, San Antonio, TX 78249For SaleMLS ID #2004685, Ricardo Gonzalez TREC #663626, Keller Williams Heritage. LERA MLS
- $369,9003 bd3 ba1.6k sqft8851 Oakland Rd Unit 36, San Antonio, TX 78240For SaleMLS ID #2003700, Christopher Engstrom TREC #745386, Phyllis Browning Company. LERA MLS
- $387,9004 bd3 ba2k sqft5726 Chestnut Xing, San Antonio, TX 78266For SaleMLS ID #1932584, John Garcia TREC #729752, Keller Williams Heritage. LERA MLS
- $327,0003 bd2 ba1.5k sqft3095 Mondavi, Schertz, TX 78154For SaleMLS ID #1996955, Emanuel Magana TREC #704539, Texas Relocation Experts. LERA MLS
- $312,0003 bd2 ba1.6k sqft6023 Akin Quay, San Antonio, TX 78261For SaleMLS ID #1951282, Nicole Cerda TREC #742039, Coldwell Banker D'Ann Harper. LERA MLS
- $429,5004 bd3 ba2.3k sqft21114 Chestnut Cove, San Antonio, TX 78266For SaleMLS ID #1963096, Ivan Terrazas TREC #530052, Keller Williams City-View. LERA MLS
- $349,0003 bd2 ba1.9k sqft31650 Acacia Vista, Bulverde, TX 78163For SaleMLS ID #2003158, Susan Brand TREC #635039, Coldwell Banker D'Ann Harper. LERA MLS
- $354,9903 bd2 ba1.6k sqft6435 Prince Howard, San Antonio, TX 78239New ConstructionMLS ID #1961066, Patrick McGrath TREC #434432, Meritage Homes Realty. LERA MLS
- $342,5003 bd2 ba1.4k sqft27328 Sterling Silver, San Antonio, TX 78260For SaleMLS ID #1993296, Rachel Williamson TREC #653771, Kuper Sotheby's Int'l Realty. LERA MLS
- $365,0004 bd3 ba1.7k sqft12418 BELFORT PT, Schertz, TX 78154For SaleMLS ID #1995828, Kelsey Tucker TREC #837405, Real Broker, LLC. LERA MLS
- $369,0005 bd3 ba2.2k sqft3315 Junction Bay, Converse, TX 78109For SaleMLS ID #2004243, Bettina Davis TREC #667041, 1st Choice Realty Group. LERA MLS
- $279,9873 bd2 ba1.5k sqft6235 WINDY GRN, San Antonio, TX 78218For SaleMLS ID #1973247, Kerry Dike TREC #561284, M. Stagers Realty Partners. LERA MLS
- $--3 bd2 ba1.7k sqft31652 MEANDER LN, Bulverde, TX 78163SoldMLS ID #1998262, Tiffany Linville TREC #496957, Keller Williams Heritage. LERA MLS
