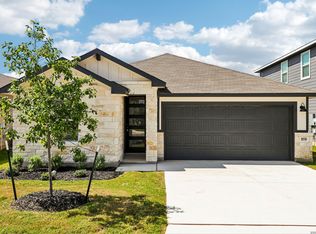
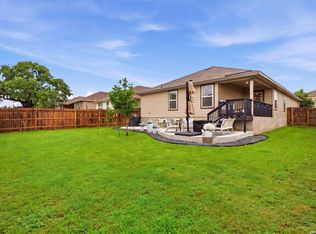
Better than new and impeccably maintained, this move-in-ready 3-bedroom, 2-bath single-story home is located in highly acclaimed Comal ISD and zoned to Timberwood Park Elementary, Pieper Ranch Middle School, and Pieper High School. Nestled on a level homesite with enhanced backyard privacy and no steps from the garage, front entry, or backyard, this home offers comfortable living in desirable Sterling Ridge. Residents enjoy access to a community pool, park, and playground while being just minutes from Highway 281, Loop 1604, Highway 46, shopping, dining, medical facilities, and everyday conveniences. The open-concept floor plan features fresh interior paint, abundant natural light, high ceilings, and tile flooring throughout with NO carpet. The spacious island kitchen is designed for both everyday living and entertaining, offering granite countertops, upgraded stainless steel appliances, 42-inch cabinetry, a walk-in pantry, multiple dining areas, and generous prep and storage space. A versatile sitting area off the entry creates the perfect reading nook, home office, flex space, or additional living area. The private primary suite features a custom walk-in closet system, double vanity, oversized walk-in shower, bidet, and thoughtful storage throughout. Two secondary bedrooms provide flexibility for guests, family, hobbies, or a dedicated workspace. Outdoor living is a true highlight, featuring an oversized covered deck with pergola-style shade structure, landscape lighting, grilling area, and a level backyard designed for entertaining and relaxation. Enjoy peaceful backyard views from both the primary suite and outdoor living spaces. Additional upgrades include a GeoCrete-coated garage floor, irrigation system, water softener, and upgraded stainless steel appliance package. Conveniently located in the highly desirable 78260 corridor, this meticulously cared-for home offers exceptional value with easy access to major commuter routes, top-rated schools, retail, dining, and healthcare. Enjoy Hill Country living with a commute of less than 30 minutes to Downtown San Antonio and San Antonio International Airport.
For sale
Price cut: $7.5K (7/22)
$342,500
27328 Sterling Silver, San Antonio, TX 78260
3beds
1,494sqft
Single Family Residence
Built in 2018
5,445 Square Feet Lot
$-- Zestimate®
$229/sqft
$38/mo HOA
What's special
- 64 days |
- 198 |
- 30 |
Likely to sell faster than
Zillow last checked:
Listing updated:
Listed by:
Rachel Williamson TREC #653771 (210) 416-9211,
Kuper Sotheby's Int'l Realty
Source: LERA MLS,MLS#: 1993296
Facts & features
Interior
Bedrooms & bathrooms
- Bedrooms: 3
- Bathrooms: 2
- Full bathrooms: 2
Primary bedroom
- Features: Walk-In Closet(s), Ceiling Fan(s), Full Bath
- Area: 195
- Dimensions: 15 x 13
Bedroom 2
- Area: 90
- Dimensions: 10 x 9
Bedroom 3
- Area: 90
- Dimensions: 10 x 9
Primary bathroom
- Features: Shower Only, Double Vanity, Bidet
- Area: 64
- Dimensions: 8 x 8
Dining room
- Area: 100
- Dimensions: 10 x 10
Family room
- Area: 255
- Dimensions: 17 x 15
Kitchen
- Area: 168
- Dimensions: 12 x 14
Living room
- Area: 392
- Dimensions: 28 x 14
Heating
- Central, Electric
Cooling
- Central Air
Appliances
- Included: Cooktop, Self Cleaning Oven, Microwave, Range, Refrigerator, Disposal, Dishwasher, Plumbed For Ice Maker, Water Softener Owned, Electric Water Heater, Plumb for Water Softener, Electric Cooktop
- Laundry: Main Level, Laundry Room, Washer Hookup, Dryer Connection
Features
- Two Living Area, Eat-in Kitchen, Two Eating Areas, Kitchen Island, Breakfast Bar, Utility Room Inside, Secondary Bedroom Down, 1st Floor Lvl/No Steps, High Ceilings, Open Floorplan, High Speed Internet, All Bedrooms Downstairs, Telephone, Walk-In Closet(s), Master Downstairs, Ceiling Fan(s), Solid Counter Tops
- Flooring: Ceramic Tile
- Windows: Double Pane Windows
- Has basement: No
- Has fireplace: No
- Fireplace features: Not Applicable
Interior area
- Total interior livable area: 1,494 sqft
Video & virtual tour
Property
Parking
- Total spaces: 2
- Parking features: Two Car Garage, Attached
- Attached garage spaces: 2
Accessibility
- Accessibility features: No Steps Down, Level Lot, Level Drive, First Floor Bath, Full Bath/Bed on 1st Flr, First Floor Bedroom
Features
- Levels: One
- Stories: 1
- Patio & porch: Patio, Covered
- Exterior features: Sprinkler System
- Pool features: None, Community
- Fencing: Privacy
Lot
- Size: 5,445 Square Feet
- Features: Sloped, Level, Curbs, Sidewalks, Streetlights
Details
- Parcel number: 048401100210
Construction
Type & style
- Home type: SingleFamily
- Property subtype: Single Family Residence
Materials
- Stone, Siding
- Foundation: Slab
- Roof: Composition
Condition
- Pre-Owned
- New construction: No
- Year built: 2018
Details
- Builder name: Centex
- Warranty included: Yes
Utilities & green energy
- Electric: CPS
- Sewer: SAWS, Sewer System
- Water: SAWS, Water System
- Utilities for property: Cable Available, Private Garbage Service
Community & HOA
Community
- Features: Playground, Cluster Mail Box, School Bus
- Security: Smoke Detector(s), Prewired
- Subdivision: The Summit At Sterling Ridge
HOA
- Has HOA: Yes
- HOA fee: $113 quarterly
- HOA name: SUMMIT AT STERLING RIDGE HOA
Location
- Region: San Antonio
Financial & listing details
- Price per square foot: $229/sqft
- Annual tax amount: $5,872
- Price range: $342.5K - $342.5K
- Date on market: 6/19/2026
- Cumulative days on market: 64 days
- Listing terms: Conventional,FHA,VA Loan,Cash,Investors OK
- Road surface type: Paved
Estimated market value
Not available
Estimated sales range
Not available
Not available
Price history
| Date | Event | Price |
|---|---|---|
| 7/22/2026 | Price change | $342,500-2.1%$229/sqft |
Source:  LERA MLS #1993296 Report a problem LERA MLS #1993296 Report a problem | ||
| 6/19/2026 | Listed for sale | $350,000+0%$234/sqft |
Source: LERA MLS #1993296 Report a problem | ||
| 3/29/2023 | Sold | -- |
Source: LERA MLS #44006_1655373 Report a problem | ||
| 3/13/2023 | Pending sale | $349,900$234/sqft |
Source: LERA MLS #1655373 Report a problem | ||
| 2/28/2023 | Contingent | $349,900$234/sqft |
Source: LERA MLS #1655373 Report a problem | ||
| 2/4/2023 | Listed for sale | $349,9000%$234/sqft |
Source: LERA MLS #1655373 Report a problem | ||
| 2/2/2023 | Contingent | $350,000$234/sqft |
Source: LERA MLS #1655373 Report a problem | ||
| 1/24/2023 | Price change | $350,000-2.8%$234/sqft |
Source: LERA MLS #1655373 Report a problem | ||
| 12/9/2022 | Listed for sale | $360,000+41.2%$241/sqft |
Source: LERA MLS #1655373 Report a problem | ||
| 3/23/2020 | Sold | -- |
Source: LERA MLS #44006_1440385 Report a problem | ||
| 3/13/2020 | Pending sale | $255,000$171/sqft |
Source: Keller Williams Heritage #1440385 Report a problem | ||
| 2/21/2020 | Listed for sale | $255,000$171/sqft |
Source: Keller Williams Heritage #1440385 Report a problem | ||
Public tax history
Tax history is unavailable.
Monthly payment
Est. payment
Payment breakdown
Explore the cost of this home by adjusting the details. Changes won't be saved.Climate risks
Neighborhood: 78260
Nearby schools
GreatSchools rating
- 10/10Timberwood Park Elementary SchoolGrades: PK-5Distance: 0.7 mi
- 10/10Pieper Ranch MiddleGrades: 6-8Distance: 1.9 mi
- 7/10Pieper High SchoolGrades: 9-12Distance: 2 mi
Schools provided by the listing agent
- Elementary: Timberwood Park
- Middle: Pieper Ranch
- High: Pieper
- District: Comal
Source: LERA MLS. This data may not be complete. We recommend contacting the local school district to confirm school assignments for this home.
- $338,0003 bd2 ba1.6k sqft27311 Sterling Silver, San Antonio, TX 78260Off Market
- $398,8003 bd2 ba2.3k sqft27304 Sterling Silver, San Antonio, TX 78260Off Market

- $329,0003 bd2 ba1.6k sqft27323 Sterling Silver, San Antonio, TX 78260Off Market
- $356,3003 bd2 ba1.6k sqft27319 Sterling Silver, San Antonio, TX 78260Off Market

- $355,3003 bd2 ba1.6k sqft27332 Sterling Silver, San Antonio, TX 78260Off Market
- $311,5003 bd2 ba1.4k sqft303 Floating Feather, San Antonio, TX 78260Off Market
- $--4 bd3 ba2.6k sqft27421 Emilie Canyon, San Antonio, TX 78260Sold
- $331,9003 bd2 ba1.6k sqft306 Floating Feather, San Antonio, TX 78260Off Market
A local agent can set up tours, give advice and negotiate with sellers.
Similar homes
- $330,0003 bd2 ba1.6k sqft322 Kotara, San Antonio, TX 78260For Sale

 MLS ID #1994943, Denise Ross TREC #739929, Keller Williams Heritage. LERA MLS
 - $334,9003 bd3 ba1.8k sqft21615 Dion Vlg, San Antonio, TX 78258For Sale
 MLS ID #2006649, Rebekah Surber TREC #656677, eXp Realty. LERA MLS
 - $364,9903 bd2 ba1.5k sqft858 Shatterhand Blvd, San Antonio, TX 78260New Construction
 LERA MLS
 - $342,0003 bd2 ba1.6k sqft29423 Dusty Copper, Bulverde, TX 78163For Sale
 MLS ID #1970870, Tina Bagley TREC #714661, Weichert Realtors Strategic Alliance. LERA MLS
 - $325,0003 bd2 ba1.5k sqft6051 Akin Song, San Antonio, TX 78261For SaleMLS ID #1995074, Stacy Dean-Peters TREC #471992, Keller Williams Legacy. LERA MLS
- $346,9004 bd3 ba2.1k sqft20511 View Meadow, San Antonio, TX 78258For SaleMLS ID #1964489, Kelton Day TREC #652373, Keller Williams Legacy. LERA MLS
- $349,0003 bd2 ba1.9k sqft31650 Acacia Vista, Bulverde, TX 78163For SaleMLS ID #2003158, Susan Brand TREC #635039, Coldwell Banker D'Ann Harper. LERA MLS
- $369,0003 bd3 ba2k sqft20718 Coral Spur, San Antonio, TX 78259For SaleMLS ID #2004462, Sandra Rangel TREC #579513, Real Broker, LLC. LERA MLS
- $324,9003 bd2 ba1.6k sqft31641 NIMBUS DR, Bulverde, TX 78163For SaleMLS ID #2001161, Karolina Dudek TREC #775485, LPT Realty, LLC. LERA MLS
- $310,0003 bd2 ba1.4k sqft5246 Blue Ivy, Bulverde, TX 78163For SaleMLS ID #2006656, Raquel Cunningham TREC #643818, JB Goodwin, REALTORS. LERA MLS
- $350,0003 bd2 ba1.5k sqft4718 Audubon Pl, San Antonio, TX 78217For SaleMLS ID #1964683, Lisa Venegas TREC #761597, Coldwell Banker D'Ann Harper. LERA MLS
- $349,9003 bd3 ba2k sqft5911 Eckhert Rd. #105, San Antonio, TX 78240For SaleMLS ID #2009070, Carol Woodward TREC #0578527, Keller Williams Heritage. LERA MLS
- $375,0004 bd3 ba1.9k sqft31677 FAR AWAY LN, Bulverde, TX 78163For SaleMLS ID #1990993, Aden Stiles TREC #699239, Keller Williams Heritage. LERA MLS
- $337,8003 bd3 ba2.1k sqft8914 Oakwood Ct, San Antonio, TX 78240For SaleMLS ID #1970129, Sara Eppinger TREC #834273, Keller Williams City-View. LERA MLS
- $325,0003 bd2 ba1.9k sqft7682 Aspen Park, San Antonio, TX 78249For SaleMLS ID #2003456, Deanna Wright TREC #566830, Kuper Sotheby's Int'l Realty. LERA MLS
- $300,0003 bd2 ba1.4k sqft5933 COMPANION LOOP, Bulverde, TX 78163For SaleMLS ID #2008634, Cyndi Bush TREC #488375, Keller Williams Heritage. LERA MLS
- $369,9003 bd3 ba2.1k sqft4 Stafford, San Antonio, TX 78217For SaleMLS ID #1994156, Carolyn Hernandez TREC #545264, BHHS PenFed Realty. LERA MLS
- $459,0003 bd2 ba1.9k sqft25038 Las Pilas, San Antonio, TX 78261For SaleMLS ID #2007864, Rachael Solis TREC #768251, Compass RE Texas, LLC. LERA MLS
- $350,0003 bd2 ba1.9k sqft742 SAN GABRIEL LOOP, New Braunfels, TX 78132For SaleMLS ID #2006163, Tom Betsill TREC #719903, Texas Edge Realty. LERA MLS
- $349,5003 bd2 ba1.6k sqft6045 GRAYSON CLF, Schertz, TX 78108For SaleMLS ID #2006961, Kerry Alexander TREC #635469, LPT Realty, LLC. LERA MLS
