Skip main navigation
Under contractPrice cut: $10K (8/8)
$342,000
3beds
1,681sqft

29423 Dusty Copper, Bulverde, TX 78163

3beds
1,681sqft
Single family residence
Built in 2022
6,098 sqft
2 Garage spaces
$203 price/sqft
$75/mo HOA

What's special

Gas cookingBright light-filled spacesStainless steel appliancesGranite countertopsInviting curb appealCovered patioSpacious hallway

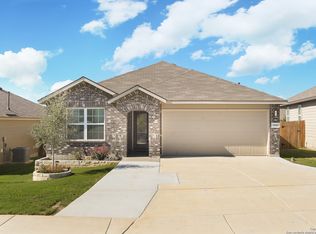
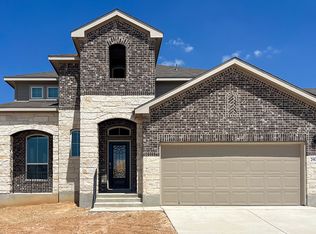
Welcome to the sought-after Copper Canyon master-planned community, where this beautifully maintained 3-bedroom, 2-bathroom home offers the perfect blend of comfort, functionality, and Texas Hill Country charm. Thoughtfully designed for both everyday living and entertaining, the home features a covered patio that extends onto an additional expansive custom concrete patio - creating the dual outdoor space for hosting guests or enjoying evenings under the star, along with a small producing peach tree. Mature trees in the front yard provide shade and add to the home's inviting curb appeal. Inside, you're welcomed by bright, light-filled spaces and a spacious hallway that leads into the open-concept kitchen and living area. The dining area flows seamlessly into the kitchen, which is equipped with granite countertops, subway tile backsplash, stainless steel appliances, gas cooking, a walk-in pantry, abundant cabinet storage, and an oversized island perfect for gathering and meal prep. Privately tucked away off the living room, the primary suite offers a peaceful retreat complete with a double vanity, separate soaking tub and walk-in shower, spacious walk-in closet, and private bath. Two generously sized secondary bedrooms each feature large walk-in closets, providing plenty of storage and flexibility for family, guests, or a home office. The community amenities include, pool, gym, playground and a dog park. Copper Canyon offers a convenient location just off Highway 281, providing quick access to Loop 1604 and Highway 46. Residents enjoy an easy commute to nearby shopping centers, restaurants, entertainment, and everyday conveniences throughout the North San Antonio and Spring Branch areas. Whether heading into the city for work, exploring local dining options, or running errands, Copper Canyon's central location makes travel simple while still offering the comfort and tranquility of Hill Country living.

95 days
|
538
|
26
|
Source: LERA MLS,MLS#: 1970870MLS Logo
Travel times

Living Room

Kitchen

Primary Bedroom

Zillow last checked:

Listing updated:

Listed by:

Tina Bagley TREC #714661 (210) 392-1421,

Weichert Realtors Strategic Alliance

Source: LERA MLS,MLS#: 1970870MLS Logo

Facts & features

Interior

Bedrooms & bathrooms
  • Bedrooms: 3
  • Bathrooms: 2
  • Full bathrooms: 2
Primary bedroom
  • Features: Walk-In Closet(s), Ceiling Fan(s), Full Bath
  • Area: 210
  • Dimensions: 14 x 15
Bedroom 2
  • Area: 110
  • Dimensions: 11 x 10
Bedroom 3
  • Area: 120
  • Dimensions: 12 x 10
Primary bathroom
  • Features: Tub/Shower Separate, Double Vanity, Soaking Tub
  • Area: 96
  • Dimensions: 12 x 8
Dining room
  • Area: 132
  • Dimensions: 11 x 12
Kitchen
  • Area: 255
  • Dimensions: 15 x 17
Living room
  • Area: 270
  • Dimensions: 18 x 15
Heating
  • Central, Electric
Cooling
  • Central Air
Appliances
  • Included: Range, Gas Cooktop, Disposal, Dishwasher, Plumbed For Ice Maker, Water Softener Owned, Electric Water Heater
  • Laundry: Washer Hookup, Dryer Connection
Features
  • One Living Area, Separate Dining Room, Eat-in Kitchen, Kitchen Island, Breakfast Bar, Utility Room Inside, Master Downstairs, Ceiling Fan(s), Solid Counter Tops
  • Flooring: Carpet, Ceramic Tile, Laminate
  • Windows: Double Pane Windows
  • Has basement: No
  • Has fireplace: No
  • Fireplace features: Not Applicable
Interior area
  • Total interior livable area: 1,681 sqft

Property

Parking
  • Total spaces: 2
  • Parking features: Two Car Garage, Garage Door Opener
  • Garage spaces: 2
Features
  • Stories: 1
  • Patio & porch: Patio, Covered
  • Exterior features: Sprinkler System
  • Pool features: None, Community
  • Fencing: Privacy
Lot
  • Size: 6,098 Square Feet
Details
  • Parcel number: 015202053500

Construction

Type & style
  • Home type: SingleFamily
  • Architectural style: Traditional
  • Property subtype: Single Family Residence
Materials
  • Stucco, Fiber Cement
  • Foundation: Slab
  • Roof: Composition
Condition
  • Pre-Owned
  • New construction: No
  • Year built: 2022
Details
  • Builder name: DR Horton

Utilities & green energy

  • Electric: CPS Energy
  • Gas: CPS Energy
  • Sewer: Texas Water, Sewer System
  • Water: Texas Water

Community & HOA

Community
  • Features: Playground
  • Subdivision: Copper Canyon
HOA
  • Has HOA: Yes
  • HOA fee: $225 quarterly
  • HOA name: COPPER CANYON
Location
  • Region: Bulverde

Financial & listing details

  • Price per square foot: $203/sqft
  • Tax assessed value: $341,560
  • Annual tax amount: $5,301
  • Price range: $342K - $342K
  • Date on market: 5/29/2026
  • Cumulative days on market: 95 days
  • Listing terms: Conventional,FHA,VA Loan,Cash,Relocation Property

Price history

DateEventPrice
8/26/2026Contingent$342,000$203/sqft
Source: LERA MLS #1970870 Report a problem
8/8/2026Price change$342,000-2.8%$203/sqft
Source: LERA MLS #1970870 Report a problem
5/29/2026Listed for sale$352,000-0.8%$209/sqft
Source: LERA MLS #1970870 Report a problem
7/11/2023Sold--
Source: LERA MLS #44006_1692307 Report a problem
6/22/2023Pending sale$355,000$211/sqft
Source: LERA MLS #1692307 Report a problem
6/15/2023Contingent$355,000$211/sqft
Source: LERA MLS #1692307 Report a problem
6/1/2023Listed for sale$355,000+9.9%$211/sqft
Source: LERA MLS #1692307 Report a problem
5/20/2022Sold--
Source: LERA MLS #1576729 Report a problem
1/17/2022Pending sale$323,000$192/sqft
Source: LERA MLS #1576729 Report a problem
12/14/2021Listed for sale$323,000$192/sqft
Source: LERA MLS #1576729 Report a problem

Public tax history

YearProperty taxesTax assessment
2025$2,853 -3.1%$341,560 +6%
2024$2,943 -0.8%$322,330 -20.3%
2023$2,966 +253.2%$404,510 +729.8%
2022$840 $48,750

Find assessor info on the county website

Monthly payment

Est. payment
$2,159/mo
Principal & interest
$1753
Property taxes
$331
HOA Fees
$75
More affordability toolsChevron Right

Estimated market value

$335,300

$319,000 - $352,000

$2,280/mo

Climate risks

Explore flood, wildfire, and other predictive climate risk information for this property on First Street®️.

Neighborhood: 78163

Nearby schools

Johnson Ranch Elementary School
Grades PK-51.3 miles
8/10
GreatSchools® Rating
Test Score Rating
9/10
Student Progress Rating
7/10
New Middle #8
Grades 6-82.7 miles
7/10
GreatSchools® Rating
Test Score Rating
8/10
Student Progress Rating
6/10
Pieper High School
Grades 9-122.6 miles
7/10
GreatSchools® Rating
Test Score Rating
8/10
Student Progress Rating
6/10