Welcome to your new home in the Copper Canyon community! This like-new, well-maintained single-story residence was built in 2022 by DR Horton and offers over 1706 square feet with four bedrooms and two bathrooms. The open floorplan is ideal for everyday living and entertaining, featuring a chef's kitchen with ample storage and seamless views into the living and dining areas. The primary suite includes an ensuite bathroom with custom shower and is thoughtfully positioned for privacy from the secondary bedrooms. Enjoy a fenced backyard and convenient access to nearby amenities, including a community pool and playground. Located close to shopping, dining, and recreation, with easy access to Highway 281 and Highway 46, this home combines comfort, style, and convenience in a fantastic location.
Pending
$379,900
29415 Dusty Copper, Bulverde, TX 78163
4beds
1,706sqft
Single Family Residence
Built in 2022
6,098 Square Feet Lot
$369,700 Zestimate®
$223/sqft
$75/mo HOA
What's special
Four bedroomsTwo bathroomsLike-new well-maintained single-story residenceFenced backyard
- 238 days
- 73
- 5
Zillow last checked:
Listing updated:
Listed by:
Asher Felcoff TREC #646713 (210) 763-7692,
Orchard Brokerage
Source: LERA MLS,MLS#: 1942536
Facts & features
Interior
Bedrooms & bathrooms
- Bedrooms: 4
- Bathrooms: 2
- Full bathrooms: 2
Primary bedroom
- Area: 192
- Dimensions: 12 x 16
Bedroom 2
- Area: 110
- Dimensions: 11 x 10
Bedroom 3
- Area: 121
- Dimensions: 11 x 11
Bedroom 4
- Area: 110
- Dimensions: 10 x 11
Primary bathroom
- Features: Shower Only
- Area: 126
- Dimensions: 9 x 14
Dining room
- Area: 140
- Dimensions: 14 x 10
Kitchen
- Area: 162
- Dimensions: 18 x 9
Living room
- Area: 221
- Dimensions: 13 x 17
Heating
- Central, Electric
Cooling
- Ceiling Fan(s), Central Air
Appliances
- Included: Range, Disposal, Dishwasher, Electric Water Heater
- Laundry: Main Level, Washer Hookup, Dryer Connection
Features
- One Living Area, Kitchen Island, Pantry, Utility Room Inside, 1st Floor Lvl/No Steps, Open Floorplan, All Bedrooms Downstairs, Walk-In Closet(s), Master Downstairs, Ceiling Fan(s)
- Flooring: Vinyl
- Windows: Window Coverings
- Has basement: No
- Has fireplace: No
- Fireplace features: Not Applicable
Interior area
- Total interior livable area: 1,706 sqft
Video & virtual tour
Property
Parking
- Total spaces: 2
- Parking features: Two Car Garage, Garage Door Opener
- Garage spaces: 2
Features
- Levels: One
- Stories: 1
- Patio & porch: Patio, Covered
- Pool features: None, Community
- Fencing: Privacy
Lot
- Size: 6,098 Square Feet
- Features: Curbs, Street Gutters, Sidewalks, Streetlights
Details
- Parcel number: 015202053300
Construction
Type & style
- Home type: SingleFamily
- Property subtype: Single Family Residence
Materials
- Brick, Siding
- Foundation: Slab
- Roof: Composition
Condition
- Pre-Owned
- New construction: No
- Year built: 2022
Details
- Builder name: DR Horton
Utilities & green energy
- Electric: City
- Gas: CPS
- Water: CLWS
- Utilities for property: Cable Available
Community & HOA
Community
- Features: Playground, Sports Court
- Security: Smoke Detector(s)
- Subdivision: Copper Canyon
HOA
- Has HOA: Yes
- HOA fee: $225 quarterly
- HOA name: COPPER CANYON HOA
Location
- Region: Bulverde
Financial & listing details
- Price per square foot: $223/sqft
- Tax assessed value: $415,680
- Annual tax amount: $6,674
- Price range: $379.9K - $379.9K
- Date on market: 2/19/2026
- Cumulative days on market: 238 days
- Listing terms: Conventional,FHA,VA Loan,Cash
- Road surface type: Paved
Estimated market value
$369,700
$351,000 - $388,000
$2,245/mo
Price history
| Date | Event | Price |
|---|---|---|
| 10/15/2026 | Pending sale | $379,900$223/sqft |
Source:  LERA MLS #1942536 Report a problem LERA MLS #1942536 Report a problem | ||
| 10/5/2026 | Contingent | $379,900$223/sqft |
Source: LERA MLS #1942536 Report a problem | ||
| 2/26/2026 | Price change | $379,900-2.6%$223/sqft |
Source: LERA MLS #1942536 Report a problem | ||
| 2/19/2026 | Listed for sale | $389,900$229/sqft |
Source: LERA MLS #1942536 Report a problem | ||
Public tax history
| Year | Property taxes | Tax assessment |
|---|---|---|
| 2026 | -- | $415,680 -3.3% |
| 2025 | $2,781 -25.2% | $430,030 +6.3% |
| 2024 | $3,719 -0.7% | $404,390 0% |
| 2023 | $3,745 +345.9% | $404,510 +729.8% |
| 2022 | $840 | $48,750 |
Find assessor info on the county website
Monthly payment
Est. payment
Payment breakdown
Explore the cost of this home by adjusting the details. Changes won't be saved.Climate risks
Neighborhood: 78163
Nearby schools
Schools provided by the listing agent
- Elementary: Johnson Ranch
- Middle: Smithson Valley
- High: Smithson Valley
- District: Comal
Source: LERA MLS. This data may not be complete. We recommend contacting the local school district to confirm school assignments for this home.
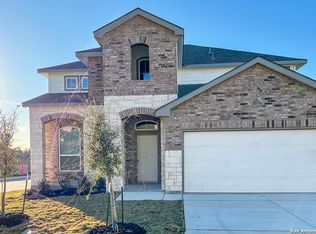
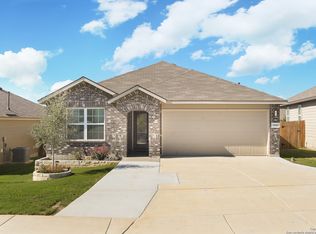
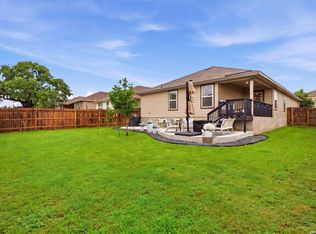
Similar homes
- $399,0004 bd3 ba2.3k sqft3444 Copper Willow, Bulverde, TX 78163For Sale

 MLS ID #1956567, Channon Lamb TREC #845838, BHHS Don Johnson Realtors - SA. LERA MLS
 - $335,0004 bd2 ba1.7k sqft29644 COPPER XING, Bulverde, TX 78163For Sale
 MLS ID #2017267, Amanda Trejo TREC #680351, White Line Realty LLC. LERA MLS
 - $360,0003 bd2 ba1.9k sqft32116 CAMELLIA BND, Bulverde, TX 78163For Sale
 MLS ID #2022160, Terri Smith TREC #795669, AXEN Realty. LERA MLS
 - $350,0004 bd2 ba1.7k sqft32116 Macey Oak, Bulverde, TX 78163For Sale
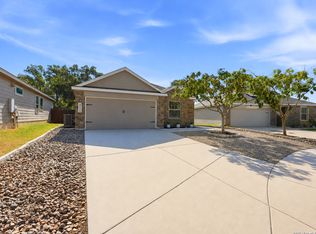 MLS ID #2011667, Danuta Gulick TREC #734632, Century 21 Middleton. LERA MLS
 - $400,0004 bd3 ba2.3k sqft31913 TABLEAU AVE, Bulverde, TX 78163For SaleMLS ID #2010095, Amanda Stanford TREC #451840, Magnolia Realty. LERA MLS
- $405,0005 bd3 ba2.5k sqft29555 Copper Gate, Bulverde, TX 78163For SaleMLS ID #1959109, Jessie Ramirez TREC #685141, JB Goodwin, REALTORS. LERA MLS
- $389,0003 bd2 ba1.9k sqft2722 TUSCAN CYN, San Antonio, TX 78261For SaleMLS ID #2019395, Brian Tanner TREC #659017, Smart Group, REALTORS. LERA MLS
- $324,9003 bd2 ba1.6k sqft31641 NIMBUS DR, Bulverde, TX 78163For SaleMLS ID #2001161, Karolina Dudek TREC #775485, LPT Realty, LLC. LERA MLS
- $298,0003 bd2 ba1.4k sqft31570 Nimbus Dr, Bulverde, TX 78163For SaleMLS ID #1969963, Juan Vargas TREC #703461, Dalton Wade, Inc. LERA MLS
- $385,0004 bd2 ba1.7k sqft22011 PIVOT PT, San Antonio, TX 78261For SaleMLS ID #2013685, Claudia Aguilar TREC #549114, Texas Signature Realty. LERA MLS
- $389,0004 bd3 ba2.3k sqft22410 Akin Nook, San Antonio, TX 78261For SaleMLS ID #1997598, Cedric Dequin TREC #645118, Phyllis Browning Company. LERA MLS
- $405,0004 bd2 ba1.7k sqft21219 STONEWORK SPUR, San Antonio, TX 78266For SaleMLS ID #1996425, Jaime Rivera TREC #512286, Infinity Real Estate. LERA MLS
- $349,9004 bd3 ba2.3k sqft828 RIVER STA, Cibolo, TX 78108For SaleMLS ID #2006770, Glenibel Cueto TREC #807139, Keller Williams City-View. LERA MLS
- $350,0003 bd3 ba2k sqft20214 SILVER STRM, San Antonio, TX 78259For SaleMLS ID #2016557, Andrea Wollenzin TREC #609286, Phyllis Browning Company. LERA MLS
- $350,0003 bd3 ba2k sqft20718 Coral Spur, San Antonio, TX 78259For SaleMLS ID #2004462, Sandra Rangel TREC #579513, Real Broker, LLC. LERA MLS
- $345,0003 bd2 ba1.8k sqft5947 Akin Place, San Antonio, TX 78261For SaleMLS ID #2017073, Kristian Forks TREC #678189, Kuper Sotheby's Int'l Realty. LERA MLS
- $340,0003 bd2 ba2.2k sqft10223 Meadow Lark, Converse, TX 78109For SaleMLS ID #2022824, Jeff Smith TREC #430382, San Antonio Elite Realty. LERA MLS
- $494,7773 bd3 ba2.4k sqft3103 BLENHEIM PARK, Bulverde, TX 78163For SaleMLS ID #2007133, Auston Marshall TREC #715956, Keller Williams Heritage. LERA MLS
- $340,0003 bd3 ba2.2k sqft25511 ECHO SPGS, San Antonio, TX 78260For SaleMLS ID #2013209, Claudia Garza Aguirre TREC #748655, Pyramis Company. LERA MLS
- $385,0004 bd4 ba2.4k sqft350 Colonial Blf, Universal City, TX 78148For SaleMLS ID #1955466, Karen Gonzales TREC #659454, Keller Williams Heritage. LERA MLS
