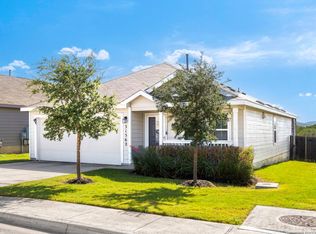
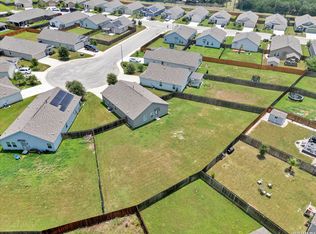
Open floor plan with 3 bedrooms and 2 full baths located in the sought-after subdivision of Hidden Trails. This pleasant starter home sits on a green space, providing wonderful privacy. The home features three bedrooms and two baths, great for first time home buyers. Luxury vinyl floors throughout the kitchen and living room area create a warm but functional feel. State-of-the-art amenities center with infinity edge & beach entry play pools, separate Jr. Olympic-style pool, and gym with 24/7 resident access. Two wonderful playgrounds, and a zip-line catch-and-release fishing pond! Many hike, bike, and walk/jogging trails. Quiet country living just a few minutes from major shopping, schools, and entertainment. Solar panels will be paid off at closing and full warranty will transfer to the buyer. The system is a 5 kilowatt system with an annual projected production of 7,781 KWH.
For sale
Price cut: $7K (7/27)
$298,000
31570 Nimbus Dr, Bulverde, TX 78163
3beds
1,464sqft
:
Get pre-qualified$2,172/mo
Single Family Residence
Built in 2019
5,662 Square Feet Lot
$294,100 Zestimate®
$204/sqft
$125/mo HOA
What's special
Open floor planTwo wonderful playgroundsZip-line catch-and-release fishing pond
- 67 days |
- 171 |
- 9 |
Zillow last checked:
Listing updated:
Listed by:
Juan Vargas TREC #703461 (830) 428-8100,
Dalton Wade, Inc
Source: LERA MLS,MLS#: 1969963
Facts & features
Interior
Bedrooms & bathrooms
- Bedrooms: 3
- Bathrooms: 2
- Full bathrooms: 2
Primary bedroom
- Features: Walk-In Closet(s), Ceiling Fan(s), Full Bath
- Area: 210
- Dimensions: 15 x 14
Bedroom 2
- Area: 143
- Dimensions: 13 x 11
Bedroom 3
- Area: 120
- Dimensions: 12 x 10
Primary bathroom
- Features: Tub/Shower Combo
- Area: 78
- Dimensions: 13 x 6
Dining room
- Area: 153
- Dimensions: 17 x 9
Family room
- Area: 306
- Dimensions: 18 x 17
Kitchen
- Area: 170
- Dimensions: 17 x 10
Heating
- Central, Natural Gas
Cooling
- Central Air
Appliances
- Included: Microwave, Range, Gas Cooktop, Dishwasher, Vented Exhaust Fan, Gas Water Heater, Plumb for Water Softener, Tankless Water Heater
- Laundry: Main Level, Washer Hookup, Dryer Connection
Features
- One Living Area, Liv/Din Combo, Pantry, High Speed Internet, Walk-In Closet(s), Master Downstairs, Ceiling Fan(s), Solid Counter Tops, Programmable Thermostat
- Flooring: Carpet, Laminate
- Windows: Double Pane Windows, Window Coverings
- Has basement: No
- Attic: Pull Down Stairs
- Has fireplace: No
- Fireplace features: Not Applicable
Interior area
- Total interior livable area: 1,464 sqft
Property
Parking
- Total spaces: 2
- Parking features: Two Car Garage, Garage Door Opener
- Garage spaces: 2
Features
- Levels: One
- Stories: 1
- Exterior features: Sprinkler System, Solar Panels
- Pool features: None, Community
- Fencing: Privacy
Lot
- Size: 5,662 Square Feet
- Dimensions: 125x46x125x46
- Features: Greenbelt
Details
- Parcel number: 080801030300
Construction
Type & style
- Home type: SingleFamily
- Property subtype: Single Family Residence
Materials
- Fiber Cement
- Foundation: Slab
- Roof: Composition
Condition
- Pre-Owned
- New construction: No
- Year built: 2019
Details
- Builder name: Lennar
Utilities & green energy
- Utilities for property: Cable Available
Green energy
- Energy efficient items: Insulation
Community & HOA
Community
- Features: Playground, Jogging Trails, Bike Trails, Basketball Court, Fishing
- Security: Smoke Detector(s)
- Subdivision: Hidden Trails
HOA
- Has HOA: Yes
- HOA fee: $375 quarterly
- HOA name: HIDDEN TRAILS
Location
- Region: Bulverde
Financial & listing details
- Price per square foot: $204/sqft
- Tax assessed value: $307,090
- Annual tax amount: $7,376
- Price range: $298K - $298K
- Date on market: 5/26/2026
- Cumulative days on market: 68 days
- Listing terms: Conventional,FHA,VA Loan,TX Vet,Cash,USDA Loan
- Road surface type: Paved
Estimated market value
$294,100
$279,000 - $309,000
$2,021/mo
Price history
| Date | Event | Price |
|---|---|---|
| 7/27/2026 | Price change | $298,000-2.3%$204/sqft |
Source:  LERA MLS #1969963 Report a problem LERA MLS #1969963 Report a problem | ||
| 5/26/2026 | Listed for sale | $305,000$208/sqft |
Source: LERA MLS #1969963 Report a problem | ||
Public tax history
| Year | Property taxes | Tax assessment |
|---|---|---|
| 2025 | $3,625 -7.1% | $307,090 +8.7% |
| 2024 | $3,901 -1.2% | $282,490 -2.1% |
| 2023 | $3,949 -19.3% | $288,416 +10% |
| 2022 | $4,890 +0.3% | $262,196 +10% |
| 2021 | $4,877 +3.9% | $238,360 +8.2% |
| 2020 | $4,695 | $220,230 |
Find assessor info on the county website
Monthly payment
Est. payment
Payment breakdown
Explore the cost of this home by adjusting the details. Changes won't be saved.Climate risks
Neighborhood: 78163
Nearby schools
GreatSchools rating
- 8/10Johnson Ranch Elementary SchoolGrades: PK-5Distance: 1.6 mi
- 9/10Smithson Valley Middle SchoolGrades: 6-8Distance: 5.1 mi
- 8/10Smithson Valley High SchoolGrades: 9-12Distance: 3.8 mi
Schools provided by the listing agent
- Elementary: Johnson Ranch
- Middle: Smithson Valley
- High: Smithson Valley
- District: Comal
Source: LERA MLS. This data may not be complete. We recommend contacting the local school district to confirm school assignments for this home.
- $302,1004 bd2 ba1.6k sqft31574 Nimbus Dr, Bulverde, TX 78163Off Market
- $236,900-- bd1 ba1k sqft31566 Nimbus Dr, Bulverde, TX 78163Off Market
- $304,1003 bd2 ba1.4k sqft31578 Nimbus Dr, Bulverde, TX 78163Off Market
- $--3 bd2 ba1.4k sqft31562 Nimbus Dr, Bulverde, TX 78163Sold
- $266,600-- bd2 ba1.2k sqft31582 Nimbus Dr, Bulverde, TX 78163Off Market
- $303,5004 bd2 ba1.6k sqft31558 Nimbus Dr, Bulverde, TX 78163Off Market
- $351,000-- bd2 ba-- sqft31550 Nimbus Dr, Bulverde, TX 78163Off Market
- $338,700-- bd-- ba-- sqft31550 Nimbus Dr, Bulverde, TX 78163Off Market
A local agent can set up tours, give advice and negotiate with sellers.
Similar homes
- $299,9993 bd2 ba1.2k sqft31663 Etched Ct, Bulverde, TX 78163For Sale
 MLS ID #2003183, Ryan Lee TREC #719073, Texas Ally Real Estate Group. LERA MLS
 - $295,0003 bd2 ba1.4k sqft5312 FORBS LN, Bulverde, TX 78163For Sale
 MLS ID #1973292, Tiffany Forehand TREC #702595, Option One Real Estate. LERA MLS
 - $315,0003 bd2 ba1.6k sqft5215 Honeyflower, Bulverde, TX 78163For Sale
 MLS ID #1992306, Amy Boehm TREC #550903, Keller Williams Boerne. LERA MLS
 - $329,9004 bd2 ba1.7k sqft5793 Companion, Bulverde, TX 78163For Sale
 MLS ID #1955907, Dennis Heath TREC #738287, Option One Real Estate. LERA MLS
 - $375,0004 bd3 ba1.9k sqft31677 FAR AWAY LN, Bulverde, TX 78163For SaleMLS ID #1990993, Aden Stiles TREC #699239, Keller Williams Heritage. LERA MLS
- $315,0004 bd3 ba1.8k sqft6017 Companion Loop, Bulverde, TX 78163For SaleMLS ID #2002178, Raquel Cunningham TREC #643818, JB Goodwin, REALTORS. LERA MLS
- $250,0003 bd2 ba1k sqft5359 Forbs, Bulverde, TX 78163For SaleMLS ID #1922939, Jeannette Slaughter TREC #697739, Texas Edge Realty. LERA MLS
- $352,0003 bd2 ba1.6k sqft29423 Dusty Copper, Bulverde, TX 78163For SaleMLS ID #1970870, Tina Bagley TREC #714661, Weichert Realtors Strategic Alliance. LERA MLS
- $347,5004 bd2 ba1.7k sqft3653 Copper River, Bulverde, TX 78163For SaleMLS ID #1949035, Scott Jauregui TREC #503369, Keller Williams Legacy. LERA MLS
- $399,0003 bd2 ba1.9k sqft32346 STAR ANISE WAY, Bulverde, TX 78163For SaleMLS ID #1972362, Jeremy Wells TREC #580289, Wellstone Properties. LERA MLS
- $299,9993 bd3 ba1.8k sqft25231 CAMBRIDGE WL, San Antonio, TX 78261For SaleMLS ID #1998100, Cynthia Letayf-Cuevas TREC #653628, Redfin Corporation. LERA MLS
- $309,9903 bd2 ba1.5k sqft24211 Invitation Oak, San Antonio, TX 78261For SaleMLS ID #1999550, Michael Guerrero TREC #00554483, PAK HOME REALTY. LERA MLS
- $379,9004 bd2 ba1.7k sqft29415 Dusty Copper, Bulverde, TX 78163For SaleMLS ID #1942536, Asher Felcoff TREC #646713, Orchard Brokerage. LERA MLS
- $317,0003 bd2 ba1.6k sqft6023 Akin Quay, San Antonio, TX 78261For SaleMLS ID #1951282, Nicole Cerda TREC #742039, Coldwell Banker D'Ann Harper. LERA MLS
- $325,0003 bd2 ba1.5k sqft6051 Akin Song, San Antonio, TX 78261For SaleMLS ID #1995074, Stacy Dean-Peters TREC #471992, Keller Williams Legacy. LERA MLS
- $325,0003 bd2 ba1.6k sqft332 SALZ WAY, San Antonio, TX 78260For SaleMLS ID #1969058, Patrick Freeman TREC #805592, Levi Rodgers Real Estate Group. LERA MLS
- $330,0003 bd2 ba1.6k sqft322 Kotara, San Antonio, TX 78260For SaleMLS ID #1994943, Denise Ross TREC #739929, Keller Williams Heritage. LERA MLS
- $325,0003 bd3 ba2.1k sqft4830 GALEWOOD AVE, San Antonio, TX 78247For SaleMLS ID #2003173, Josh Boggs TREC #563487, Keller Williams Heritage. LERA MLS
- $315,0003 bd3 ba1.6k sqft4418 Tiger Run, San Antonio, TX 78217For SaleMLS ID #1998617, Rich Palacios TREC #575208, Coldwell Banker D'Ann Harper, REALTOR. LERA MLS
- $282,2223 bd2 ba1.2k sqft1314 CEDAR GROVE TRL, Spring Branch, TX 78070For SaleMLS ID #1994988, Eric Seemann TREC #646942, Keller Williams Heritage. LERA MLS
