No Money Down - USDA Financing Available for Qualified Buyers -- Three Bedroom/Two Bath Plus Study - Featuring elegant tray ceilings and quality finishes throughout, this home offers a spacious and inviting living room, and a well-appointed kitchen with a generously sized walk-in pantry. The primary suite is a true retreat with multiple custom built-in cabinets providing exceptional storage and organization. Additional built-in cabinetry in the living room and office adds both style and convenience. With numerous upgrades throughout, this move-in ready home combines timeless charm with modern comfort.
For sale
Price cut: $10K (8/6)
$299,990
24211 Invitation Oak, San Antonio, TX 78261
3beds
1,590sqft
:
Get pre-qualified$2,183/mo
Single Family Residence
Built in 2013
5,619 Square Feet Lot
$298,100 Zestimate®
$189/sqft
$25/mo HOA
What's special
Numerous upgrades throughoutQuality finishes throughoutElegant tray ceilingsWell-appointed kitchenGenerously sized walk-in pantry
- 32 days |
- 551 |
- 51 |
Zillow last checked:
Listing updated:
Listed by:
Michael Guerrero TREC #00554483 (210) 972-8250,
PAK HOME REALTY
Source: LERA MLS,MLS#: 1999550
Facts & features
Interior
Bedrooms & bathrooms
- Bedrooms: 3
- Bathrooms: 2
- Full bathrooms: 2
Primary bedroom
- Features: Walk-In Closet(s), Ceiling Fan(s), Full Bath
- Area: 270
- Dimensions: 15 x 18
Bedroom 2
- Area: 121
- Dimensions: 11 x 11
Bedroom 3
- Area: 121
- Dimensions: 11 x 11
Primary bathroom
- Features: Tub/Shower Combo, Double Vanity
- Area: 130
- Dimensions: 13 x 10
Dining room
- Area: 196
- Dimensions: 14 x 14
Kitchen
- Area: 196
- Dimensions: 14 x 14
Living room
- Area: 255
- Dimensions: 17 x 15
Office
- Area: 121
- Dimensions: 11 x 11
Heating
- Central, Electric
Cooling
- Ceiling Fan(s), Central Air
Appliances
- Included: Microwave, Range, Disposal, Dishwasher, Plumbed For Ice Maker, Electric Water Heater
- Laundry: Laundry Room, Washer Hookup, Dryer Connection
Features
- One Living Area, Liv/Din Combo, Kitchen Island, Pantry, Study/Library, Utility Room Inside, 1st Floor Lvl/No Steps, High Ceilings, Open Floorplan, High Speed Internet, All Bedrooms Downstairs, Walk-In Closet(s), Master Downstairs, Ceiling Fan(s), Solid Counter Tops
- Flooring: Carpet, Laminate
- Has basement: No
- Has fireplace: No
- Fireplace features: Not Applicable
Interior area
- Total interior livable area: 1,590 sqft
Property
Parking
- Total spaces: 2
- Parking features: Two Car Garage, Attached, Garage Door Opener
- Attached garage spaces: 2
Accessibility
- Accessibility features: Level Lot, First Floor Bath, Full Bath/Bed on 1st Flr, First Floor Bedroom
Features
- Levels: One
- Stories: 1
- Patio & porch: Patio, Covered
- Pool features: None
- Fencing: Privacy
- Has view: Yes
- View description: City
Lot
- Size: 5,619 Square Feet
- Dimensions: 45 x 124
- Features: Level, Curbs, Street Gutters, Streetlights
Details
- Parcel number: 049009670500
Construction
Type & style
- Home type: SingleFamily
- Property subtype: Single Family Residence
Materials
- Brick, Siding, Fiber Cement
- Foundation: Slab
- Roof: Composition
Condition
- Pre-Owned
- New construction: No
- Year built: 2013
Details
- Builder name: Centex
Utilities & green energy
- Sewer: Sewer System
- Water: Water System
- Utilities for property: Cable Available
Community & HOA
Community
- Features: Playground, Jogging Trails, Sports Court
- Security: Smoke Detector(s), Security System Owned
- Subdivision: Bulverde Village
HOA
- Has HOA: Yes
- HOA fee: $300 annually
- HOA name: BULVERDE VILLAGE HOA
Location
- Region: San Antonio
Financial & listing details
- Price per square foot: $189/sqft
- Tax assessed value: $297,360
- Annual tax amount: $5,335
- Price range: $300K - $300K
- Date on market: 7/11/2026
- Cumulative days on market: 33 days
- Listing terms: Conventional,FHA,VA Loan,TX Vet,Cash,100% Financing,USDA Loan
- Road surface type: Paved
Estimated market value
$298,100
$283,000 - $313,000
$1,961/mo
Price history
| Date | Event | Price |
|---|---|---|
| 8/6/2026 | Price change | $299,990-3.2%$189/sqft |
Source:  LERA MLS #1999550 Report a problem LERA MLS #1999550 Report a problem | ||
| 8/1/2026 | Price change | $309,9900%$195/sqft |
Source: LERA MLS #1999550 Report a problem | ||
| 7/11/2026 | Listed for sale | $310,000-11.4%$195/sqft |
Source: LERA MLS #1999550 Report a problem | ||
| 6/18/2025 | Listing removed | $1,950$1/sqft |
Source: Zillow Rentals Report a problem | ||
| 6/10/2025 | Listed for rent | $1,950+2.9%$1/sqft |
Source: Zillow Rentals Report a problem | ||
| 5/23/2025 | Listing removed | $1,895$1/sqft |
Source: Zillow Rentals Report a problem | ||
| 4/15/2025 | Listed for rent | $1,895-1%$1/sqft |
Source: Zillow Rentals Report a problem | ||
| 4/25/2024 | Listing removed | -- |
Source: Zillow Rentals Report a problem | ||
| 4/19/2024 | Price change | $1,915-1.8%$1/sqft |
Source: Zillow Rentals Report a problem | ||
| 4/5/2024 | Listed for rent | $1,950$1/sqft |
Source: Zillow Rentals Report a problem | ||
| 9/12/2022 | Sold | -- |
Source: LERA MLS #44006_1628826 Report a problem | ||
| 8/22/2022 | Pending sale | $350,000$220/sqft |
Source: LERA MLS #1628826 Report a problem | ||
| 8/11/2022 | Contingent | $350,000$220/sqft |
Source: LERA MLS #1628826 Report a problem | ||
| 8/5/2022 | Listed for sale | $350,000$220/sqft |
Source: LERA MLS #1628826 Report a problem | ||
Public tax history
| Year | Property taxes | Tax assessment |
|---|---|---|
| 2025 | $5,348 -1.7% | $297,360 -0.9% |
| 2024 | $5,441 +0.2% | $299,950 +0.6% |
| 2023 | $5,430 -5.6% | $298,030 +3.5% |
| 2022 | $5,752 +33.7% | $288,000 +35.2% |
| 2021 | $4,303 | $213,040 +3.7% |
| 2020 | $4,303 +4.6% | $205,500 +5.7% |
| 2019 | $4,116 | $194,430 +3.2% |
| 2018 | $4,116 +8.2% | $188,440 +7.3% |
| 2017 | $3,804 +6.2% | $175,540 +7.4% |
| 2016 | $3,581 +9% | $163,470 +6.3% |
| 2015 | $3,285 | $153,760 +5.7% |
| 2014 | $3,285 | $145,440 +708% |
| 2013 | -- | $18,000 |
| 2012 | -- | $18,000 |
Find assessor info on the county website
Monthly payment
Est. payment
Payment breakdown
Explore the cost of this home by adjusting the details. Changes won't be saved.Climate risks
Neighborhood: 78261
Nearby schools
GreatSchools rating
- 9/10Cibolo Green Elementary SchoolGrades: PK-5Distance: 0.4 mi
- 9/10Hill MiddleGrades: 6-8Distance: 1.9 mi
- 8/10Johnson High SchoolGrades: 9-12Distance: 1.4 mi
Schools provided by the listing agent
- Elementary: Cibolo Green
- Middle: Hill
- High: Johnson
- District: North East I.S.D.
Source: LERA MLS. This data may not be complete. We recommend contacting the local school district to confirm school assignments for this home.
- $283,3003 bd2 ba1.6k sqft24207 Invitation Oak, San Antonio, TX 78261Off Market
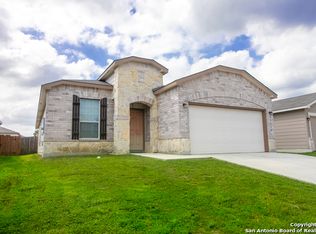
- $280,9003 bd2 ba1.5k sqft24215 Invitation Oak, San Antonio, TX 78261Off Market
- $100-- bd-- ba-- sqftInvitation Oak, San Antonio, TX 78261Off Market
- $320,5003 bd2 ba1.5k sqft24203 Invitation Oak, San Antonio, TX 78261Off Market

- $100-- bd-- ba-- sqftInvitation Oak, San Antonio, TX 78261Off Market
- $100-- bd-- ba-- sqftInvitation Oak, San Antonio, TX 78261Off Market
- $100-- bd-- ba-- sqftInvitation Oak, San Antonio, TX 78261Off Market
- $100-- bd-- ba-- sqftInvitation Oak, San Antonio, TX 78261Off Market
A local agent can set up tours, give advice and negotiate with sellers.
Similar homes
- $300,0003 bd2 ba1.8k sqft15971 Tampke Pl, San Antonio, TX 78247For Sale

 MLS ID #2007229, Dawn Ball TREC #825024, Magnolia Realty. LERA MLS
 - $299,9003 bd3 ba2.1k sqft15006 Digger, San Antonio, TX 78247For Sale
 MLS ID #1992907, Michael Godinez TREC #651171, eXp Realty. LERA MLS
 - $330,0003 bd2 ba1.6k sqft322 Kotara, San Antonio, TX 78260For Sale
 MLS ID #1994943, Denise Ross TREC #739929, Keller Williams Heritage. LERA MLS
 - $259,0003 bd2 ba1.4k sqft4955 Nuthatch, San Antonio, TX 78217For Sale
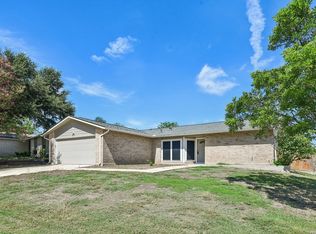 MLS ID #2005098, Steven Garza TREC #564531, eXp Realty. LERA MLS
 - $--3 bd2 ba1.7k sqft31652 MEANDER LN, Bulverde, TX 78163SoldMLS ID #1998262, Tiffany Linville TREC #496957, Keller Williams Heritage. LERA MLS
- $325,0003 bd2 ba1.9k sqft7682 Aspen Park, San Antonio, TX 78249For SaleMLS ID #2003456, Deanna Wright TREC #566830, Kuper Sotheby's Int'l Realty. LERA MLS
- $299,5003 bd2 ba1.2k sqft458 Maplewood Ln, San Antonio, TX 78216For SaleMLS ID #1996817, Rodney Barrientos TREC #386305, Barrientos Properties. LERA MLS
- $284,8004 bd2 ba2.1k sqft443 Westhill PL, San Antonio, TX 78201For SaleMLS ID #2007179, Yvette Hansen TREC #727627, Real Broker, LLC. LERA MLS
- $305,0003 bd3 ba1.6k sqft6219 Pecan Tree, San Antonio, TX 78240For SaleMLS ID #2003311, Anna Ghalumian TREC #748831, Real Broker, LLC. LERA MLS
- $330,0003 bd2 ba2k sqft5446 Vista Trl, San Antonio, TX 78247For SaleMLS ID #1946848, Bertha Wicker TREC #633220, Phyllis Browning Company. LERA MLS
- $259,9003 bd3 ba1.5k sqft6210 Outlook Rdg, San Antonio, TX 78233For SaleMLS ID #1965269, Emily Anderson TREC #802471, Real Broker, LLC. LERA MLS
- $349,0003 bd2 ba1.9k sqft31650 Acacia Vista, Bulverde, TX 78163For SaleMLS ID #2003158, Susan Brand TREC #635039, Coldwell Banker D'Ann Harper. LERA MLS
- $319,5003 bd2 ba1.2k sqft250 Englewood Dr, San Antonio, TX 78213For SaleMLS ID #2003589, Anna Almanza TREC #827678, Clark Realty & Associates,LLC. LERA MLS
- $264,9004 bd2 ba1.6k sqft13223 Camino Carlos, San Antonio, TX 78233For SaleMLS ID #1994294, Marisela Vara TREC #665804, eXp Realty. LERA MLS
- $309,0003 bd2 ba1.4k sqft1026 W Lynwood, San Antonio, TX 78201For SaleMLS ID #1951900, Alyssa Marquez TREC #770341, LPT Realty, LLC. LERA MLS
- $360,0003 bd2 ba1.5k sqft4718 Audubon Pl, San Antonio, TX 78217For SaleMLS ID #1964683, Lisa Venegas TREC #761597, Coldwell Banker D'Ann Harper. LERA MLS
- $295,0003 bd3 ba1.4k sqft234 Light House, Canyon Lake, TX 78133For SaleMLS ID #1994096, Monica Gulley TREC #784626, Guillory Real Estate Group. LERA MLS
- $295,0003 bd2 ba1.6k sqft220 Big Cypress, Cibolo, TX 78108For Sale By Owner
- $349,5003 bd2 ba1.6k sqft6045 GRAYSON CLF, Schertz, TX 78108For SaleMLS ID #2006961, Kerry Alexander TREC #635469, LPT Realty, LLC. LERA MLS
- $275,0003 bd3 ba1.8k sqft493 Auburn Park, Selma, TX 78154For SaleMLS ID #1995612, Zachariah Castillo TREC #620516, Keller Williams City-View. LERA MLS
