Welcome to this beautifully maintained two-story home in the desirable Kensington Ranch community in Selma, offering a spacious and functional layout designed for comfortable everyday living. Inside, you'll find an open floor plan with soaring ceilings, abundant natural light, and a generous living area that flows seamlessly into the kitchen, creating an ideal space for gathering and entertaining. The well-appointed kitchen features ample cabinetry, expansive countertop space, stainless steel appliances, a breakfast bar, walk-in pantry, and plenty of room for meal preparation. Upstairs, the private primary suite offers a tray ceiling, large walk-in closet, and an ensuite bath complete with dual vanities, a garden tub, and a separate glass-enclosed shower. Two additional bedrooms, a full bathroom, a versatile game room, and a dedicated study or home office provide flexible living options for today's lifestyle. Enjoy year-round outdoor living in the screened-in patio overlooking the spacious backyard that backs to a greenbelt, providing added privacy and peaceful views, all shaded by mature trees including fruit-bearing pear trees, with plenty of room to relax, garden, or entertain. Additional highlights include updated flooring in the main living area, a sprinkler system, privacy fence, workshop, built-in garage storage, and a quiet cul-de-sac location in the back of the neighborhood with minimal through traffic. Residents also enjoy neighborhood amenities including a park, playground, and soccer field, adding even more opportunities for recreation and outdoor fun. Conveniently located near Fort Sam Houston, Randolph Air Force Base, major highways, shopping, and dining, this home offers the perfect combination of space, comfort, privacy, and convenience.
For sale
$275,000
493 Auburn Park, Selma, TX 78154
3beds
1,832sqft
:
Get pre-qualified$1,962/mo
Single Family Residence
Built in 2015
6,534 Square Feet Lot
$269,400 Zestimate®
$150/sqft
$20/mo HOA
What's special
Privacy fenceBeautifully maintained two-story homeOpen floor planAbundant natural lightStainless steel appliancesOverlooking the spacious backyardScreened-in patio
- 35 days |
- 596 |
- 68 |
Likely to sell faster than
Zillow last checked:
Listing updated:
Listed by:
Zachariah Castillo TREC #620516 (210) 817-1700,
Keller Williams City-View
Source: LERA MLS,MLS#: 1995612
Facts & features
Interior
Bedrooms & bathrooms
- Bedrooms: 3
- Bathrooms: 3
- Full bathrooms: 2
- 1/2 bathrooms: 1
Primary bedroom
- Features: Split, Walk-In Closet(s), Ceiling Fan(s)
- Level: Upper
- Area: 72
- Dimensions: 12 x 6
Bedroom 2
- Area: 110
- Dimensions: 10 x 11
Bedroom 3
- Area: 99
- Dimensions: 9 x 11
Primary bathroom
- Features: Tub/Shower Separate, Double Vanity, Soaking Tub
- Area: 64
- Dimensions: 8 x 8
Dining room
- Area: 108
- Dimensions: 12 x 9
Kitchen
- Area: 156
- Dimensions: 12 x 13
Living room
- Area: 285
- Dimensions: 15 x 19
Heating
- Central, Electric
Cooling
- Ceiling Fan(s), Central Air
Appliances
- Included: Washer, Dryer, Microwave, Range, Refrigerator, Disposal, Dishwasher, Water Softener Owned, Vented Exhaust Fan, Electric Water Heater, Electric Cooktop
- Laundry: Upper Level, Laundry Room, Washer Hookup, Dryer Connection
Features
- One Living Area, Liv/Din Combo, Pantry, Study/Library, Game Room, All Bedrooms Upstairs, High Ceilings, Open Floorplan, Walk-In Closet(s), Breakfast Bar, Eat-in Kitchen, Utility Room Inside, Ceiling Fan(s), Chandelier, Solid Counter Tops
- Flooring: Carpet, Ceramic Tile, Other
- Has basement: No
- Has fireplace: No
- Fireplace features: Not Applicable
Interior area
- Total interior livable area: 1,832 sqft
Property
Parking
- Total spaces: 2
- Parking features: Two Car Garage, Attached, Garage Door Opener, Pad Only (Off Street)
- Attached garage spaces: 2
Accessibility
- Accessibility features: Entry Slope less than 1 foot
Features
- Stories: 2
- Patio & porch: Patio, Screened
- Exterior features: Sprinkler System
- Pool features: None
- Fencing: Partial
Lot
- Size: 6,534 Square Feet
- Features: Cul-De-Sac, Level
- Residential vegetation: Mature Trees, Mature Trees (ext feat)
Details
- Additional structures: Workshop
- Parcel number: 1G3977230104600000
Construction
Type & style
- Home type: SingleFamily
- Architectural style: Traditional
- Property subtype: Single Family Residence
Materials
- Brick, Stone, Siding, 1 Side Masonry
- Foundation: Slab
- Roof: Composition
Condition
- Pre-Owned
- New construction: No
- Year built: 2015
Details
- Builder name: CENTEX
Utilities & green energy
- Sewer: Sewer System
- Water: Water System
- Utilities for property: City Garbage service
Green energy
- Indoor air quality: Integrated Pest Management
Community & HOA
Community
- Features: Playground, Other
- Security: Smoke Detector(s), Prewired
- Subdivision: Kensington Ranch Ii
HOA
- Has HOA: Yes
- HOA fee: $59 quarterly
- HOA name: KENSINGTON RANCH HOA, INC
Location
- Region: Selma
Financial & listing details
- Price per square foot: $150/sqft
- Tax assessed value: $279,424
- Annual tax amount: $4,460
- Price range: $275K - $275K
- Date on market: 6/27/2026
- Cumulative days on market: 36 days
- Listing terms: Conventional,FHA,VA Loan,Cash
Estimated market value
$269,400
$256,000 - $283,000
$1,709/mo
Price history
| Date | Event | Price |
|---|---|---|
| 6/27/2026 | Listed for sale | $275,000+25%$150/sqft |
Source:  LERA MLS #1995612 Report a problem LERA MLS #1995612 Report a problem | ||
| 4/24/2020 | Sold | -- |
Source: LERA MLS #1431813 Report a problem | ||
| 11/8/2019 | Listing removed | $220,000$120/sqft |
Source: Better Homes and Gardens Real Estate homecity #1405780 Report a problem | ||
| 9/12/2019 | Price change | $220,000-2.2%$120/sqft |
Source: Better Homes and Gardens Real Estate homecity #1405780 Report a problem | ||
| 8/16/2019 | Listed for sale | $225,000$123/sqft |
Source: BHGRE homecity #1405780 Report a problem | ||
Public tax history
| Year | Property taxes | Tax assessment |
|---|---|---|
| 2025 | $2,926 -19% | $279,424 -4% |
| 2024 | $3,612 +6.1% | $290,963 +5% |
| 2023 | $3,405 -17.5% | $276,995 +10% |
| 2022 | $4,127 +1.1% | $251,814 +10% |
| 2021 | $4,083 +112% | $228,922 +115.4% |
| 2020 | $1,926 | $106,258 +3.4% |
| 2019 | -- | $102,799 -1.2% |
| 2018 | $1,957 -48.9% | $104,096 -49% |
| 2017 | $3,829 +11.1% | $204,303 +9.4% |
| 2016 | $3,445 | $186,738 +1284.8% |
| 2015 | -- | $13,485 |
Find assessor info on the county website
Monthly payment
Est. payment
Payment breakdown
Explore the cost of this home by adjusting the details. Changes won't be saved.Climate risks
Neighborhood: 78154
Nearby schools
GreatSchools rating
- 8/10Laura Ingalls Wilder Intermediate SchoolGrades: 5-6Distance: 0.9 mi
- 7/10Ray D Corbett Junior High SchoolGrades: 7-8Distance: 4.6 mi
- 5/10Samuel Clemens High SchoolGrades: 9-12Distance: 1.9 mi
Schools provided by the listing agent
- Elementary: Schertz
- Middle: Corbett
- High: Samuel Clemens
- District: Schertz-Cibolo-Universal City Isd
Source: LERA MLS. This data may not be complete. We recommend contacting the local school district to confirm school assignments for this home.
- $299,3004 bd3 ba2k sqft3730 Coyote Crk, Selma, TX 78154Off Market

- $244,5003 bd2 ba1.8k sqft489 Auburn Park, Selma, TX 78154Off Market
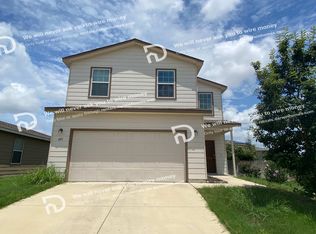
- $106,2583 bd3 ba1.8k sqft493 Auburn Park, Schertz, TX 78154Off Market
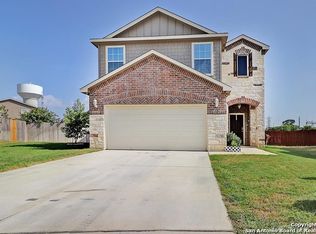
- $268,3003 bd2 ba940 sqft494 Harvest Point, Selma, TX 78154Off Market
- $278,2004 bd3 ba2k sqft3726 Coyote Crk, Selma, TX 78154Off Market
- $1,6153 bd2 ba1.5k sqft485 Auburn Park, Selma, TX 78154For Rent
- $---- bd-- ba-- sqft485 Auburn Park, Schertz, TX 78154Off Market
- $77-- bd-- ba-- sqftMisty Quail, Schertz, TX 78154Off Market
A local agent can set up tours, give advice and negotiate with sellers.
Similar homes
- $270,0003 bd3 ba1.9k sqft403 Walnut Crst, Schertz, TX 78154For Sale
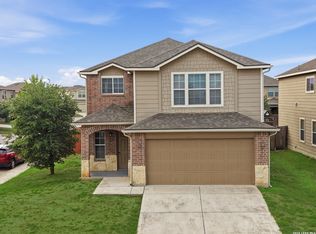
 MLS ID #1964658, Susana Weekley TREC #845507, Real Broker, LLC. LERA MLS
 - $245,0003 bd2 ba1.5k sqft8927 Interlachen, Selma, TX 78154For Sale
 MLS ID #1968468, R.J. Reyes TREC #550413, Keller Williams Heritage. LERA MLS
 - $315,0004 bd3 ba2.5k sqft7911 Hoosier Park, Selma, TX 78154For Sale
 MLS ID #1999032, Magdalena Katz TREC #641414, Better Homes and Gardens Winans. LERA MLS
 - $269,9003 bd2 ba1.7k sqft16611 MANDOLINO LN, San Antonio, TX 78266For Sale
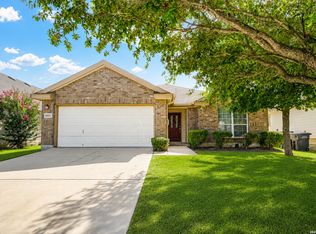 MLS ID #1993270, Elias Mayfield Alvarado TREC #619940, Keller Williams Heritage. LERA MLS
 - $339,0004 bd3 ba2.4k sqft7402 Derby Vis, Selma, TX 78154For SaleMLS ID #1997717, Jessica Martinez TREC #719338, JLA Realty. LERA MLS
- $299,0004 bd3 ba2.2k sqft8720 Indian Bluff, Converse, TX 78109For SaleMLS ID #1999411, Courtney Rosen TREC #620896, MHN Properties. LERA MLS
- $260,0004 bd3 ba2.2k sqft9723 Copper Rock, Converse, TX 78109For SaleMLS ID #10129398, Matthew Gallagher, NB Elite Realty. HAR
- $275,0003 bd3 ba1.8k sqft5621 Pearl Meadow, Converse, TX 78109For SaleMLS ID #1918237, Arlene Chalkley TREC #585873, ERA Brokers Consolidated. LERA MLS
- $260,0004 bd2 ba1.7k sqft10334 FRANCISCO WAY, Converse, TX 78109For SaleMLS ID #2002537, Renee Bachman TREC #640837, JB Goodwin, REALTORS. LERA MLS
- $295,0003 bd2 ba1.5k sqft17327 Wayland Run, San Antonio, TX 78247For SaleMLS ID #1996973, Sebastian Montante TREC #762826, Exquisite Properties, LLC. LERA MLS
- $240,0003 bd2 ba1.4k sqft3358 Uresti Fields, Converse, TX 78109For SaleMLS ID #2003669, Ryan Hoskins TREC #808856, Kuper Sotheby's Int'l Realty. LERA MLS
- $265,0003 bd2 ba1.7k sqft5902 CIELO RNCH, San Antonio, TX 78218For SaleMLS ID #1998972, Dezmon Metze TREC #755414, eXp Realty. LERA MLS
- $287,0003 bd3 ba1.9k sqft5740 Ping Way, Cibolo, TX 78108For SaleMLS ID #1968712, Julian Berg TREC #723591, Real Broker, LLC. LERA MLS
- $267,4994 bd3 ba2.2k sqft5535 RUE GIRARD, Converse, TX 78109For SaleMLS ID #1963050, Jessica Uralde TREC #640771, Redfin Corporation. LERA MLS
- $323,9004 bd2 ba2.1k sqft14000 MASSENA PARK, Live Oak, TX 78233For SaleMLS ID #1993802, David Blackwell TREC #849656, eXp Realty. LERA MLS
- $281,9005 bd3 ba1.9k sqft5626 Tranquil Cv, San Antonio, TX 78244For SaleMLS ID #1992539, Ruby Galarza TREC #834460, Real Broker, LLC. LERA MLS
- $284,7503 bd2 ba1.9k sqft10311 ROSALINA LOOP, Converse, TX 78109For SaleMLS ID #1962367, Natali Velez TREC #802346, BK Real Estate. LERA MLS
- $279,0004 bd3 ba2.2k sqft13423 Summer Light, St Hedwig, TX 78152For SaleMLS ID #1965450, Katelynn Sanchez TREC #834376, Real Broker, LLC. LERA MLS
- $319,9994 bd2 ba2k sqft13511 BILTMORE LKS, Live Oak, TX 78233For SaleMLS ID #1969540, Clarissa Harris TREC #678440, RE/MAX GO - NB. LERA MLS
- $390,0003 bd2 ba2.3k sqft12542 ROTHAU DR, Schertz, TX 78154For SaleMLS ID #2003051, Riley Griffin TREC #814607, Real Broker, LLC. LERA MLS
