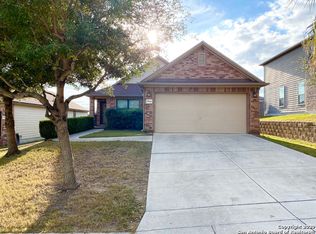
FOR SALE IN SCHERTZ, TX! Welcome home to 1060 Richmond Drive - a charming 3 bedroom, 2.5 bathroom home in an established Schertz neighborhood, just minutes from Randolph Air Force Base! Peaceful street with beautiful mature trees- 3 Bedrooms | 2 Bathrooms. Warm wood flooring, Kitchen with granite countertops. Ceiling fans throughout Spacious, fully fenced backyard. Convenient Schertz location near Randolph AFB. Whether you're a military family, first-time homebuyer, or simply looking for a wonderful place to be your home, this one is worth seeing!
For sale
$275,000
5740 Ping, Schertz, TX 78108
3beds
1,908sqft
Single Family Residence
Built in 2012
6,098 Square Feet Lot
$270,600 Zestimate®
$144/sqft
$33/mo HOA
What's special
Warm wood flooringSpacious fully fenced backyardPeaceful streetCeiling fans throughoutKitchen with granite countertopsBeautiful mature trees
- 24 days
- 173
- 8
Likely to sell faster than
Zillow last checked:
Listing updated:
Listed by:
Luis Ramos TREC #563737 (210) 287-0593,
Legendary Realty
Source: LERA MLS,MLS#: 2017905
Facts & features
Interior
Bedrooms & bathrooms
- Bedrooms: 3
- Bathrooms: 3
- Full bathrooms: 2
- 1/2 bathrooms: 1
Primary bedroom
- Features: Walk-In Closet(s), Ceiling Fan(s), Full Bath
- Area: 288
- Dimensions: 18 x 16
Bedroom 2
- Area: 120
- Dimensions: 12 x 10
Bedroom 3
- Area: 120
- Dimensions: 12 x 10
Primary bathroom
- Features: Tub/Shower Separate, Double Vanity
- Area: 108
- Dimensions: 12 x 9
Dining room
- Area: 120
- Dimensions: 12 x 10
Kitchen
- Area: 168
- Dimensions: 14 x 12
Living room
- Area: 320
- Dimensions: 16 x 20
Heating
- Central, Heat Pump, Electric
Cooling
- Central Air, Heat Pump
Appliances
- Included: Microwave, Range, Refrigerator, Disposal, Dishwasher, Water Softener Owned
- Laundry: Main Level, Washer Hookup, Dryer Connection
Features
- One Living Area, Liv/Din Combo, Breakfast Bar, Pantry, Game Room, Utility Room Inside, All Bedrooms Upstairs, Open Floorplan, High Speed Internet, Ceiling Fan(s)
- Flooring: Carpet, Laminate
- Windows: Double Pane Windows, Window Coverings
- Has basement: No
- Has fireplace: No
- Fireplace features: Not Applicable
Interior area
- Total interior livable area: 1,908 sqft
Property
Parking
- Total spaces: 2
- Parking features: Two Car Garage, Attached, Garage Door Opener
- Attached garage spaces: 2
Features
- Levels: Two
- Stories: 2
- Exterior features: Sprinkler System
- Pool features: None, Community
- Fencing: Privacy
Lot
- Size: 6,098 Square Feet
- Residential vegetation: Mature Trees
Details
- Parcel number: 1G1918303101900000
Construction
Type & style
- Home type: SingleFamily
- Architectural style: Contemporary
- Property subtype: Single Family Residence
Materials
- Brick, Fiber Cement
- Foundation: Slab
- Roof: Composition
Condition
- Pre-Owned
- New construction: No
- Year built: 2012
Utilities & green energy
- Electric: GVEC
- Gas: N/A
- Sewer: CITY, Sewer System
- Water: Water System
- Utilities for property: Cable Available, City Garbage service
Community & HOA
Community
- Features: Tennis Court(s), Clubhouse, Playground
- Subdivision: Links @ Scenic Hills Unit #3
HOA
- Has HOA: Yes
- HOA fee: $200 semi-annually
- HOA name: LINK@SCENIC HILL HOA
Location
- Region: Cibolo
Financial & listing details
- Price per square foot: $144/sqft
- Tax assessed value: $252,228
- Annual tax amount: $4,742
- Price range: $275K - $275K
- Date on market: 9/19/2026
- Cumulative days on market: 127 days
- Listing terms: Conventional,FHA,VA Loan,Cash
Estimated market value
$270,600
$257,000 - $284,000
$1,830/mo
Price history
| Date | Event | Price |
|---|---|---|
| 9/19/2026 | Listed for sale | $275,000$144/sqft |
Source:  LERA MLS #2017905 Report a problem LERA MLS #2017905 Report a problem | ||
| 9/1/2026 | Listing removed | $275,000$144/sqft |
Source: LERA MLS #1968712 Report a problem | ||
| 8/20/2026 | Price change | $275,000-4.2%$144/sqft |
Source: LERA MLS #1968712 Report a problem | ||
| 7/31/2026 | Price change | $287,000-1%$150/sqft |
Source: LERA MLS #1968712 Report a problem | ||
| 5/21/2026 | Listed for sale | $290,000$152/sqft |
Source: LERA MLS #1968712 Report a problem | ||
Public tax history
| Year | Property taxes | Tax assessment |
|---|---|---|
| 2025 | $4,841 -17.9% | $252,228 -16.8% |
| 2024 | $5,894 +1.6% | $303,258 +1.9% |
| 2023 | $5,800 -0.5% | $297,489 +10.4% |
| 2022 | $5,828 +24% | $269,395 +29.6% |
| 2021 | $4,700 +6.6% | $207,828 +8.8% |
| 2020 | $4,409 | $191,000 -0.3% |
| 2019 | -- | $191,500 +0.4% |
| 2018 | $4,553 +6.8% | $190,784 +5.7% |
| 2017 | $4,262 +2.4% | $180,520 +1.8% |
| 2016 | $4,161 +8.8% | $177,369 +6.3% |
| 2015 | $3,824 | $166,861 +3.9% |
| 2014 | $3,824 | $160,590 +6.9% |
| 2013 | -- | $150,229 +901.5% |
| 2012 | -- | $15,000 |
Find assessor info on the county website
Monthly payment
Est. payment
Payment breakdown
Explore the cost of this home by adjusting the details. Changes won't be saved.Climate risks
Neighborhood: 78108
Nearby schools
Schools provided by the listing agent
- District: Schertz-Cibolo-Universal City Isd
Source: LERA MLS. This data may not be complete. We recommend contacting the local school district to confirm school assignments for this home.
Similar homes
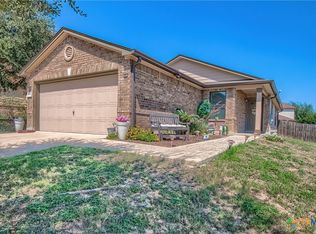
- $270,0004 bd3 ba2.7k sqft3424 Whisper Blf, Schertz, TX 78108For Sale

 MLS ID #1995080, Dillon Meek TREC #736842, Keller Williams Realty. LERA MLS
 - $274,9994 bd3 ba2.2k sqft121 SLEEPY TRL, Cibolo, TX 78108For Sale
 MLS ID #2000807, Jose Rodriguez TREC #613000, Copernicus Realty. LERA MLS
 - $317,5003 bd2 ba2.1k sqft634 Saddle House, Cibolo, TX 78108For Sale By Owner
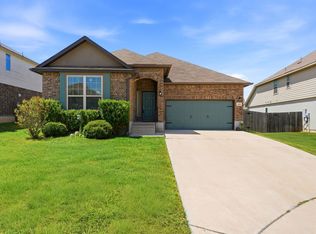
- $340,0004 bd3 ba2.4k sqft524 Landmark FLS, Cibolo, TX 78108For Sale
 MLS ID #2017590, Robin Grove TREC #716869, PIONEER REALTY PARTNERS, LLC. LERA MLS
 - $295,9003 bd3 ba2.4k sqft128 GOLDENROD CV, Cibolo, TX 78108For SaleMLS ID #1971632, Sarah Garza TREC #739843, Cedar & Sky Realty. LERA MLS
- $275,9503 bd2 ba1.8k sqft10220 Colonel Rdg, Schertz, TX 78154For SaleMLS ID #2016070, Carlos Gradiz TREC #647944, Texas Premier Realty. LERA MLS
- $349,9004 bd3 ba2.3k sqft828 RIVER STA, Cibolo, TX 78108For SaleMLS ID #2006770, Glenibel Cueto TREC #807139, Keller Williams City-View. LERA MLS
- $294,9903 bd2 ba1.7k sqft709 Farmers Dell, New Braunfels, TX 78130For SaleMLS ID #2022644, Christopher Marti TREC #628996, Keller Williams City-View. LERA MLS
- $304,9003 bd2 ba1.4k sqft10307 Owl Woods, Schertz, TX 78154For SaleMLS ID #2012594, Steven Koleno TREC #779766, Beycome Brokerage Realty LLC. LERA MLS
- $250,0003 bd3 ba1.8k sqft9414 Lookover Bay, Converse, TX 78109For SaleMLS ID #2017508, Stephanie Rodriguez TREC #701644, Fathom Realty. LERA MLS
- $260,0003 bd3 ba1.6k sqft2269 Hidden Meadow, New Braunfels, TX 78130For SaleMLS ID #2015286, Clyde Johnson TREC #348058, HomeRiver Group. LERA MLS
- $274,9005 bd2 ba2k sqft10421 Macarthur, Converse, TX 78109For SaleMLS ID #1955411, Vilma Pineda TREC #736499, Real Broker, LLC. LERA MLS
- $290,0004 bd2 ba1.6k sqft1949 Redstart, New Braunfels, TX 78130Active
 MLS ID #5521669, Amy Milligan, Homestead & Ranch Real Estate. Unlock MLS
 - $349,9905 bd2 ba2.5k sqft105 Blaze Moon, Cibolo, TX 78108For SaleMLS ID #1942797, Anne Marie Marshall TREC #506601, Realty One Group Emerald. LERA MLS
- $270,0003 bd3 ba1.8k sqft2135 BRINKLEY DR, New Braunfels, TX 78130For SaleMLS ID #2015037, Kristen Bennett-Coker TREC #623348, MAG Real Estate LLC. LERA MLS
- $300,0004 bd3 ba2.2k sqft3951 Gentle Meadow, New Braunfels, TX 78130For SaleMLS ID #2005129, Marcy McDonald TREC #704390, Texas Edge Realty. LERA MLS
- $265,0003 bd2 ba1.5k sqft13521 ASHMONT TER, Live Oak, TX 78233For SaleMLS ID #2008410, Petra Richardson TREC #583741, Home Team of America. LERA MLS
- $355,0004 bd3 ba2.8k sqft233 SPRINGTREE TRL, Cibolo, TX 78108For SaleMLS ID #1993249, Arturo Fernandez TREC #484006, eXp Realty. LERA MLS
- $285,7773 bd2 ba1.5k sqft12214 ASHLEY CT, San Antonio, TX 78247For SaleMLS ID #2021861, Rachel Trueblood TREC #710094, Keller Williams Heritage. LERA MLS
