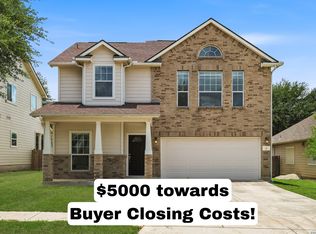
Seller is willing to assist with closing costs through preferred lender with an acceptable offer. Charming home in the Whisper Meadows subdivision featuring a bright, functional layout. Woodlaminate flooring highlights the living and dining areas, with vinyl in all wet spaces and carpeted bedrooms for comfort. The primary suite includes a ceiling fan, spacious shower stall, and double vanities. The kitchen offers a breakfast bar, pantry, and generous breakfast area. Conveniently located near schools and shopping, this home delivers comfort and everyday practicality.
For sale
Price cut: $9.9K (8/28)
$275,000
3424 Whisper Blf, Schertz, TX 78108
4beds
2,799sqft
Single Family Residence
Built in 2005
5,488 Square Feet Lot
$273,500 Zestimate®
$98/sqft
$7/mo HOA
What's special
Spacious shower stallCarpeted bedrooms for comfortBright functional layoutGenerous breakfast area
- 71 days
- 400
- 57
Zillow last checked:
Listing updated:
Listed by:
Jorge Grajales TREC #658967 (210) 696-9996,
Keller Williams City-View
Source: LERA MLS,MLS#: 1995080
Facts & features
Interior
Bedrooms & bathrooms
- Bedrooms: 4
- Bathrooms: 3
- Full bathrooms: 2
- 1/2 bathrooms: 1
Primary bedroom
- Features: Walk-In Closet(s)
- Level: Upper
- Area: 320
- Dimensions: 20 x 16
Bedroom 2
- Area: 165
- Dimensions: 11 x 15
Bedroom 3
- Area: 154
- Dimensions: 14 x 11
Bedroom 4
- Area: 140
- Dimensions: 14 x 10
Primary bathroom
- Features: Tub/Shower Separate, Double Vanity, Soaking Tub
- Area: 120
- Dimensions: 12 x 10
Dining room
- Area: 340
- Dimensions: 17 x 20
Kitchen
- Area: 306
- Dimensions: 17 x 18
Living room
- Area: 400
- Dimensions: 20 x 20
Heating
- Central, Electric
Cooling
- Central Air
Appliances
- Included: Microwave, Range, Disposal, Dishwasher
- Laundry: Main Level, Lower Level, Washer Hookup, Dryer Connection
Features
- Two Living Area, Separate Dining Room, Eat-in Kitchen, Two Eating Areas, Kitchen Island, Pantry, Game Room, Loft, Utility Room Inside, All Bedrooms Upstairs, Open Floorplan, Walk-In Closet(s), Ceiling Fan(s)
- Flooring: Wood, Vinyl
- Windows: Window Coverings
- Has basement: No
- Has fireplace: No
- Fireplace features: Not Applicable
Interior area
- Total interior livable area: 2,799 sqft
Property
Parking
- Total spaces: 2
- Parking features: Two Car Garage
- Garage spaces: 2
Features
- Levels: Two
- Stories: 2
- Pool features: None
Lot
- Size: 5,488 Square Feet
Details
- Parcel number: 1G3563202603000000
Construction
Type & style
- Home type: SingleFamily
- Property subtype: Single Family Residence
Materials
- Brick, Fiber Cement
- Foundation: Slab
- Roof: Composition
Condition
- Pre-Owned
- New construction: No
- Year built: 2005
Details
- Builder name: EAGLE VALLEY
Utilities & green energy
- Utilities for property: Cable Available
Community & HOA
Community
- Features: Other
- Subdivision: Whispering Meadows
HOA
- Has HOA: Yes
- HOA fee: $80 annually
- HOA name: WHISPER MEADOW HOMEOWNERS ASSOCIATION, INC.
Location
- Region: Schertz
Financial & listing details
- Price per square foot: $98/sqft
- Tax assessed value: $269,000
- Annual tax amount: $5,738
- Price range: $275K - $275K
- Date on market: 6/25/2026
- Cumulative days on market: 72 days
- Listing terms: Conventional,FHA,VA Loan,Cash
Estimated market value
$273,500
$260,000 - $287,000
$2,428/mo
Price history
| Date | Event | Price |
|---|---|---|
| 8/28/2026 | Price change | $275,000-3.5%$98/sqft |
Source:  LERA MLS #1995080 Report a problem LERA MLS #1995080 Report a problem | ||
| 8/7/2026 | Price change | $284,900-1.7%$102/sqft |
Source: LERA MLS #1995080 Report a problem | ||
| 7/10/2026 | Price change | $289,900-6.5%$104/sqft |
Source: LERA MLS #1995080 Report a problem | ||
| 6/25/2026 | Listed for sale | $310,000$111/sqft |
Source: LERA MLS #1995080 Report a problem | ||
| 12/7/2020 | Listing removed | $1,800$1/sqft |
Source: Help-U-Sell Hill Country #1497015 Report a problem | ||
| 11/27/2020 | Listed for rent | $1,800$1/sqft |
Source: Help-U-Sell Hill Country #1497015 Report a problem | ||
| 8/15/2008 | Sold | -- |
Source: LERA MLS #714413 Report a problem | ||
| 5/20/2005 | Sold | -- |
Source: LERA MLS #519348 Report a problem | ||
Public tax history
| Year | Property taxes | Tax assessment |
|---|---|---|
| 2025 | $5,162 -10% | $269,000 -8.9% |
| 2024 | $5,738 +1.1% | $295,216 +1.4% |
| 2023 | $5,673 -9.3% | $291,000 +0.7% |
| 2022 | $6,253 +191% | $289,000 +204.2% |
| 2021 | $2,148 | $95,000 -60.5% |
| 2020 | -- | $240,693 +6.6% |
| 2019 | -- | $225,735 +1.6% |
| 2018 | -- | $222,082 +7.4% |
| 2017 | -- | $206,794 +1.2% |
| 2016 | -- | $204,323 +6.4% |
| 2015 | -- | $191,988 -2.9% |
| 2014 | -- | $197,686 +23.4% |
| 2013 | -- | $160,216 +1.7% |
| 2012 | -- | $157,593 +3.9% |
| 2011 | -- | $151,664 -12.7% |
| 2010 | -- | $173,734 +5.3% |
| 2009 | -- | $165,000 -8% |
| 2008 | -- | $179,300 +5.1% |
| 2007 | -- | $170,555 +5.1% |
| 2006 | -- | $162,351 +982.3% |
| 2005 | -- | $15,000 |
| 2004 | -- | $15,000 |
Find assessor info on the county website
Monthly payment
Est. payment
Payment breakdown
Explore the cost of this home by adjusting the details. Changes won't be saved.Climate risks
Neighborhood: 78108
Nearby schools
Schools provided by the listing agent
- High: Steele
- District: Schertz-Cibolo-Universal City Isd
Source: LERA MLS. This data may not be complete. We recommend contacting the local school district to confirm school assignments for this home.


Similar homes
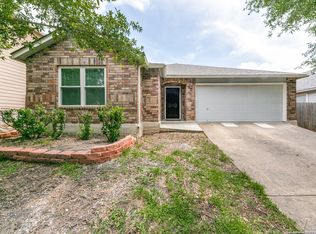
- $246,0003 bd3 ba1.9k sqft715 EAGLES GLN, Schertz, TX 78108For Sale
 MLS ID #2013367, Ricardo Rodriguez TREC #697602, Texas Premier Realty. LERA MLS
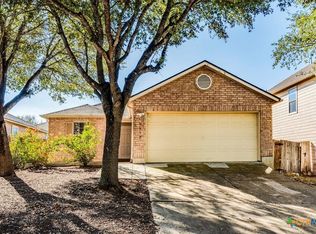
 - $265,0004 bd3 ba2.8k sqft249 Hinge, Cibolo, TX 78108For Sale
 MLS ID #1998287, Jorge Grajales TREC #658967, Keller Williams City-View. LERA MLS
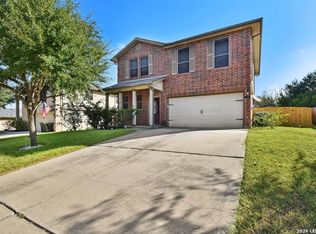
 - $289,9504 bd3 ba2.4k sqft144 STILL BROOK LN, Cibolo, TX 78108For Sale
 MLS ID #2012076, Robert Simmonds TREC #522329, Simmonds Real Estate Inc.. LERA MLS
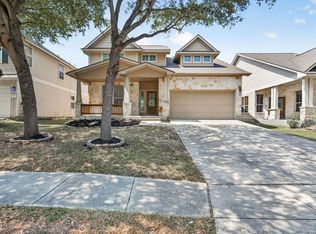
 - $299,0004 bd3 ba2.2k sqft121 SLEEPY TRL, Cibolo, TX 78108For Sale
 MLS ID #2000807, Jose Rodriguez TREC #613000, Copernicus Realty. LERA MLS
 - $294,9004 bd3 ba2.3k sqft141 BUCKSKIN WAY, Cibolo, TX 78108For SaleMLS ID #1971183, Jeff Bradley TREC #592189, Patriot Realty. LERA MLS
- $295,0003 bd3 ba2.4k sqft117 RHEW PL, Cibolo, TX 78108For SaleMLS ID #1964004, Stephen Luman TREC #524602, Home Team of America. LERA MLS
- $375,0004 bd4 ba3.1k sqft2941 MINERAL SPGS, Schertz, TX 78108For SaleMLS ID #2001330, Jana Cervantes TREC #802447, Better Homes and Gardens Winans. LERA MLS
- $263,0003 bd2 ba1.8k sqft225 Country Vale, Cibolo, TX 78108For SaleMLS ID #1956089, Alan King TREC #561903, Alan King & Associates, LLC. LERA MLS
- $220,0004 bd3 ba1.9k sqft568 Slippery Rock, Cibolo, TX 78108For SaleMLS ID #1967942, Josh Boggs TREC #563487, Keller Williams Heritage. LERA MLS
- $399,9954 bd4 ba2.7k sqft241 Cansiglio, Cibolo, TX 78108For SaleMLS ID #1999476, Jeanette Perkins TREC #768988, White Label Realty. LERA MLS
- $349,9004 bd3 ba3k sqft100 Ling Lane, Cibolo, TX 78108For SaleMLS ID #1963007, Shane Neal TREC #608871, eXp Realty. LERA MLS
- $365,9994 bd3 ba2.8k sqft233 SPRINGTREE TRL, Cibolo, TX 78108For SaleMLS ID #1993249, Arturo Fernandez TREC #484006, eXp Realty. LERA MLS
- $335,0004 bd3 ba2.7k sqft305 Hazeltine Way, Cibolo, TX 78108For SaleMLS ID #1952986, Darius Johnson TREC #769615, Realty Advantage. LERA MLS
- $264,9954 bd3 ba2.2k sqft3038 CITRON GDN, Converse, TX 78109For SaleMLS ID #2013231, Heather Kyser TREC #733101, Central Metro Realty. LERA MLS
- $375,0005 bd4 ba3k sqft232 Dove Hl, Cibolo, TX 78108For SaleMLS ID #1999066, Jorge Grajales TREC #658967, Keller Williams City-View. LERA MLS
- $269,9004 bd3 ba2.7k sqft423 DONALAN DR, Converse, TX 78109For SaleMLS ID #1997243, Jeff Bradley TREC #592189, Patriot Realty. LERA MLS
- $304,9003 bd2 ba1.4k sqft10307 Owl Woods, Schertz, TX 78154For SaleMLS ID #2012594, Steven Koleno TREC #779766, Beycome Brokerage Realty LLC. LERA MLS
- $330,0003 bd3 ba2.1k sqft233 Flint, Cibolo, TX 78108For SaleMLS ID #1941763, Kitina Thomas TREC #789000, Keller Williams City-View. LERA MLS
- $395,0005 bd4 ba3.5k sqft5044 Forest Oak, Schertz, TX 78108For SaleMLS ID #1960271, Tamala Hamilton TREC #619334, Century 21 Core Values. LERA MLS
- $299,9005 bd4 ba2.6k sqft10915 CIMARRON CV, Universal City, TX 78148For SaleMLS ID #2012058, Leeroy Ramirez TREC #796782, TRU Real Estate Group. LERA MLS
