Welcome to 568 Slippery Rock in Cibolo's established Stonebrook community, where this charming two-story home brings together space, comfort, updates, and just enough personality to keep it from feeling like every other beige box on the internet. Sitting on an oversized corner lot, this 4-bedroom, 2.5-bath home offers 1,916 sq ft of smart living space with all bedrooms and the laundry room upstairs - because carrying laundry up and down the stairs builds character, but nobody needs that much character. Inside, you'll love the open kitchen with a custom island, updated lighting, and plenty of natural light, creating a comfortable space for morning coffee, family dinners, and the occasional "we're definitely cooking more at home this year" moment. Stylish details like the wrought iron stair railing and built-in audio system add both charm and function throughout the home. The updated primary suite is a standout, featuring custom pine barn doors that lead into a private bath with an upgraded shower, soaking tub, and expansive walk-in closet. The secondary bedrooms offer flexibility for family, guests, office space, hobbies, or whatever life is currently throwing at you. Step outside to a backyard built for relaxing, complete with a privacy fence, covered porch, ceiling fan, and a backyard greenhouse with water connection included. Whether you have a green thumb or just like the idea of having one, this yard gives you options. Located in peaceful Cibolo with convenient access toward San Antonio, New Braunfels, Randolph AFB, shopping, dining, and major roadways, this Stonebrook home checks the boxes buyers are actually looking for: space, updates, location, outdoor living, and a little extra charm. Come see it before someone else decides this is the one.
For sale
$220,000
568 Slippery Rock, Cibolo, TX 78108
4beds
1,916sqft
Single Family Residence
Built in 2006
6,577 Square Feet Lot
$-- Zestimate®
$115/sqft
$25/mo HOA
What's special
Privacy fenceUpdated lightingBackyard built for relaxingExpansive walk-in closetPlenty of natural lightOversized corner lotSoaking tub
- 110 days
- 879
- 113
Zillow last checked:
Listing updated:
Listed by:
Josh Boggs TREC #563487 (210) 286-4440,
Keller Williams Heritage
Source: LERA MLS,MLS#: 1967942
Facts & features
Interior
Bedrooms & bathrooms
- Bedrooms: 4
- Bathrooms: 3
- Full bathrooms: 2
- 1/2 bathrooms: 1
Primary bedroom
- Features: Walk-In Closet(s), Ceiling Fan(s), Full Bath
- Level: Upper
- Area: 208
- Dimensions: 16 x 13
Bedroom 2
- Area: 120
- Dimensions: 12 x 10
Bedroom 3
- Area: 110
- Dimensions: 11 x 10
Bedroom 4
- Area: 100
- Dimensions: 10 x 10
Primary bathroom
- Features: Tub/Shower Separate, Single Vanity
- Area: 90
- Dimensions: 10 x 9
Family room
- Area: 288
- Dimensions: 18 x 16
Kitchen
- Area: 160
- Dimensions: 16 x 10
Heating
- Central, Electric
Cooling
- Ceiling Fan(s), Central Air
Appliances
- Included: Microwave, Disposal, Dishwasher, Electric Cooktop
- Laundry: Upper Level, Washer Hookup, Dryer Connection
Features
- One Living Area, Liv/Din Combo, Kitchen Island, Loft, Utility Room Inside, All Bedrooms Upstairs, High Ceilings, Walk-In Closet(s), Ceiling Fan(s)
- Flooring: Carpet, Ceramic Tile, Wood, Vinyl
- Windows: Window Coverings
- Has basement: No
- Has fireplace: No
- Fireplace features: Not Applicable
Interior area
- Total interior livable area: 1,916 sqft
Property
Parking
- Total spaces: 2
- Parking features: Two Car Garage
- Garage spaces: 2
Features
- Levels: Two
- Stories: 2
- Patio & porch: Patio, Covered
- Pool features: None
- Fencing: Privacy
Lot
- Size: 6,577 Square Feet
- Features: Corner Lot, Curbs, Sidewalks
- Residential vegetation: Mature Trees
Details
- Parcel number: 1G3155300203400000
- Special conditions: Short Sale
Construction
Type & style
- Home type: SingleFamily
- Architectural style: Traditional
- Property subtype: Single Family Residence
Materials
- Brick, Siding
- Foundation: Slab
- Roof: Composition
Condition
- As-Is,Pre-Owned
- New construction: No
- Year built: 2006
Utilities & green energy
- Electric: GVEC
- Sewer: Cibolo, Sewer System
- Water: Cibolo, Water System
Community & HOA
Community
- Features: Playground
- Subdivision: Stonebrook
HOA
- Has HOA: Yes
- HOA fee: $300 annually
- HOA name: STONEBROOK HOA
Location
- Region: Cibolo
Financial & listing details
- Price per square foot: $115/sqft
- Tax assessed value: $238,942
- Annual tax amount: $5,139
- Price range: $220K - $220K
- Date on market: 5/18/2026
- Cumulative days on market: 111 days
- Listing terms: Conventional,FHA,VA Loan,TX Vet,Cash
- Road surface type: Paved
Estimated market value
Not available
Estimated sales range
Not available
Not available
Price history
| Date | Event | Price |
|---|---|---|
| 7/23/2026 | Listed for sale | $220,000$115/sqft |
Source:  LERA MLS #1967942 Report a problem LERA MLS #1967942 Report a problem | ||
| 6/29/2026 | Contingent | $220,000$115/sqft |
Source: LERA MLS #1967942 Report a problem | ||
| 5/18/2026 | Listed for sale | $220,000-26.4%$115/sqft |
Source: LERA MLS #1967942 Report a problem | ||
| 1/29/2026 | Listing removed | $1,995$1/sqft |
Source: Zillow Rentals Report a problem | ||
| 11/18/2025 | Price change | $1,995-2.7%$1/sqft |
Source: Zillow Rentals Report a problem | ||
| 10/16/2025 | Price change | $2,050-2.4%$1/sqft |
Source: Zillow Rentals Report a problem | ||
| 9/17/2025 | Listed for rent | $2,100+6.9%$1/sqft |
Source: Zillow Rentals Report a problem | ||
| 9/11/2025 | Listing removed | $1,965$1/sqft |
Source: Zillow Rentals Report a problem | ||
| 9/5/2025 | Price change | $1,965-1.5%$1/sqft |
Source: Zillow Rentals Report a problem | ||
| 8/26/2025 | Price change | $1,995-0.3%$1/sqft |
Source: Zillow Rentals Report a problem | ||
| 7/26/2025 | Listed for rent | $2,000$1/sqft |
Source: Zillow Rentals Report a problem | ||
| 2/3/2023 | Sold | -- |
Source: LERA MLS #44006_1640962 Report a problem | ||
| 1/19/2023 | Pending sale | $299,000$156/sqft |
Source: LERA MLS #1640962 Report a problem | ||
| 1/8/2023 | Contingent | $299,000$156/sqft |
Source: LERA MLS #1640962 Report a problem | ||
| 12/9/2022 | Price change | $299,000-5.1%$156/sqft |
Source: LERA MLS #1640962 Report a problem | ||
| 10/26/2022 | Price change | $315,000-4.3%$164/sqft |
Source: LERA MLS #1640962 Report a problem | ||
| 9/28/2022 | Listed for sale | $329,000$172/sqft |
Source: LERA MLS #1640962 Report a problem | ||
| 11/9/2006 | Sold | -- |
Source: LERA MLS #604617 Report a problem | ||
Public tax history
| Year | Property taxes | Tax assessment |
|---|---|---|
| 2025 | $3,086 -40% | $238,942 -9.2% |
| 2024 | $5,139 +33.1% | $263,202 +1.4% |
| 2023 | $3,861 -19.3% | $259,691 +4.8% |
| 2022 | $4,784 +2.5% | $247,792 +10% |
| 2021 | $4,667 +6.1% | $225,265 +7.6% |
| 2020 | $4,398 | $209,303 +3.1% |
| 2019 | -- | $203,077 +5.2% |
| 2018 | $4,124 +3.8% | $193,118 +2.5% |
| 2017 | $3,974 +4.4% | $188,452 +3.5% |
| 2016 | $3,805 +3.5% | $182,136 +6.9% |
| 2015 | $3,678 | $170,377 +1.2% |
| 2014 | $3,678 | $168,414 +3.8% |
| 2013 | -- | $162,205 +2.8% |
| 2012 | -- | $157,825 -1.4% |
| 2011 | -- | $160,131 -7.9% |
| 2010 | -- | $173,809 +5.9% |
| 2009 | -- | $164,096 +2.8% |
| 2008 | -- | $159,646 +5.2% |
| 2007 | -- | $151,764 |
Find assessor info on the county website
Monthly payment
Est. payment
Payment breakdown
Explore the cost of this home by adjusting the details. Changes won't be saved.Climate risks
Neighborhood: 78108
Nearby schools
Schools provided by the listing agent
- Elementary: Cibolo Valley
- Middle: Dobie J. Frank
- High: Byron Steele High
- District: Schertz-Cibolo-Universal City Isd
Source: LERA MLS. This data may not be complete. We recommend contacting the local school district to confirm school assignments for this home.

Similar homes
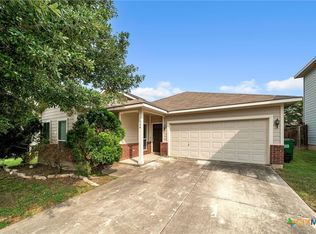
- $214,5503 bd2 ba1.3k sqft368 WAGON WHEEL WAY, Cibolo, TX 78108For Sale

 MLS ID #2010996, Robert Simmonds TREC #522329, Simmonds Real Estate Inc.. LERA MLS
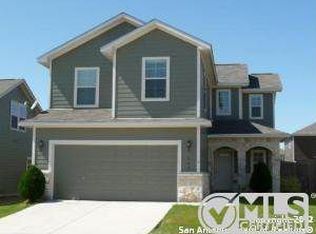
 - $246,0003 bd3 ba1.9k sqft715 EAGLES GLN, Schertz, TX 78108For Sale
 MLS ID #2013367, Ricardo Rodriguez TREC #697602, Texas Premier Realty. LERA MLS
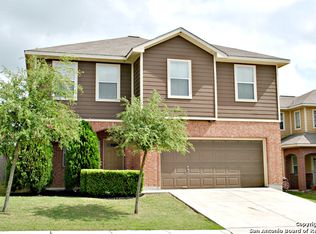
 - $265,0004 bd3 ba2.8k sqft249 Hinge, Cibolo, TX 78108For Sale
 MLS ID #1998287, Jorge Grajales TREC #658967, Keller Williams City-View. LERA MLS
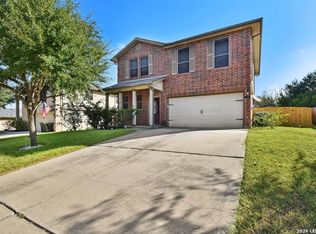
 - $263,0003 bd2 ba1.8k sqft225 Country Vale, Cibolo, TX 78108For Sale
 MLS ID #1956089, Alan King TREC #561903, Alan King & Associates, LLC. LERA MLS
 - $295,0004 bd3 ba2.4k sqft117 Gatewood Clf, Cibolo, TX 78108For SaleMLS ID #1992062, Maricela Gonzalez TREC #776112, Better Homes and Gardens Winans. LERA MLS
- $294,9004 bd3 ba2.3k sqft141 BUCKSKIN WAY, Cibolo, TX 78108For SaleMLS ID #1971183, Jeff Bradley TREC #592189, Patriot Realty. LERA MLS
- $238,0003 bd2 ba1.7k sqft3440 WHISPER BLF, Schertz, TX 78108For SaleMLS ID #1993150, Ariel Valdez TREC #733261, Real Broker, LLC. LERA MLS
- $289,9504 bd3 ba2.4k sqft144 STILL BROOK LN, Cibolo, TX 78108For SaleMLS ID #2012076, Robert Simmonds TREC #522329, Simmonds Real Estate Inc.. LERA MLS
- $285,0004 bd3 ba2.4k sqft105 Kipper, Cibolo, TX 78108For SaleMLS ID #1962519, Catherine Sandifer-Robertson TREC #745583, Coldwell Banker D'Ann Harper. LERA MLS
- $280,0004 bd2 ba1.9k sqft3904 WENSLEDALE DR, Schertz, TX 78108For SaleMLS ID #2004432, Holly McKee TREC #468541, Keller Williams City-View. LERA MLS
- $275,0004 bd3 ba2.7k sqft3424 Whisper Blf, Schertz, TX 78108For SaleMLS ID #1995080, Jorge Grajales TREC #658967, Keller Williams City-View. LERA MLS
- $320,0003 bd2 ba1.9k sqft256 GARDNER CV, Cibolo, TX 78108For SaleMLS ID #2004322, Beth Ann Falcon TREC #642037, Keller Williams Legacy. LERA MLS
- $315,0004 bd3 ba2.7k sqft128 RUNNING BRK, Cibolo, TX 78108For SaleMLS ID #2003432, Rhonda Chatham TREC #711159, Levi Rodgers Real Estate Group. LERA MLS
- $234,9004 bd2 ba1.6k sqft10403 Barbeque Bay, Converse, TX 78109For SaleMLS ID #2003820, Stephany Caravantes Sanchez TREC #713300, Marshall Reddick Real Estate. LERA MLS
- $285,0004 bd2 ba1.9k sqft231 Azalea Way, New Braunfels, TX 78132For SaleMLS ID #2014156, Michael Boyd TREC #670226, Vylla Home. LERA MLS
- $250,0004 bd2 ba1.7k sqft9803 Autumn Pl, Converse, TX 78109For SaleMLS ID #1994927, Francisco Ruiz TREC #785785, eXp Realty. LERA MLS
- $239,0004 bd2 ba1.6k sqft10218 MARGARITA HL, Converse, TX 78109For SaleMLS ID #1994881, Matthew Ridings TREC #586176, PMI Birdy Properties, CRMC. LERA MLS
- $239,0003 bd2 ba1.6k sqft9314 Hanover Sky, Converse, TX 78109For SaleMLS ID #1970839, Judy Garmoe TREC #676980, JB Goodwin, REALTORS. LERA MLS
- $218,0003 bd2 ba1.2k sqft5419 Rue Girard, Converse, TX 78109For SaleMLS ID #2011147, Sarahi Pereira TREC #795101, LPT Realty, LLC. LERA MLS
- $250,0004 bd3 ba2.5k sqft14411 Longleaf Palm, San Antonio, TX 78233For SaleMLS ID #1995134, Aaron Fernandez TREC #757928, Keller Williams Heritage. LERA MLS
