NEW PRICE + MOTIVATED SELLER! If you've been waiting for an opportunity to own a single-story home at an approachable price point, this is one to see!!! Set in an established neighborhood with mature trees, this home offers an open layout, NO CARPET, a wood-burning FIREPLACE, and the privacy of NO REAR NEIGHBORS. But the real standout is outside: a MASSIVE COVERED PATIO creates an extension of the living space with plenty of room for entertaining, grilling, or simply enjoying the backyard year-round. A storage shed with covered lean-to adds even more functionality. Conveniently located near shopping, dining, major highways, and Randolph AFB, everything you need is within easy reach. MOVE-IN READY and ready for its next owner the REFRIGERATOR, WASHER + DRYER CONVEY, making your move that much easier.
For sale
Price cut: $15K (8/11)
$210,000
4043 MISTFLOWER DR, Converse, TX 78109
3beds
1,535sqft
Single Family Residence
Built in 2005
6,011 Square Feet Lot
$-- Zestimate®
$137/sqft
$25/mo HOA
What's special
Wood-burning fireplaceDurable vinyl flooring throughoutMature treesMassive covered patioBreakfast barOpen layout
- 183 days
- 302
- 27
Zillow last checked:
Listing updated:
Listed by:
Caroline Sanabria Chacon TREC #770950 (855) 450-0442,
Real Broker, LLC
Source: LERA MLS,MLS#: 1959085
Facts & features
Interior
Bedrooms & bathrooms
- Bedrooms: 3
- Bathrooms: 2
- Full bathrooms: 2
Primary bedroom
- Features: Walk-In Closet(s), Ceiling Fan(s), Full Bath
- Area: 240
- Dimensions: 12 x 20
Bedroom 2
- Area: 100
- Dimensions: 10 x 10
Bedroom 3
- Area: 121
- Dimensions: 11 x 11
Primary bathroom
- Features: Tub/Shower Combo, Double Vanity
- Area: 90
- Dimensions: 9 x 10
Dining room
- Area: 120
- Dimensions: 10 x 12
Kitchen
- Area: 140
- Dimensions: 10 x 14
Living room
- Area: 266
- Dimensions: 14 x 19
Heating
- Central, Electric
Cooling
- Central Air
Appliances
- Included: Washer, Dryer, Microwave, Range, Gas Cooktop, Refrigerator, Dishwasher
- Laundry: Main Level, Laundry Room, Washer Hookup, Dryer Connection
Features
- One Living Area, Separate Dining Room, Breakfast Bar, Utility Room Inside, 1st Floor Lvl/No Steps, Open Floorplan, All Bedrooms Downstairs, Master Downstairs, Ceiling Fan(s)
- Flooring: Ceramic Tile, Vinyl
- Windows: Window Coverings
- Has basement: No
- Number of fireplaces: 1
- Fireplace features: One, Living Room
Interior area
- Total interior livable area: 1,535 sqft
Video & virtual tour
Property
Parking
- Total spaces: 2
- Parking features: Two Car Garage, Attached
- Attached garage spaces: 2
Features
- Levels: One
- Stories: 1
- Patio & porch: Patio, Covered
- Pool features: None, Community
- Fencing: Privacy
Lot
- Size: 6,011 Square Feet
- Features: Sidewalks
- Residential vegetation: Mature Trees
Details
- Additional structures: Shed(s)
- Parcel number: 050809420060
Construction
Type & style
- Home type: SingleFamily
- Property subtype: Single Family Residence
Materials
- Brick, Siding
- Foundation: Slab
- Roof: Composition
Condition
- As-Is,Pre-Owned
- New construction: No
- Year built: 2005
Utilities & green energy
- Electric: CPS
- Gas: CPS
- Sewer: SAWS
- Water: SAWS, Water System
Community & HOA
Community
- Features: Playground
- Security: Smoke Detector(s)
- Subdivision: Escondido Creek
HOA
- Has HOA: Yes
- HOA fee: $300 annually
- HOA name: ESCONDIDO CREEK HOMEOWNER ASSOCIATION
Location
- Region: Converse
Financial & listing details
- Price per square foot: $137/sqft
- Tax assessed value: $232,260
- Annual tax amount: $4,050
- Price range: $210K - $210K
- Date on market: 4/17/2026
- Cumulative days on market: 184 days
- Listing terms: Conventional,FHA,VA Loan,Cash
- Road surface type: Paved
Estimated market value
Not available
Estimated sales range
Not available
Not available
Price history
| Date | Event | Price |
|---|---|---|
| 8/11/2026 | Price change | $210,000-6.7%$137/sqft |
Source:  LERA MLS #1959085 Report a problem LERA MLS #1959085 Report a problem | ||
| 7/28/2026 | Price change | $225,000-4.3%$147/sqft |
Source: LERA MLS #1959085 Report a problem | ||
| 6/21/2026 | Listed for sale | $235,000$153/sqft |
Source: LERA MLS #1959085 Report a problem | ||
| 6/11/2026 | Contingent | $235,000$153/sqft |
Source: LERA MLS #1959085 Report a problem | ||
| 6/5/2026 | Price change | $235,000-4.1%$153/sqft |
Source: LERA MLS #1959085 Report a problem | ||
| 4/17/2026 | Listed for sale | $245,000-1.6%$160/sqft |
Source: LERA MLS #1959085 Report a problem | ||
| 2/23/2024 | Listing removed | -- |
Source: Zillow Rentals Report a problem | ||
| 2/16/2024 | Price change | $1,575-6%$1/sqft |
Source: Zillow Rentals Report a problem | ||
| 1/18/2024 | Listed for rent | $1,675$1/sqft |
Source: Zillow Rentals Report a problem | ||
| 8/23/2022 | Sold | -- |
Source: LERA MLS #1624530 Report a problem | ||
| 8/3/2022 | Pending sale | $249,000$162/sqft |
Source: LERA MLS #1624530 Report a problem | ||
| 7/27/2022 | Contingent | $249,000$162/sqft |
Source: LERA MLS #1624530 Report a problem | ||
| 7/21/2022 | Listed for sale | $249,000+55.6%$162/sqft |
Source: LERA MLS #1624530 Report a problem | ||
| 1/14/2019 | Sold | -- |
Source: eXp Realty #25774311 Report a problem | ||
| 1/11/2019 | Listed for sale | $160,000$104/sqft |
Source: Covenant Partners Realty #1347902 Report a problem | ||
| 12/17/2018 | Pending sale | $160,000$104/sqft |
Source: Covenant Partners Realty #1347902 Report a problem | ||
| 11/6/2018 | Listed for sale | $160,000$104/sqft |
Source: Covenant Partners Realty #1347902 Report a problem | ||
Public tax history
| Year | Property taxes | Tax assessment |
|---|---|---|
| 2025 | $4,248 -4.8% | $232,260 -1.9% |
| 2024 | $4,460 +5.7% | $236,810 +5.7% |
| 2023 | $4,221 -2.7% | $224,070 +6.9% |
| 2022 | $4,340 +29.7% | $209,660 +20.6% |
| 2021 | $3,347 | $173,890 +10.6% |
| 2020 | $3,347 +22.1% | $157,250 +12.9% |
| 2019 | $2,742 | $139,334 +10% |
| 2018 | $2,742 +20.7% | $126,667 +10% |
| 2017 | $2,272 +9.5% | $115,152 +10% |
| 2016 | $2,075 +17.1% | $104,684 +10% |
| 2015 | $1,772 | $95,167 +10% |
| 2014 | $1,772 | $86,515 +10% |
| 2013 | -- | $78,650 -11.2% |
| 2012 | -- | $88,550 -5.5% |
| 2011 | -- | $93,720 -0.8% |
| 2010 | -- | $94,460 -8.9% |
| 2009 | -- | $103,640 -13.2% |
| 2008 | -- | $119,360 +0.1% |
| 2007 | -- | $119,190 +0.6% |
| 2006 | -- | $118,500 |
Find assessor info on the county website
Monthly payment
Est. payment
Payment breakdown
Explore the cost of this home by adjusting the details. Changes won't be saved.Climate risks
Neighborhood: 78109
Nearby schools
Schools provided by the listing agent
- Elementary: Escondido Elementary
- Middle: Converse
- High: Wagner
- District: Judson
Source: LERA MLS. This data may not be complete. We recommend contacting the local school district to confirm school assignments for this home.


Similar homes
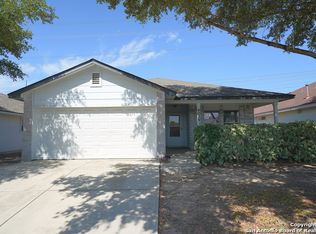
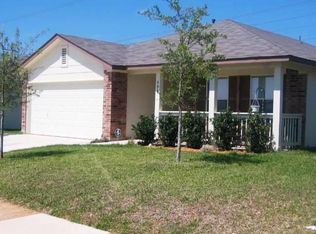
- $195,0003 bd2 ba1.6k sqft8406 CHERISSE DR, Converse, TX 78109For Sale
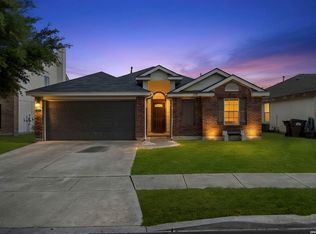
 MLS ID #2001487, Jessica Torres TREC #757591, Phyllis Browning Company. LERA MLS
 - $175,0003 bd2 ba1k sqft8426 PIGEONBERRY DR, Converse, TX 78109For Sale
 MLS ID #1992345, Rachel Trueblood TREC #710094, Keller Williams Heritage. LERA MLS
 - $210,0003 bd2 ba1.5k sqft9351 FISHERMAN PRT, Converse, TX 78109For Sale
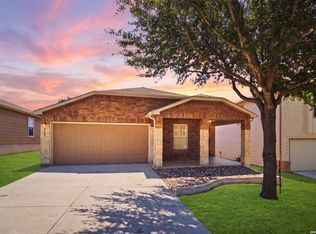 MLS ID #2015478, Christopher Pate TREC #804576, Levi Rodgers Real Estate Group. LERA MLS
 - $210,0004 bd2 ba2.1k sqft502 MEADOW FRG, Converse, TX 78109For Sale
 MLS ID #2008912, Mark Webb TREC #797342, Keller Williams Heritage. LERA MLS
 - $245,9003 bd2 ba1.5k sqft7610 STERLING MNR, Converse, TX 78109For SaleMLS ID #2012807, Jennifer Ward TREC #621646, Keller Williams Legacy. LERA MLS
- $248,0003 bd2 ba1.6k sqft7914 BRINSON CT, Converse, TX 78109For SaleMLS ID #1994438, Rachelle Slater TREC #703476, Keller Williams Heritage. LERA MLS
- $234,0003 bd2 ba1.6k sqft9314 Hanover Sky, Converse, TX 78109For SaleMLS ID #1970839, Judy Garmoe TREC #676980, JB Goodwin, REALTORS. LERA MLS
- $205,0003 bd2 ba1.3k sqft8082 PIONEER TRAIL DR, San Antonio, TX 78244For SaleMLS ID #1998823, Cristina Rivera TREC #761707, Keller Williams Legacy. LERA MLS
- $250,0003 bd2 ba1.9k sqft9711 SPRUCE RIDGE DR, Converse, TX 78109For SaleMLS ID #1963976, R.J. Reyes TREC #550413, Keller Williams Heritage. LERA MLS
- $275,0004 bd2 ba2.2k sqft9814 Common Law, Converse, TX 78109For SaleMLS ID #2021382, Misti Rios TREC #572999, Keller Williams Heritage. LERA MLS
- $245,0003 bd3 ba1.7k sqft5810 ELK LAKE DR, San Antonio, TX 78244For SaleMLS ID #1997700, Trent Boarnet TREC #575268, Keller Williams Heritage. LERA MLS
- $249,7003 bd3 ba2.2k sqft4318 ROGANS HBR, San Antonio, TX 78244For SaleMLS ID #2007410, Melanie Heath TREC #597098, MCH Realty Group. LERA MLS
- $215,0004 bd2 ba1.3k sqft6707 Pear Tree, San Antonio, TX 78218For SaleMLS ID #1997218, Lourdes Jacques TREC #459207, America Realty. LERA MLS
- $289,9003 bd2 ba1.9k sqft10711 Hernando Court, Converse, TX 78109For SaleMLS ID #2015876, Flower Castillo TREC #679201, Keller Williams Legacy. LERA MLS
- $199,9502 bd2 ba1.5k sqft659 MEADOW ARBOR LN, Universal City, TX 78148For SaleMLS ID #1945888, Roslyn McCumber TREC #737235, Keller Williams Heritage. LERA MLS
- $229,0003 bd2 ba1.3k sqft229 Hereford St, Cibolo, TX 78108For SaleMLS ID #2012390, Stacy Davidson TREC #752486, JB Goodwin, REALTORS. LERA MLS
- $299,0004 bd3 ba2.2k sqft10202 Chuck Wagon Ct, Converse, TX 78109For SaleMLS ID #2013292, Yasmina Slaughter TREC #699983, Option One Real Estate. LERA MLS
- $235,0003 bd3 ba1.9k sqft6011 Enchantment, San Antonio, TX 78218For SaleMLS ID #1966930, Michael McCall TREC #708391, JB Goodwin, REALTORS. LERA MLS
- $275,0004 bd3 ba1.9k sqft10707 SWEEPBACK TRL, Converse, TX 78109For SaleMLS ID #2006979, Misty Rodriguez TREC #526210, Phillips & Associates Realty. LERA MLS
- $224,9003 bd3 ba1.5k sqft3315 Glacier Lake, San Antonio, TX 78222For SaleMLS ID #1967266, Jennifer Romance-Deal TREC #526449, Coldwell Banker D'Ann Harper. LERA MLS
