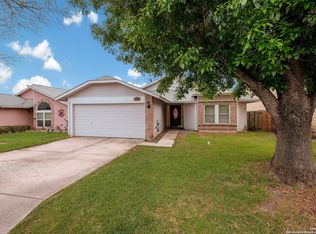
CUL-DE-SAC HOME NEAR RANDOLPH AFB WITH NO DIRECT REAR NEIGHBORS! This move-in-ready home offers comfort, convenience, and a great location with easy access to Randolph AFB, FM 78, Walzem Rd., shopping, dining, parks, schools, and everyday essentials. Step inside to a bright, welcoming interior featuring ceramic tile flooring, oversized windows providing abundant natural light, spacious walk-in closets, an interior laundry room, and a cozy wood-burning fireplace. The kitchen comes ready to enjoy, with the refrigerator, stove, washer, and dryer all conveying with the home. Outside, an oversized covered patio creates the perfect space for BBQs, entertaining, or relaxing while overlooking the private backyard with no direct rear neighbors. Located on a cul-de-sac and offering included appliances, convenient access to major employment centers, and valuable seller incentives, this home is ready for its next owner. Schedule your private showing today!
For sale
Price cut: $6K (8/27)
$205,000
8082 PIONEER TRAIL DR, San Antonio, TX 78244
3beds
1,309sqft
Single Family Residence
Built in 1985
5,880 Square Feet Lot
$202,400 Zestimate®
$157/sqft
$23/mo HOA
What's special
Cozy wood-burning fireplaceOversized covered patioCeramic tile flooring throughoutSpacious walk-in closetsInterior laundry roomPeaceful cul-de-sac
- 54 days
- 204
- 13
Zillow last checked:
Listing updated:
Listed by:
Cristina Rivera TREC #761707 (210) 373-5340,
Keller Williams Legacy
Source: LERA MLS,MLS#: 1998823
Facts & features
Interior
Bedrooms & bathrooms
- Bedrooms: 3
- Bathrooms: 2
- Full bathrooms: 2
Primary bedroom
- Area: 195
- Dimensions: 15 x 13
Bedroom 2
- Area: 90
- Dimensions: 10 x 9
Bedroom 3
- Area: 168
- Dimensions: 14 x 12
Primary bathroom
- Features: Tub/Shower Combo
- Area: 130
- Dimensions: 13 x 10
Dining room
- Area: 100
- Dimensions: 10 x 10
Kitchen
- Area: 96
- Dimensions: 12 x 8
Living room
- Area: 357
- Dimensions: 17 x 21
Heating
- Central, Electric
Cooling
- Central Air
Appliances
- Included: Washer, Dryer, Cooktop, Range, Refrigerator, Disposal, Dishwasher, Electric Water Heater
- Laundry: Main Level, Washer Hookup, Dryer Connection
Features
- One Living Area, Separate Dining Room, Utility Room Inside, 1st Floor Lvl/No Steps, High Ceilings, Open Floorplan, High Speed Internet, Walk-In Closet(s), Master Downstairs, Ceiling Fan(s)
- Flooring: Ceramic Tile
- Windows: Double Pane Windows, Window Coverings
- Has basement: No
- Attic: Access Only
- Number of fireplaces: 1
- Fireplace features: One, Living Room, Wood Burning
Interior area
- Total interior livable area: 1,309 sqft
Video & virtual tour
Property
Parking
- Total spaces: 2
- Parking features: Two Car Garage
- Garage spaces: 2
Features
- Levels: One
- Stories: 1
- Patio & porch: Patio, Covered
- Pool features: None, Community
- Fencing: Privacy
Lot
- Size: 5,880 Square Feet
- Features: Cul-De-Sac
Details
- Additional structures: Shed(s)
- Parcel number: 050803100210
Construction
Type & style
- Home type: SingleFamily
- Property subtype: Single Family Residence
Materials
- Brick, Siding
- Foundation: Slab
- Roof: Composition
Condition
- As-Is,Pre-Owned
- New construction: No
- Year built: 1985
Utilities & green energy
- Utilities for property: Cable Available, City Garbage service
Community & HOA
Community
- Features: Tennis Court(s), Clubhouse, Playground, Sports Court
- Security: Smoke Detector(s), Security System Owned
- Subdivision: Ventura
HOA
- Has HOA: Yes
- HOA fee: $270 annually
- HOA name: VENTURE HOA
Location
- Region: San Antonio
Financial & listing details
- Price per square foot: $157/sqft
- Tax assessed value: $179,180
- Annual tax amount: $3,052
- Price range: $205K - $205K
- Date on market: 7/9/2026
- Cumulative days on market: 55 days
- Listing terms: Conventional,FHA,VA Loan,Cash
Estimated market value
$202,400
$192,000 - $213,000
$1,558/mo
Price history
| Date | Event | Price |
|---|---|---|
| 8/27/2026 | Price change | $205,000-2.8%$157/sqft |
Source:  LERA MLS #1998823 Report a problem LERA MLS #1998823 Report a problem | ||
| 8/11/2026 | Price change | $211,000-1.9%$161/sqft |
Source: LERA MLS #1998823 Report a problem | ||
| 7/9/2026 | Listed for sale | $215,000+17.5%$164/sqft |
Source: LERA MLS #1998823 Report a problem | ||
| 11/19/2021 | Sold | -- |
Source: eXp Realty #69151090 Report a problem | ||
| 10/21/2021 | Pending sale | $183,000$140/sqft |
Source: LERA MLS #1565752 Report a problem | ||
| 10/18/2021 | Contingent | $183,000$140/sqft |
Source: LERA MLS #1565752 Report a problem | ||
| 10/14/2021 | Listed for sale | $183,000+226.8%$140/sqft |
Source: LERA MLS #1565752 Report a problem | ||
| 12/23/2011 | Sold | -- |
Source: LERA MLS #44006_918880 Report a problem | ||
| 10/28/2011 | Price change | $56,000-17.5%$43/sqft |
Source: foreclosure.com Report a problem | ||
| 10/22/2011 | Listed for sale | -- |
Source: foreclosure.com Report a problem | ||
| 10/10/2011 | Sold | -- |
Source: Public Record Report a problem | ||
| 4/22/2011 | Price change | $67,900-26.6%$52/sqft |
Source: Doerr Realty #860800 Report a problem | ||
| 2/5/2011 | Price change | $92,500-4.1%$71/sqft |
Source: Doerr Realty #860800 Report a problem | ||
| 12/19/2010 | Price change | $96,500-2%$74/sqft |
Source: Doerr Realty #860800 Report a problem | ||
| 10/4/2010 | Listed for sale | $98,500$75/sqft |
Source: Doerr Realty #860800 Report a problem | ||
| 10/27/2006 | Sold | -- |
Source: LERA MLS #44006_607776 Report a problem | ||
Public tax history
| Year | Property taxes | Tax assessment |
|---|---|---|
| 2025 | $1,693 -20.4% | $179,180 |
| 2024 | $2,127 | $179,180 -13.8% |
| 2023 | -- | $207,890 +4.6% |
| 2022 | $3,504 +46.5% | $198,700 +45% |
| 2021 | $2,392 | $137,040 +7.6% |
| 2020 | $2,392 +2.7% | $127,340 +5.6% |
| 2019 | $2,329 | $120,590 +0.6% |
| 2018 | $2,329 -7.5% | $119,850 +8.7% |
| 2017 | $2,517 +12.2% | $110,230 +14.7% |
| 2016 | $2,243 +21.6% | $96,070 +2.6% |
| 2015 | $1,844 | $93,680 +16.8% |
| 2014 | $1,844 | $80,230 +6.7% |
| 2013 | -- | $75,190 -6.5% |
| 2012 | -- | $80,400 -1.1% |
| 2011 | -- | $81,300 -2.1% |
| 2010 | -- | $83,040 -0.5% |
| 2009 | -- | $83,460 -7.6% |
| 2008 | -- | $90,370 +3.4% |
| 2007 | -- | $87,430 +35.9% |
| 2006 | -- | $64,350 +1.5% |
| 2005 | -- | $63,420 |
| 2004 | -- | -- |
| 2003 | -- | -- |
| 2002 | -- | -- |
| 2001 | -- | -- |
| 2000 | -- | -- |
Find assessor info on the county website
Monthly payment
Est. payment
Payment breakdown
Explore the cost of this home by adjusting the details. Changes won't be saved.Climate risks
Neighborhood: 78244
Nearby schools
Schools provided by the listing agent
- Elementary: Spring Meadows
- Middle: Woodlake Hills
- High: Judson
- District: Judson
Source: LERA MLS. This data may not be complete. We recommend contacting the local school district to confirm school assignments for this home.
Similar homes
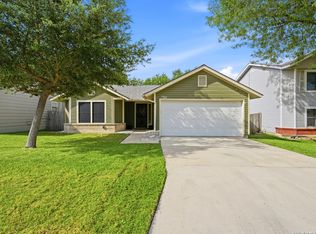
- $193,5003 bd2 ba1.2k sqft7914 WAYSIDE TRL, San Antonio, TX 78244For Sale
 MLS ID #1998807, Heather Eason-Pilkington TREC #689577, Keller Williams Heritage. LERA MLS
 - $220,0003 bd2 ba1.5k sqft7807 Pecan Hts, San Antonio, TX 78244For Sale
 MLS ID #2003098, Arthur Sable TREC #628151, Keller Williams Legacy. LERA MLS
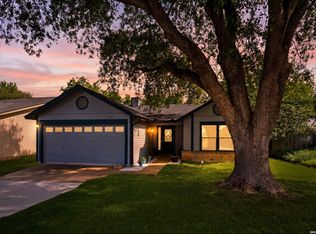
 - $219,9993 bd2 ba1.2k sqft8790 RIDGE MILE DR, San Antonio, TX 78239For Sale
 MLS ID #1970974, Andre Dickerson TREC #737029, Levi Rodgers Real Estate Group. LERA MLS
 - $190,0003 bd3 ba1.7k sqft6843 GRAPEVINE LK, San Antonio, TX 78244For Sale
 MLS ID #1959910, Deatrice Driffill TREC #509048, Coldwell Banker D'Ann Harper, REALTOR. LERA MLS
 - $218,0003 bd2 ba1.4k sqft7707 Nopalitos Cove, San Antonio, TX 78239For SaleMLS ID #1953947, Gabriela Castillo TREC #756301, Exquisite Properties, LLC. LERA MLS
- $215,0003 bd2 ba1.5k sqft6519 ITHACA FRST, San Antonio, TX 78239For SaleMLS ID #1999236, Gabriela Gonzalez TREC #0644158, Premier Realty Group Platinum. LERA MLS
- $265,0003 bd3 ba1.7k sqft5810 ELK LAKE DR, San Antonio, TX 78244For SaleMLS ID #1997700, Trent Boarnet TREC #575268, Keller Williams Heritage. LERA MLS
- $229,5003 bd2 ba1.4k sqft264 Donalan Dr, Converse, TX 78109For SaleMLS ID #2006334, Terry Reitz TREC #495131, Rock House Real Estate, LLC. LERA MLS
- $230,0003 bd2 ba1.3k sqft519 Reba, Converse, TX 78109For SaleMLS ID #2007454, Roger Fisher TREC #382977, RE/MAX Associates Boerne. LERA MLS
- $210,0003 bd2 ba1.5k sqft4043 MISTFLOWER DR, Converse, TX 78109For SaleMLS ID #1959085, Caroline Sanabria Chacon TREC #770950, Real Broker, LLC. LERA MLS
- $195,0003 bd2 ba1.2k sqft258 Antrim Dr, San Antonio, TX 78218For SaleMLS ID #1966428, Imelda Luquin TREC #803299, Levi Rodgers Real Estate Group. LERA MLS
- $229,8774 bd3 ba1.9k sqft6534 Candlecrest, San Antonio, TX 78244For SaleMLS ID #1950921, Santa Perez TREC #825320, Real Broker, LLC. LERA MLS
- $175,0003 bd2 ba1.2k sqft6807 CELES MEADOW DR, Converse, TX 78109For SaleMLS ID #1993590, Maria Stimpson TREC #792303, Niva Realty. LERA MLS
- $219,9003 bd2 ba1.5k sqft13254 WOOD CLIMB ST, San Antonio, TX 78233For SaleMLS ID #1993061, Jaime Marin TREC #562960, Keller Williams Heritage Marin Realty & Property M. LERA MLS
- $209,4502 bd2 ba1.5k sqft659 MEADOW ARBOR LN, Universal City, TX 78148For SaleMLS ID #1945888, Roslyn McCumber TREC #737235, Keller Williams Heritage. LERA MLS
- $223,0003 bd2 ba1.2k sqft4622 LA MARQUESA ST, San Antonio, TX 78233For SaleMLS ID #1993121, Ana Warmke TREC #700616, Keller Williams Heritage. LERA MLS
- $240,0003 bd2 ba1.3k sqft6126 HOPES FERRY ST, San Antonio, TX 78233For SaleMLS ID #1999650, Trudy Scott TREC #676737, Coldwell Banker D'Ann Harper. LERA MLS
- $235,0003 bd3 ba1.9k sqft6011 Enchantment, San Antonio, TX 78218For SaleMLS ID #1966930, Michael McCall TREC #708391, JB Goodwin, REALTORS. LERA MLS
- $234,9903 bd2 ba1.3k sqft13620 Primwood, San Antonio, TX 78233For SaleMLS ID #2004867, Dayton Schrader TREC #312921, eXp Realty. LERA MLS
- $229,8993 bd2 ba1.5k sqft5502 Sunup, San Antonio, TX 78233For SaleMLS ID #1965108, Derrell Skillman TREC #639690, Redfin Corporation. LERA MLS
