Original owner and first time on the market for sale. Meticulously maintained 1 story home on nice level lot with mature trees and privacy fence. This inviting 3-bedroom, 2-bath on single-story home offers a bright, open floor plan ideal for both living and working. This floorplan features a dedicated home office perfect for remote work or a home-based business. Featuring easy care upscale tile flooring and no wax laminate. Custom owners retreat shower. The kitchen has been updated with modern finishes, appliances and style. Pleasing neutral color palate, higher ceilings, full 2 car garage. The combination of functional spaces, updated features, and a versatile layout makes this home a great choice for professionals, families, or anyone seeking a comfortable, adaptable living environment. Easy commute to Ft Sam, Randolph AFB, The Forum shopping.
Pending
Price cut: $10.5K (9/20)
$219,000
264 Donalan Dr, Converse, TX 78109
3beds
1,414sqft
Single Family Residence
Built in 2005
7,866 Square Feet Lot
$-- Zestimate®
$155/sqft
$17/mo HOA
What's special
Privacy fenceBright open floor planNice level lotHigher ceilingsMature treesCustom owners retreat shower
- 67 days
- 193
- 25
Zillow last checked:
Listing updated:
Listed by:
Terry Reitz TREC #495131 (210) 861-4582,
Rock House Real Estate, LLC
Source: LERA MLS,MLS#: 2006334
Facts & features
Interior
Bedrooms & bathrooms
- Bedrooms: 3
- Bathrooms: 2
- Full bathrooms: 2
Primary bedroom
- Features: Walk-In Closet(s), Multi-Closets, Ceiling Fan(s), Full Bath
- Area: 156
- Dimensions: 12 x 13
Bedroom 2
- Area: 110
- Dimensions: 11 x 10
Bedroom 3
- Area: 110
- Dimensions: 10 x 11
Primary bathroom
- Features: Shower Only
- Area: 40
- Dimensions: 8 x 5
Kitchen
- Area: 182
- Dimensions: 14 x 13
Living room
- Area: 240
- Dimensions: 15 x 16
Office
- Area: 110
- Dimensions: 10 x 11
Heating
- Central, Electric
Cooling
- Central Air
Appliances
- Included: Self Cleaning Oven, Microwave, Range, Disposal, Dishwasher
- Laundry: Main Level, Washer Hookup, Dryer Connection
Features
- One Living Area, Liv/Din Combo, Study/Library, Utility Room Inside, 1st Floor Lvl/No Steps, Open Floorplan, High Speed Internet, All Bedrooms Downstairs, Master Downstairs, Ceiling Fan(s)
- Flooring: Ceramic Tile, Wood, Laminate
- Windows: Double Pane Windows, Window Coverings
- Has basement: No
- Has fireplace: No
- Fireplace features: Not Applicable
Interior area
- Total interior livable area: 1,414 sqft
Video & virtual tour
Property
Parking
- Total spaces: 2
- Parking features: Two Car Garage, Attached, Garage Door Opener
- Attached garage spaces: 2
Accessibility
- Accessibility features: No Carpet, No Steps Down, Near Bus Line, Level Lot, Level Drive, No Stairs, First Floor Bath, Full Bath/Bed on 1st Flr, First Floor Bedroom, Stall Shower
Features
- Levels: One
- Stories: 1
- Patio & porch: Covered
- Exterior features: Partial Sprinkler System, Rain Gutters
- Pool features: None
- Fencing: Privacy
Lot
- Size: 7,866 Square Feet
- Features: Level, Curbs
- Residential vegetation: Mature Trees, Mature Trees (ext feat)
Details
- Parcel number: 050704080560
Construction
Type & style
- Home type: SingleFamily
- Property subtype: Single Family Residence
Materials
- Brick, Siding
- Foundation: Slab
- Roof: Composition
Condition
- Pre-Owned
- New construction: No
- Year built: 2005
Details
- Builder name: D R Horton
Utilities & green energy
- Sewer: Sewer System
- Water: Water System
- Utilities for property: Cable Available
Community & HOA
Community
- Features: None
- Security: Smoke Detector(s), Security System Owned
- Subdivision: Astoria Place
HOA
- Has HOA: Yes
- HOA fee: $200 annually
- HOA name: ASTORIA PLACE HOA
Location
- Region: Converse
Financial & listing details
- Price per square foot: $155/sqft
- Tax assessed value: $198,650
- Annual tax amount: $4,228
- Price range: $219K - $219K
- Date on market: 8/6/2026
- Cumulative days on market: 68 days
- Listing terms: Conventional,FHA,VA Loan,Cash
- Road surface type: Paved
Estimated market value
Not available
Estimated sales range
Not available
Not available
Price history
| Date | Event | Price |
|---|---|---|
| 10/2/2026 | Pending sale | $219,000$155/sqft |
Source:  LERA MLS #2006334 Report a problem LERA MLS #2006334 Report a problem | ||
| 9/29/2026 | Contingent | $219,000$155/sqft |
Source: LERA MLS #2006334 Report a problem | ||
| 9/20/2026 | Price change | $219,000-4.6%$155/sqft |
Source: LERA MLS #2006334 Report a problem | ||
| 8/29/2026 | Price change | $229,500-2.3%$162/sqft |
Source: LERA MLS #2006334 Report a problem | ||
| 8/6/2026 | Listed for sale | $235,000$166/sqft |
Source: LERA MLS #2006334 Report a problem | ||
Public tax history
| Year | Property taxes | Tax assessment |
|---|---|---|
| 2025 | $4,347 -6.2% | $198,650 -5.3% |
| 2024 | $4,633 -2.2% | $209,720 -2.6% |
| 2023 | $4,737 +6.2% | $215,390 +15.2% |
| 2022 | $4,460 +35.5% | $187,000 +17.9% |
| 2021 | $3,292 | $158,653 +10% |
| 2020 | $3,292 +0.4% | $144,230 +2.7% |
| 2019 | $3,278 | $140,380 +7.2% |
| 2018 | $3,278 +12.8% | $130,980 +6.5% |
| 2017 | $2,906 +0.3% | $122,960 +1.8% |
| 2016 | $2,897 +4.4% | $120,790 +3.1% |
| 2015 | $2,774 | $117,190 +7.4% |
| 2014 | $2,774 | $109,065 +10% |
| 2013 | -- | $99,150 -0.8% |
| 2012 | -- | $99,950 -1.7% |
| 2011 | -- | $101,670 -1.6% |
| 2010 | -- | $103,280 -16.8% |
| 2009 | -- | $124,070 +5.4% |
| 2008 | -- | $117,670 +1.5% |
| 2007 | -- | $115,970 -8.7% |
| 2006 | -- | $127,000 +5279.1% |
| 2005 | -- | $2,361 |
Find assessor info on the county website
Monthly payment
Est. payment
Payment breakdown
Explore the cost of this home by adjusting the details. Changes won't be saved.Climate risks
Neighborhood: 78109
Nearby schools
Schools provided by the listing agent
- Elementary: Converse
- Middle: Judson Middle School
- High: Judson
- District: Judson
Source: LERA MLS. This data may not be complete. We recommend contacting the local school district to confirm school assignments for this home.
Similar homes
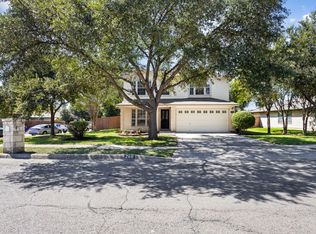
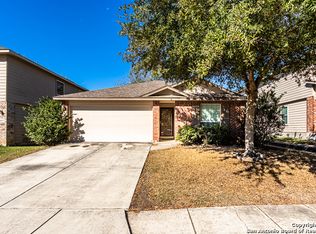
- $220,0004 bd2 ba1.7k sqft6862 FLAMING RIDGE DR, Converse, TX 78109For Sale

 MLS ID #2007963, Trudy Scott TREC #676737, Coldwell Banker D'Ann Harper. LERA MLS
 - $225,0003 bd2 ba1.5k sqft9351 FISHERMAN PRT, Converse, TX 78109For Sale
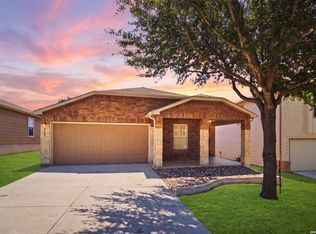 MLS ID #2015478, Christopher Pate TREC #804576, Levi Rodgers Real Estate Group. LERA MLS
 - $210,0003 bd2 ba1.5k sqft4043 MISTFLOWER DR, Converse, TX 78109For Sale
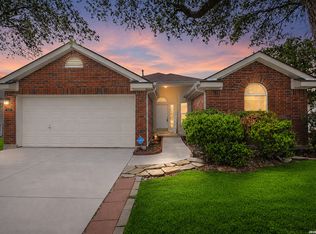 MLS ID #1959085, Caroline Sanabria Chacon TREC #770950, Real Broker, LLC. LERA MLS
 - $239,9903 bd2 ba1.5k sqft7719 REDSTONE MNR, Converse, TX 78109For Sale
 MLS ID #2015733, Rebekah Avallone TREC #733711, Real Broker, LLC. LERA MLS
 - $174,5003 bd2 ba1.2k sqft6807 CELES MEADOW DR, Converse, TX 78109For SaleMLS ID #1993590, Maria Stimpson TREC #792303, Niva Realty. LERA MLS
- $245,5003 bd2 ba2.1k sqft9919 Fortune Ridge Dr, Converse, TX 78109For SaleMLS ID #2001479, Shane Neal TREC #608871, eXp Realty. LERA MLS
- $219,5003 bd2 ba1.1k sqft227 Balboa, Universal City, TX 78148For SaleMLS ID #2006718, Mary Eddy TREC #543005, Global Realty Group. LERA MLS
- $255,0004 bd2 ba1.7k sqft10334 FRANCISCO WAY, Converse, TX 78109For SaleMLS ID #2002537, Renee Bachman TREC #640837, JB Goodwin, REALTORS. LERA MLS
- $205,0003 bd2 ba1.3k sqft8082 PIONEER TRAIL DR, San Antonio, TX 78244For SaleMLS ID #1998823, Cristina Rivera TREC #761707, Keller Williams Legacy. LERA MLS
- $242,0003 bd3 ba1.5k sqft9118 Sahara Woods, Universal City, TX 78148For SaleMLS ID #1993864, Georgia Richards TREC #657302, Epique Realty LLC. LERA MLS
- $193,5003 bd2 ba1.2k sqft7914 WAYSIDE TRL, San Antonio, TX 78244For SaleMLS ID #1998807, Heather Eason-Pilkington TREC #689577, Keller Williams Heritage. LERA MLS
- $245,0003 bd3 ba1.7k sqft5810 ELK LAKE DR, San Antonio, TX 78244For SaleMLS ID #1997700, Trent Boarnet TREC #575268, Keller Williams Heritage. LERA MLS
- $199,9903 bd2 ba1.5k sqft13415 LACEWOOD ST, San Antonio, TX 78233For SaleMLS ID #2020853, Christopher Pate TREC #804576, Levi Rodgers Real Estate Group. LERA MLS
- $199,9502 bd2 ba1.5k sqft659 MEADOW ARBOR LN, Universal City, TX 78148For SaleMLS ID #1945888, Roslyn McCumber TREC #737235, Keller Williams Heritage. LERA MLS
- $235,0003 bd3 ba1.9k sqft6011 Enchantment, San Antonio, TX 78218For SaleMLS ID #1966930, Michael McCall TREC #708391, JB Goodwin, REALTORS. LERA MLS
- $204,9003 bd2 ba1.4k sqft5202 CORAL MIST ST, Kirby, TX 78219For SaleMLS ID #1995245, Arlette Rodriguez TREC #731021, Real Broker, LLC. LERA MLS
- $188,0003 bd2 ba1.4k sqft5987 CATALINA SUNRISE DR, San Antonio, TX 78244For SaleMLS ID #1997385, Genevieve Cavazos TREC #711602, AXIS Brokerage. LERA MLS
- $190,0003 bd3 ba1.7k sqft6843 GRAPEVINE LK, San Antonio, TX 78244For SaleMLS ID #1959910, Deatrice Driffill TREC #509048, Coldwell Banker D'Ann Harper, REALTOR. LERA MLS
- $199,9003 bd3 ba1.1k sqft4050 Mystic Sunrise, San Antonio, TX 78244For SaleMLS ID #2014192, Cordelia Guevara TREC #745188, eXp Realty. LERA MLS
- $248,0003 bd2 ba1.9k sqft825 MARILYN DR, Schertz, TX 78154For SaleMLS ID #2013679, David Nosal TREC #646433, Keller Williams Legacy. LERA MLS
