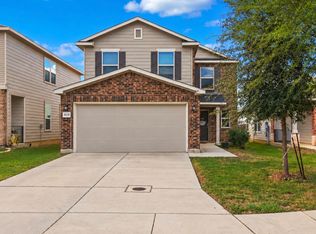
Embrace Modern Living with Paid-Off Solar Panels and Stunning Upgrades! Nestled beneath the shade of a magnificent large oak tree, this completely renovated 3-bedroom, 2-bathroom home offers over 1,500 square feet of contemporary living space. With a focus on sustainability and style, this property boasts paid-off solar panels, ensuring energy efficiency and substantial savings on electricity bills. Step inside to discover a bright and welcoming interior free of carpeting, showcasing new flooring throughout. The open-concept layout seamlessly connects the living, dining, and kitchen areas, creating an ideal space for both everyday living and entertaining. The newly installed air conditioning system (2023) promises comfort year-round, while the brand-new roof provides peace of mind for years to come. Every detail has been carefully considered with updated light fixtures and appliances that add a touch of sophistication to the home's modern aesthetic. This property is more than just a home; it's a lifestyle upgrade. Experience the perfect blend of comfort, efficiency, and contemporary design in a sought-after location. Don't miss out on this exceptional opportunity to own a truly move-in-ready home!
For sale
Price cut: $5K (9/29)
$239,990
7719 REDSTONE MNR, Converse, TX 78109
3beds
1,544sqft
Single Family Residence
Built in 2011
6,011 Square Feet Lot
$238,900 Zestimate®
$155/sqft
$26/mo HOA
What's special
Modern aestheticNew flooring throughoutPaid-off solar panelsBrand-new roof
- 39 days
- 287
- 21
Zillow last checked:
Listing updated:
Listed by:
Rebekah Avallone TREC #733711 (210) 364-6236,
Real Broker, LLC
Source: LERA MLS,MLS#: 2015733
Facts & features
Interior
Bedrooms & bathrooms
- Bedrooms: 3
- Bathrooms: 2
- Full bathrooms: 2
Primary bedroom
- Area: 210
- Dimensions: 14 x 15
Bedroom 2
- Area: 144
- Dimensions: 12 x 12
Bedroom 3
- Area: 156
- Dimensions: 12 x 13
Primary bathroom
- Features: Tub/Shower Separate
- Area: 30
- Dimensions: 6 x 5
Kitchen
- Area: 210
- Dimensions: 15 x 14
Living room
- Area: 270
- Dimensions: 18 x 15
Heating
- Central, Electric
Cooling
- Central Air
Appliances
- Included: Dishwasher
- Laundry: Washer Hookup, Dryer Connection
Features
- One Living Area, Liv/Din Combo, Eat-in Kitchen, Kitchen Island, Breakfast Bar, Pantry, Master Downstairs, Ceiling Fan(s), Chandelier
- Flooring: Vinyl
- Windows: Window Coverings
- Has basement: No
- Has fireplace: No
- Fireplace features: Not Applicable
Interior area
- Total interior livable area: 1,544 sqft
Property
Parking
- Total spaces: 2
- Parking features: Two Car Garage
- Garage spaces: 2
Features
- Levels: One
- Stories: 1
- Pool features: None, Community
Lot
- Size: 6,011 Square Feet
Details
- Parcel number: 050808920020
Construction
Type & style
- Home type: SingleFamily
- Property subtype: Single Family Residence
Materials
- Brick
- Foundation: Slab
- Roof: Composition
Condition
- Pre-Owned
- New construction: No
- Year built: 2011
Community & HOA
Community
- Subdivision: Glenloch Farms
HOA
- Has HOA: Yes
- HOA fee: $315 annually
- HOA name: GLENLOCH FARMS UT-2
Location
- Region: Converse
Financial & listing details
- Price per square foot: $155/sqft
- Tax assessed value: $241,000
- Annual tax amount: $4,467
- Price range: $240K - $240K
- Date on market: 9/10/2026
- Cumulative days on market: 40 days
- Listing terms: Conventional,FHA,VA Loan
Estimated market value
$238,900
$227,000 - $251,000
$1,555/mo
Price history
| Date | Event | Price |
|---|---|---|
| 9/29/2026 | Price change | $239,990-2%$155/sqft |
Source:  LERA MLS #2015733 Report a problem | ||
| 9/10/2026 | Listed for sale | $245,000+79.7%$159/sqft |
Source: LERA MLS #2015733 Report a problem | ||
| 4/30/2026 | Sold | -- |
Source: Public Record Report a problem | ||
| 7/8/2011 | Sold | -- |
Source: LERA MLS #888767 Report a problem | ||
| 4/22/2011 | Listed for sale | $136,372$88/sqft |
Source: US Realty Pros #888767 Report a problem | ||
Public tax history
| Year | Property taxes | Tax assessment |
|---|---|---|
| 2025 | $1,256 -23.6% | $241,000 -2.7% |
| 2024 | $1,644 -1.2% | $247,566 +10% |
| 2023 | $1,664 -43.9% | $225,060 +10% |
| 2022 | $2,964 +2.8% | $204,600 +10% |
| 2021 | $2,884 | $186,000 +3.1% |
| 2020 | $2,884 -20.5% | $180,400 +10% |
| 2019 | $3,627 | $164,000 +6.3% |
| 2018 | $3,627 +7.2% | $154,330 +4% |
| 2017 | $3,383 -1.6% | $148,330 +0.6% |
| 2016 | $3,436 +8.8% | $147,450 +4.3% |
| 2015 | $3,160 | $141,360 +2.5% |
| 2014 | $3,160 | $137,870 +1.3% |
| 2013 | -- | $136,150 +2.5% |
| 2012 | -- | $132,850 +627.9% |
| 2011 | -- | $18,250 |
| 2010 | -- | $18,250 -12.7% |
| 2009 | -- | $20,900 -5% |
| 2008 | -- | $22,000 |
| 2007 | -- | $22,000 |
Find assessor info on the county website
Monthly payment
Est. payment
Payment breakdown
Explore the cost of this home by adjusting the details. Changes won't be saved.Climate risks
Neighborhood: 78109
Nearby schools
Schools provided by the listing agent
- District: Judson
Source: LERA MLS. This data may not be complete. We recommend contacting the local school district to confirm school assignments for this home.

Similar homes
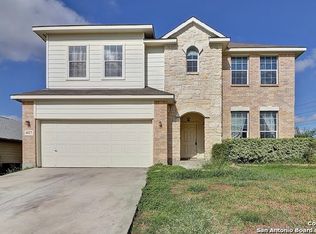
- $240,0004 bd2 ba1.9k sqft10814 Margarita Loop, Converse, TX 78109For Sale
 MLS ID #2013983, Vincent Salas TREC #516943, Texas Home Realty. LERA MLS
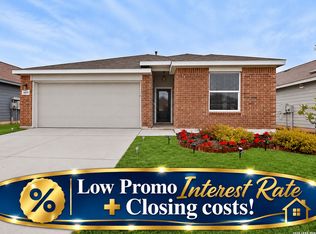
- $270,0003 bd2 ba1.5k sqft4815 Via Sonoma Trail, Converse, TX 78109For Sale
 MLS ID #1994844, Paulette Berger TREC #727307, Kuper Sotheby's Int'l Realty. LERA MLS
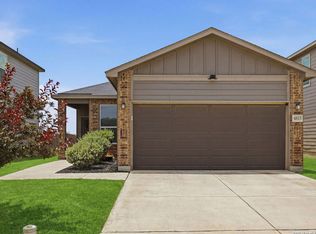
- $255,0004 bd2 ba1.7k sqft10334 FRANCISCO WAY, Converse, TX 78109For Sale
 MLS ID #2002537, Renee Bachman TREC #640837, JB Goodwin, REALTORS. LERA MLS
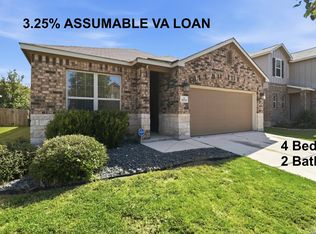
- $278,0004 bd3 ba2.2k sqft4639 Via Sonoma Trl, Converse, TX 78109For Sale
 MLS ID #2022171, Jenny Leyva TREC #780907, Real Broker, LLC. LERA MLS
- $210,0003 bd2 ba1.5k sqft9351 FISHERMAN PRT, Converse, TX 78109For SaleMLS ID #2015478, Christopher Pate TREC #804576, Levi Rodgers Real Estate Group. LERA MLS
- $262,0003 bd2 ba1.6k sqft10788 Rosalina Loop, Converse, TX 78109For SaleMLS ID #1991014, Bertha Garcia TREC #645692, Keller Williams City-View. LERA MLS
- $290,0003 bd2 ba1.5k sqft10738 GILMORE GDN, Converse, TX 78109For SaleMLS ID #2022177, Daniel Ward TREC #715687, LPT Realty, LLC. LERA MLS
- $260,0004 bd2 ba1.9k sqft10306 MIDSUMMER MDW, Converse, TX 78109For SaleMLS ID #1961288, Teresa Johnson TREC #697336, Epique Realty LLC. LERA MLS
- $315,5004 bd2 ba1.9k sqft8231 NOBLE CRST, Converse, TX 78109For SaleMLS ID #2004529, Josefina Kinney TREC #721724, JB Goodwin, REALTORS. LERA MLS
- $265,0003 bd2 ba1.6k sqft13135 FAIRACRES WAY, San Antonio, TX 78233For SaleMLS ID #2024423, Vicki Collier TREC #646106, Keller Williams Legacy. LERA MLS
- $289,9003 bd2 ba1.9k sqft10711 Hernando Court, Converse, TX 78109For SaleMLS ID #2015876, Flower Castillo TREC #679201, Keller Williams Legacy. LERA MLS
- $235,0003 bd3 ba1.9k sqft6011 Enchantment, San Antonio, TX 78218For SaleMLS ID #1966930, Michael McCall TREC #708391, JB Goodwin, REALTORS. LERA MLS
- $239,0004 bd3 ba2k sqft727 Retama Pass, San Antonio, TX 78219For SaleMLS ID #2016962, Vincent Salas TREC #516943, Texas Home Realty. LERA MLS
- $242,0003 bd3 ba1.5k sqft9118 Sahara Woods, Universal City, TX 78148For SaleMLS ID #1993864, Georgia Richards TREC #657302, Epique Realty LLC. LERA MLS
- $255,0003 bd2 ba1.6k sqft8434 Glen Shadow, San Antonio, TX 78239For SaleMLS ID #1994391, Leeroy Davila TREC #778874, SERHANT. LERA MLS
- $304,8883 bd2 ba1.9k sqft10634 Margarita, Converse, TX 78109For SaleMLS ID #2005007, Arturo Fernandez TREC #484006, eXp Realty. LERA MLS
- $299,4274 bd2 ba2.2k sqft10064 Spruce Ridge, Converse, TX 78109For SaleMLS ID #2010914, Christopher Drayton TREC #755323, Levi Rodgers Real Estate Group. LERA MLS
- $239,0003 bd2 ba1.2k sqft5914 CHANNCY SPRINGS ST, San Antonio, TX 78233For SaleMLS ID #1959280, Elizabeth Giguere TREC #741456, Resi Realty, LLC. LERA MLS
- $303,0004 bd3 ba2.3k sqft6907 Ashcat, Converse, TX 78109For SaleMLS ID #1969821, Jared Thomas TREC #807301, Real Broker, LLC. LERA MLS
- $199,9003 bd3 ba1.1k sqft4050 Mystic Sunrise, San Antonio, TX 78244For SaleMLS ID #2014192, Cordelia Guevara TREC #745188, eXp Realty. LERA MLS
