Welcome to 727 Retama Pass! This spacious home offers a versatile open-concept layout designed for comfortable everyday living and entertaining. The main living area flows seamlessly into the kitchen and dining spaces, while the **upstairs loft/game room provides valuable additional living space**-perfect for a media room, home office, playroom, or second living area. Recent updates give the home a fresh, move-in-ready feel and include **new appliances, fresh interior paint, new flooring, upgraded light fixtures, upgraded plumbing fixtures, and a finished garage floor**. Generously sized bedrooms provide plenty of room to spread out, while the updated finishes throughout add a clean, modern touch. With multiple living areas, flexible upstairs space, and numerous recent improvements, **727 Retama Pass offers the space and updates today's buyers are looking for. Schedule your showing today!**
Under contract
Price cut: $500 (10/10)
$239,000
727 Retama Pass, San Antonio, TX 78219
4beds
2,039sqft
Single Family Residence
Built in 2022
8,058 Square Feet Lot
$237,300 Zestimate®
$117/sqft
$29/mo HOA
What's special
New appliancesFresh interior paintUpdated finishes throughoutFinished garage floorNew flooringUpgraded plumbing fixturesGenerously sized bedrooms
- 40 days
- 484
- 62
Zillow last checked:
Listing updated:
Listed by:
Vincent Salas TREC #516943 (210) 846-2975,
Texas Home Realty
Source: LERA MLS,MLS#: 2016962
Facts & features
Interior
Bedrooms & bathrooms
- Bedrooms: 4
- Bathrooms: 3
- Full bathrooms: 3
Primary bedroom
- Level: Upper
- Area: 196
- Dimensions: 14 x 14
Bedroom 2
- Area: 90
- Dimensions: 10 x 9
Bedroom 3
- Area: 168
- Dimensions: 14 x 12
Bedroom 4
- Area: 120
- Dimensions: 10 x 12
Primary bathroom
- Features: Tub/Shower Combo, Single Vanity
- Area: 72
- Dimensions: 8 x 9
Dining room
- Area: 180
- Dimensions: 12 x 15
Kitchen
- Area: 144
- Dimensions: 12 x 12
Living room
- Area: 225
- Dimensions: 15 x 15
Heating
- Central, Electric
Cooling
- Central Air
Appliances
- Included: Cooktop, Microwave, Range, Dishwasher, Electric Water Heater
- Laundry: Washer Hookup, Dryer Connection
Features
- One Living Area, Ceiling Fan(s), Programmable Thermostat
- Flooring: Carpet, Vinyl
- Windows: Double Pane Windows, Window Coverings
- Has basement: No
- Has fireplace: No
- Fireplace features: Not Applicable
Interior area
- Total interior livable area: 2,039 sqft
Property
Parking
- Total spaces: 2
- Parking features: Two Car Garage, Garage Door Opener
- Garage spaces: 2
Features
- Levels: Two
- Stories: 2
- Pool features: None
Lot
- Size: 8,058 Square Feet
Details
- Parcel number: 128670170130
Construction
Type & style
- Home type: SingleFamily
- Property subtype: Single Family Residence
Materials
- Brick, Siding
- Foundation: Slab
- Roof: Composition
Condition
- Pre-Owned
- New construction: No
- Year built: 2022
Details
- Builder name: CENTEX
Utilities & green energy
- Sewer: Sewer System
- Water: Water System
- Utilities for property: City Garbage service
Community & HOA
Community
- Features: None
- Security: Smoke Detector(s)
- Subdivision: Rosillo Ranch
HOA
- Has HOA: Yes
- HOA fee: $86 quarterly
- HOA name: WILLOW POINT FOSTER ROAD HOA
Location
- Region: San Antonio
Financial & listing details
- Price per square foot: $117/sqft
- Tax assessed value: $307,450
- Annual tax amount: $7,503
- Price range: $239K - $239K
- Date on market: 9/16/2026
- Cumulative days on market: 39 days
- Listing terms: Conventional,FHA,VA Loan,Cash,USDA Loan
Estimated market value
$237,300
$225,000 - $249,000
$1,793/mo
Price history
| Date | Event | Price |
|---|---|---|
| 10/23/2026 | Contingent | $239,000$117/sqft |
Source:  LERA MLS #2016962 Report a problem | ||
| 10/10/2026 | Price change | $239,000-0.2%$117/sqft |
Source: LERA MLS #2016962 Report a problem | ||
| 10/9/2026 | Price change | $239,500-0.1%$117/sqft |
Source: LERA MLS #2016962 Report a problem | ||
| 10/5/2026 | Price change | $239,777-0.1%$118/sqft |
Source: LERA MLS #2016962 Report a problem | ||
| 10/1/2026 | Listed for sale | $239,9000%$118/sqft |
Source: LERA MLS #2016962 Report a problem | ||
| 9/28/2026 | Contingent | $239,995$118/sqft |
Source: LERA MLS #2016962 Report a problem | ||
| 9/16/2026 | Listed for sale | $239,995+2.1%$118/sqft |
Source: LERA MLS #2016962 Report a problem | ||
| 6/11/2026 | Sold | -- |
Source: Public Record Report a problem | ||
| 3/2/2026 | Listing removed | $235,000$115/sqft |
Source: eXp Realty #1889158 Report a problem | ||
| 1/7/2026 | Price change | $235,000-7.8%$115/sqft |
Source: LERA MLS #1889158 Report a problem | ||
| 8/7/2025 | Price change | $255,000-5.6%$125/sqft |
Source: LERA MLS #1889158 Report a problem | ||
| 8/1/2025 | Listed for sale | $270,000$132/sqft |
Source: LERA MLS #1889158 Report a problem | ||
Public tax history
| Year | Property taxes | Tax assessment |
|---|---|---|
| 2025 | $7,503 +1.1% | $307,450 +1.1% |
| 2024 | $7,424 -1.2% | $304,250 +1% |
| 2023 | $7,513 +670.2% | $301,380 +737.2% |
| 2022 | $975 | $36,000 +78.2% |
| 2021 | -- | $20,200 |
Find assessor info on the county website
Monthly payment
Est. payment
Payment breakdown
Explore the cost of this home by adjusting the details. Changes won't be saved.Climate risks
Neighborhood: 78219
Nearby schools
Schools provided by the listing agent
- Elementary: Hirsch
- Middle: Davis
- High: Sam Houston
- District: South San Antonio.
Source: LERA MLS. This data may not be complete. We recommend contacting the local school district to confirm school assignments for this home.
Similar homes
- $252,5003 bd2 ba1.7k sqft6311 WILLOW POINT BLVD, San Antonio, TX 78219For Sale

 MLS ID #2018653, Vincent Salas TREC #516943, Texas Home Realty. LERA MLS
- $239,0003 bd3 ba2k sqft4459 Tivoli Dr, Converse, TX 78109For Sale
 MLS ID #2004445, Cristina Rivera TREC #761707, Keller Williams Legacy. LERA MLS
- $278,0004 bd3 ba2.2k sqft4639 Via Sonoma Trl, Converse, TX 78109For Sale
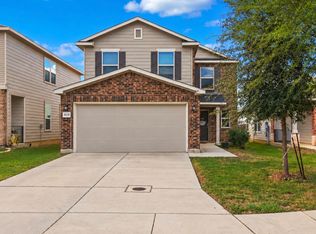 MLS ID #2022171, Jenny Leyva TREC #780907, Real Broker, LLC. LERA MLS
- $260,0003 bd2 ba1.6k sqft2818 Moon Rock, Converse, TX 78109For Sale
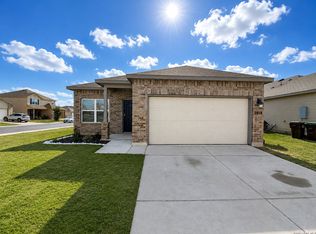 MLS ID #2008510, Veronica Mendoza TREC #732052, eXp Realty. LERA MLS
- $255,0004 bd3 ba2.2k sqft1115 Galapagos, San Antonio, TX 78214For SaleMLS ID #2023705, Vincent Salas TREC #516943, Texas Home Realty. LERA MLS
- $230,0004 bd2 ba1.9k sqft10814 Margarita Loop, Converse, TX 78109For SaleMLS ID #2013983, Vincent Salas TREC #516943, Texas Home Realty. LERA MLS
- $258,9954 bd3 ba2.2k sqft3038 CITRON GDN, Converse, TX 78109For SaleMLS ID #2013231, Heather Kyser TREC #733101, Central Metro Realty. LERA MLS
- $270,0004 bd3 ba2.9k sqft3366 Taurus Sky, Converse, TX 78109For SaleMLS ID #1965351, Brianna Denson TREC #826782, San Antonio Portfolio KW RE. LERA MLS
- $279,9004 bd3 ba1.9k sqft3510 Storm Moon, Converse, TX 78109For SaleMLS ID #1997005, James Green TREC #824856, Real Broker, LLC. LERA MLS
- $229,9954 bd2 ba1.6k sqft13104 THYME WAY, St Hedwig, TX 78152For SaleMLS ID #2019619, Vincent Salas TREC #516943, Texas Home Realty. LERA MLS
- $239,9953 bd2 ba1.4k sqft6534 LEVEL FLT, Converse, TX 78109For SaleMLS ID #2019155, Vincent Salas TREC #516943, Texas Home Realty. LERA MLS
- $287,5005 bd4 ba2.6k sqft5711 ESPADA CLF, San Antonio, TX 78222For SaleMLS ID #2014169, Ricardo Maycotte TREC #843739, Texas Signature Realty. LERA MLS
- $270,0003 bd2 ba1.5k sqft4815 Via Sonoma Trail, Converse, TX 78109For SaleMLS ID #1994844, Paulette Berger TREC #727307, Kuper Sotheby's Int'l Realty. LERA MLS
- $254,5004 bd2 ba1.7k sqft10334 FRANCISCO WAY, Converse, TX 78109For SaleMLS ID #2002537, Renee Bachman TREC #640837, JB Goodwin, REALTORS. LERA MLS
- $240,0003 bd3 ba1.5k sqft7535 HOMEWOOD LN, Elmendorf, TX 78112For SaleMLS ID #2021924, Iris Gonzalez TREC #766872, Real Broker, LLC. LERA MLS
- $295,0004 bd3 ba2.3k sqft5303 Hickory Pl, San Antonio, TX 78222For SaleMLS ID #1958163, Marcelina Morales TREC #574424, Jason Mitchell Real Estate Tex. LERA MLS
- $252,5003 bd2 ba1.4k sqft6321 KENDALL CV, Converse, TX 78109For SaleMLS ID #2020027, Vincent Salas TREC #516943, Texas Home Realty. LERA MLS
- $279,9994 bd3 ba1.9k sqft723 PELICAN LNDG, San Antonio, TX 78221For SaleMLS ID #2024716, Cassandra Alfaro TREC #735769, Real Broker, LLC. LERA MLS
- $260,0004 bd2 ba1.9k sqft10306 MIDSUMMER MDW, Converse, TX 78109For SaleMLS ID #1961288, Teresa Johnson TREC #697336, Epique Realty LLC. LERA MLS
- $257,0003 bd3 ba1.9k sqft747 CORBIN BND, San Antonio, TX 78221For SaleMLS ID #2021031, Joseph Solensky TREC #755267, Keller Williams Realty. LERA MLS
