Welcome to 6534 Level Flight in Converse! This attractive single-story home is situated on a cul-de-sac lot measuring more than a quarter acre. Inviting curb appeal showcases a stylish combination of stone and modern siding, an attached two-car garage, and exterior solar lighting that creates a warm evening presentation. Recent updates include new flooring, fresh paint, upgraded light and plumbing fixtures, exterior solar lights, finished garage flooring, and much more! Inside, the open and functional layout offers comfortable living spaces, abundant natural light, and a fresh neutral color palette. The kitchen flows seamlessly into the main living area, making everyday living and entertaining easy. Outside, enjoy an expansive, privately fenced backyard with plenty of space for entertaining, gardening, pets, recreation, or future outdoor improvements. Conveniently located near shopping, dining, schools, major roadways, Randolph AFB, and the greater San Antonio area. Schedule your showing today!
For sale
$245,000
6534 LEVEL FLT, Converse, TX 78109
3beds
1,450sqft
Single Family Residence
Built in 2023
0.27 Acres Lot
$-- Zestimate®
$169/sqft
$33/mo HOA
What's special
Fresh paintAttached two-car garageNew flooringAbundant natural lightFinished garage flooringInviting curb appealComfortable living spaces
- 12 hours
- 17
- 3
Zillow last checked:
Listing updated:
Listed by:
Vincent Salas TREC #516943 (210) 846-2975,
Texas Home Realty
Source: LERA MLS,MLS#: 2019155
Facts & features
Interior
Bedrooms & bathrooms
- Bedrooms: 3
- Bathrooms: 2
- Full bathrooms: 2
Primary bedroom
- Area: 196
- Dimensions: 14 x 14
Bedroom 2
- Area: 120
- Dimensions: 12 x 10
Bedroom 3
- Area: 120
- Dimensions: 12 x 10
Primary bathroom
- Features: Tub/Shower Combo, Single Vanity
- Area: 48
- Dimensions: 8 x 6
Dining room
- Area: 140
- Dimensions: 14 x 10
Kitchen
- Area: 90
- Dimensions: 10 x 9
Living room
- Area: 238
- Dimensions: 17 x 14
Heating
- Central, Electric
Cooling
- Central Air
Appliances
- Included: Cooktop, Microwave, Disposal, Dishwasher
- Laundry: Washer Hookup, Dryer Connection
Features
- One Living Area, Liv/Din Combo, Breakfast Bar, Utility Room Inside, Open Floorplan, High Speed Internet, Walk-In Closet(s), Master Downstairs, Ceiling Fan(s)
- Flooring: Carpet, Vinyl
- Windows: Window Coverings
- Has basement: No
- Has fireplace: No
- Fireplace features: Not Applicable
Interior area
- Total interior livable area: 1,450 sqft
Property
Parking
- Total spaces: 2
- Parking features: Two Car Garage
- Garage spaces: 2
Features
- Levels: One
- Stories: 1
- Pool features: None
Lot
- Size: 0.27 Acres
- Features: Cul-De-Sac
Details
- Parcel number: 165550040310
Construction
Type & style
- Home type: SingleFamily
- Property subtype: Single Family Residence
Materials
- Wood Siding, Fiber Cement
- Foundation: Slab
- Roof: Composition
Condition
- Pre-Owned
- New construction: No
- Year built: 2023
Details
- Builder name: Lennar
Utilities & green energy
- Water: Water System
- Utilities for property: Cable Available, City Garbage service
Community & HOA
Community
- Features: None
- Security: Smoke Detector(s)
- Subdivision: Willow View Unit 1
HOA
- Has HOA: Yes
- HOA fee: $400 annually
- HOA name: SPECTRUM
Location
- Region: Converse
Financial & listing details
- Price per square foot: $169/sqft
- Annual tax amount: $5,695
- Price range: $245K - $245K
- Date on market: 9/25/2026
- Cumulative days on market: 2 days
- Listing terms: Conventional,FHA,VA Loan,Cash
Estimated market value
Not available
Estimated sales range
Not available
Not available
Price history
| Date | Event | Price |
|---|---|---|
| 9/25/2026 | Listed for sale | $245,000$169/sqft |
Source:  LERA MLS #2019155 Report a problem LERA MLS #2019155 Report a problem | ||
Public tax history
Tax history is unavailable.
Monthly payment
Est. payment
Payment breakdown
Explore the cost of this home by adjusting the details. Changes won't be saved.Climate risks
Neighborhood: 78109
Nearby schools
Schools provided by the listing agent
- Elementary: Copperfield Ele
- Middle: Judson Middle School
- High: Judson
- District: Judson
Source: LERA MLS. This data may not be complete. We recommend contacting the local school district to confirm school assignments for this home.
Similar homes
- $245,0003 bd2 ba1.6k sqft6811 Ashcat, Converse, TX 78109For Sale
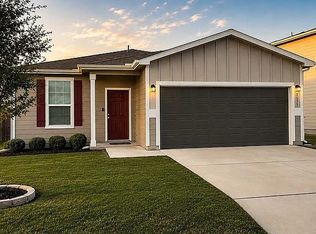 MLS ID #21388121, Sam Khalil. NTREIS
 - $219,0003 bd2 ba1.4k sqft5730 Leisure Cres, Converse, TX 78109For Sale
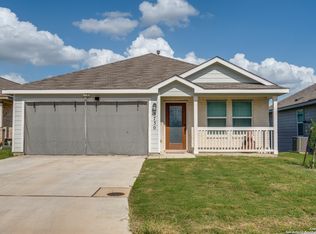
 MLS ID #2007296, Matthew Trevino TREC #742371, Texas Premier Realty. LERA MLS
 - $235,0003 bd2 ba1.4k sqft7406 Copper Moon, Converse, TX 78109For Sale
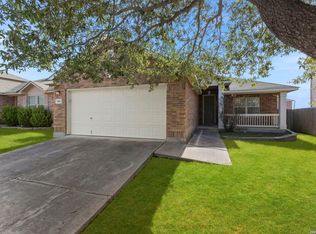 MLS ID #2017110, Bradley Graves TREC #554579, Coldwell Banker D'Ann Harper, REALTOR. LERA MLS
 - $247,5003 bd2 ba1.5k sqft10343 Big Four, Converse, TX 78109For Sale
 MLS ID #1970244, LeRoy Romo TREC #571985, Coldwell Banker D'Ann Harper. LERA MLS
 - $234,9994 bd2 ba1.3k sqft5706 Cicada, Converse, TX 78109For SaleMLS ID #1952426, Justin Garcia TREC #709809, Niva Realty. LERA MLS
- $265,0004 bd2 ba1.6k sqft10519 HAMMOCK HILL, Converse, TX 78109For SaleMLS ID #2002656, Christine Mayes TREC #635611, Full Spectrum Realty. LERA MLS
- $199,9003 bd2 ba1.2k sqft6522 Runaway Row, Converse, TX 78109For SaleMLS ID #1990314, Collin Corrington TREC #706046, White Line Realty LLC. LERA MLS
- $240,0004 bd2 ba1.7k sqft9915 Copper Rise, Converse, TX 78109For SaleMLS ID #2012567, Alberto Ramos TREC #667459, Key Realty. LERA MLS
- $257,0003 bd2 ba1.2k sqft5927 Sunshine Summit, Converse, TX 78109For SaleMLS ID #1957942, Delores DeVaul TREC #518114, MyLegacy Realty, LLC. LERA MLS
- $205,0004 bd2 ba1.6k sqft6443 Cibolo, Converse, TX 78109For SaleMLS ID #2000730, Collin Corrington TREC #706046, White Line Realty LLC. LERA MLS
- $214,2003 bd2 ba1.4k sqft9931 Sherman View, Converse, TX 78109New ConstructionMLS ID #2018995, Christopher Marti TREC #628996, Keller Williams City-View. LERA MLS
- $255,0003 bd2 ba1.4k sqft10907 Airmen Dr, Converse, TX 78109For SaleMLS ID #1997857, Robert Saenz TREC #553208, Xsellence Realty. LERA MLS
- $205,0004 bd2 ba1.6k sqft6566 Runaway Row, Converse, TX 78109For SaleMLS ID #1967380, Dean Ponseti TREC #813596, eXp Realty. LERA MLS
- $218,5003 bd2 ba1.9k sqft8403 Pigeonberry Drive, Converse, TX 78109For SaleMLS ID #2011473, Scott Malouff TREC #658231, Keller Williams Heritage. LERA MLS
- $235,0003 bd2 ba1.5k sqft11046 Eyelet, Converse, TX 78109For SaleMLS ID #2003172, Ashley Sanchez TREC #835694, Real Broker, LLC. LERA MLS
- $249,0003 bd3 ba2k sqft7002 Laguna Beach, Converse, TX 78109For SaleMLS ID #2007675, Dylan Thomas TREC #701275, Davidson Properties, Inc.. LERA MLS
- $249,0003 bd2 ba1.5k sqft9743 Copperway, Converse, TX 78109Active
 MLS ID #3052520, William Awty, William Awty. Unlock MLS
 - $275,0003 bd3 ba1.8k sqft6814 Turnpike, Converse, TX 78109For SaleMLS ID #1964585, Esmeralda Ramahi TREC #736216, Our Texas Real Estate. LERA MLS
