Refrigerator, Washer, Dryer Convey! 5.25 VA Assumable Loan. Located just minutes from Randolph AFB and Fort Sam Houston, this 3-bedroom, 2.5-bath residence offers comfort, style, and functionality in a sought-after neighborhood served by Judson ISD. The modern kitchen features granite countertops, stainless steel appliances, and a spacious island that flows seamlessly into the open-concept dining and living areas-perfect for entertaining. Step outside to enjoy the large, fenced backyard that's an ideal playground for kids and pets, gardening, or hosting outdoor gatherings on the extensive patio with a charming pergola. Upstairs, the primary suite includes a walk-in closet and private bath with a large shower. Two additional bedrooms share a hall bath and are complemented by a versatile loft space-great for a playroom, study, or lounge. A convenient half bath is located off the foyer for guests. This community features a pool, playscape, and green space for outdoor enjoyment. The perfect blend of convenience and community living.
For sale
$275,000
5621 Pearl Meadow, Converse, TX 78109
3beds
1,826sqft
Single Family Residence
Built in 2022
10,824 Square Feet Lot
$272,500 Zestimate®
$151/sqft
$45/mo HOA
What's special
Versatile loft spaceStainless steel appliancesGranite countertopsSpacious islandLarge fenced backyard
- 351 days
- 52
- 5
Zillow last checked:
Listing updated:
Listed by:
Arlene Chalkley TREC #585873 (210) 685-0713,
ERA Brokers Consolidated
Source: LERA MLS,MLS#: 1918237
Facts & features
Interior
Bedrooms & bathrooms
- Bedrooms: 3
- Bathrooms: 3
- Full bathrooms: 2
- 1/2 bathrooms: 1
Primary bedroom
- Features: Walk-In Closet(s), Ceiling Fan(s), Full Bath
- Level: Upper
- Area: 196
- Dimensions: 14 x 14
Bedroom 2
- Area: 143
- Dimensions: 13 x 11
Bedroom 3
- Area: 143
- Dimensions: 13 x 11
Primary bathroom
- Features: Shower Only, Single Vanity
- Area: 72
- Dimensions: 12 x 6
Dining room
- Area: 126
- Dimensions: 14 x 9
Family room
- Area: 187
- Dimensions: 17 x 11
Kitchen
- Area: 255
- Dimensions: 15 x 17
Heating
- Central, Electric
Cooling
- Ceiling Fan(s), Central Air
Appliances
- Included: Washer, Dryer, Microwave, Range, Gas Cooktop, Refrigerator, Disposal, Dishwasher, Plumbed For Ice Maker, Vented Exhaust Fan, Electric Water Heater
- Laundry: Upper Level, Washer Hookup, Dryer Connection
Features
- Two Living Area, Separate Dining Room, Eat-in Kitchen, Kitchen Island, Breakfast Bar, Loft, Utility Room Inside, All Bedrooms Upstairs, High Ceilings, Open Floorplan, High Speed Internet, Walk-In Closet(s), Ceiling Fan(s), Solid Counter Tops, 2nd Floor Utility Room
- Flooring: Carpet, Vinyl
- Windows: Double Pane Windows
- Has basement: No
- Has fireplace: No
- Fireplace features: Not Applicable
Interior area
- Total interior livable area: 1,826 sqft
Video & virtual tour
Property
Parking
- Total spaces: 2
- Parking features: Two Car Garage, Attached, Garage Door Opener
- Attached garage spaces: 2
Accessibility
- Accessibility features: 2+ Access Exits, Doors-Swing-In, Low Pile Carpet, Level Lot
Features
- Levels: Two
- Stories: 2
- Patio & porch: Patio, Covered
- Pool features: None, Community
- Fencing: Privacy
Lot
- Size: 10,824 Square Feet
- Features: Level, Curbs, Sidewalks, Streetlights
Details
- Additional structures: Shed(s)
- Parcel number: 050808580100
Construction
Type & style
- Home type: SingleFamily
- Architectural style: Traditional
- Property subtype: Single Family Residence
Materials
- Fiber Cement
- Foundation: Slab
- Roof: Composition
Condition
- Pre-Owned
- New construction: No
- Year built: 2022
Details
- Builder name: Starlight Homes
Utilities & green energy
- Electric: CPS
- Gas: CPS
- Sewer: SAWS, Sewer System
- Water: SAWS, Water System
- Utilities for property: Cable Available, Private Garbage Service
Community & HOA
Community
- Features: Playground, Cluster Mail Box, School Bus
- Security: Smoke Detector(s)
- Subdivision: Liberte
HOA
- Has HOA: Yes
- HOA fee: $136 quarterly
- HOA name: LIBERTE VILLAGE HOA
Location
- Region: Converse
Financial & listing details
- Price per square foot: $151/sqft
- Tax assessed value: $302,380
- Annual tax amount: $5,678
- Price range: $275K - $275K
- Date on market: 10/25/2025
- Cumulative days on market: 351 days
- Listing terms: Conventional,FHA,VA Loan,Cash
- Road surface type: Paved, Asphalt
Estimated market value
$272,500
$259,000 - $286,000
$1,774/mo
Price history
| Date | Event | Price |
|---|---|---|
| 3/9/2026 | Price change | $275,000-5.2%$151/sqft |
Source:  LERA MLS #1918237 Report a problem LERA MLS #1918237 Report a problem | ||
| 12/9/2025 | Price change | $290,000-1.7%$159/sqft |
Source: LERA MLS #1918237 Report a problem | ||
| 10/25/2025 | Listed for sale | $295,000+5.4%$162/sqft |
Source: LERA MLS #1918237 Report a problem | ||
| 2/24/2023 | Sold | -- |
Source: LERA MLS #1655427 Report a problem | ||
| 1/9/2023 | Pending sale | $279,990$153/sqft |
Source: LERA MLS #1655427 Report a problem | ||
| 12/9/2022 | Listed for sale | $279,990$153/sqft |
Source: LERA MLS #1655427 Report a problem | ||
Public tax history
| Year | Property taxes | Tax assessment |
|---|---|---|
| 2025 | -- | $302,380 -1.9% |
| 2024 | -- | $308,110 +18.6% |
| 2023 | $4,893 | $259,860 |
Find assessor info on the county website
Monthly payment
Est. payment
Payment breakdown
Explore the cost of this home by adjusting the details. Changes won't be saved.Climate risks
Neighborhood: 78109
Nearby schools
Schools provided by the listing agent
- Elementary: Escondido Elementary
- Middle: Metzger
- High: Wagner
- District: Judson
Source: LERA MLS. This data may not be complete. We recommend contacting the local school district to confirm school assignments for this home.
Similar homes
- $299,0004 bd3 ba2.1k sqft8614 OLIVE BLF, Converse, TX 78109For Sale

 MLS ID #2002325, Teresa Zepeda TREC #706355, Real Broker, LLC. LERA MLS
 - $284,5004 bd3 ba2.3k sqft8050 FALCON MDW, Converse, TX 78109For Sale
 MLS ID #1995729, Dominique Jimenez TREC #577284, Real Broker, LLC. LERA MLS
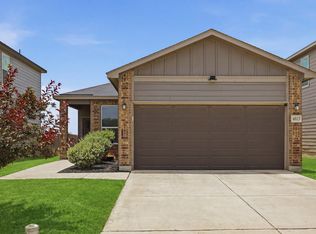
 - $270,0003 bd2 ba1.5k sqft4815 Via Sonoma Trl, Converse, TX 78109For Sale
 Kuper Sotheby's International Realty
 - $270,0003 bd2 ba1.5k sqft4815 Via Sonoma Trail, Converse, TX 78109For Sale
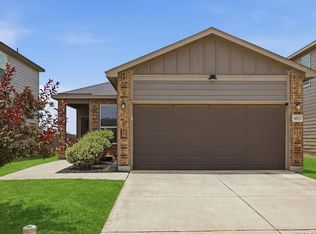 MLS ID #1994844, Paulette Berger TREC #727307, Kuper Sotheby's Int'l Realty. LERA MLS
 - $279,9004 bd3 ba1.9k sqft3510 Storm Moon, Converse, TX 78109For SaleMLS ID #1997005, James Green TREC #824856, Real Broker, LLC. LERA MLS
- $285,0004 bd3 ba2.4k sqft6914 Cetera, Converse, TX 78109For SaleMLS ID #2002446, Karen Gonzales TREC #659454, Keller Williams Heritage. LERA MLS
- $289,9004 bd3 ba2.6k sqft3326 PUTNAM FLDS, Converse, TX 78109For SaleMLS ID #2018311, Jennifer Romance-Deal TREC #526449, Coldwell Banker D'Ann Harper. LERA MLS
- $239,0003 bd3 ba2k sqft4459 Tivoli Dr, Converse, TX 78109For SaleMLS ID #2004445, Cristina Rivera TREC #761707, Keller Williams Legacy. LERA MLS
- $262,0003 bd2 ba1.6k sqft10788 Rosalina Loop, Converse, TX 78109For SaleMLS ID #1991014, Bertha Garcia TREC #645692, Keller Williams City-View. LERA MLS
- $303,0004 bd3 ba2.3k sqft6907 Ashcat, Converse, TX 78109For SaleMLS ID #1969821, Jared Thomas TREC #807301, Real Broker, LLC. LERA MLS
- $255,0004 bd2 ba1.7k sqft10334 FRANCISCO WAY, Converse, TX 78109For SaleMLS ID #2002537, Renee Bachman TREC #640837, JB Goodwin, REALTORS. LERA MLS
- $308,0004 bd3 ba1.9k sqft9118 Longhorn Park, Converse, TX 78109For SaleMLS ID #1992538, Scott Jauregui TREC #503369, Keller Williams Legacy. LERA MLS
- $318,0004 bd2 ba1.9k sqft8231 NOBLE CRST, Converse, TX 78109For SaleMLS ID #2004529, Josefina Kinney TREC #721724, JB Goodwin, REALTORS. LERA MLS
- $320,0003 bd3 ba2k sqft6930 STIPE Ln, Converse, TX 78109For SaleMLS ID #1951048, Taurus Parker TREC #737638, Redbird Realty LLC. LERA MLS
- $289,9004 bd3 ba1.9k sqft10716 Sweepback Trl, Converse, TX 78109For SaleMLS ID #1965731, Shane Neal TREC #608871, eXp Realty. LERA MLS
- $269,9003 bd3 ba2.2k sqft5942 Foster Bend, San Antonio, TX 78244For SaleMLS ID #2018734, Amy Harper TREC #854987, Phillips & Associates Realty. LERA MLS
- $278,0003 bd2 ba1.7k sqft13225 Hagerd Loop, St Hedwig, TX 78152For SaleMLS ID #2002873, Cathy Cole TREC #540611, RE/MAX North-San Antonio. LERA MLS
- $271,0004 bd3 ba2.2k sqft13423 Summer Light, St Hedwig, TX 78152For SaleMLS ID #1965450, Katelynn Sanchez TREC #834376, Real Broker, LLC. LERA MLS
- $298,0003 bd3 ba2.2k sqft5306 LISA PT, St Hedwig, TX 78152For SaleMLS ID #2014108, Vincent Salas TREC #516943, Texas Home Realty. LERA MLS
- $335,2403 bd2 ba1.9k sqft9634 Grand Via Blvd, Converse, TX 78109New ConstructionLERA MLS
