***Special: 5% discount off list price or low interest financing on this property, 5.25% FHA/VA, 4.75% Conventional 10/6 ARM with seller's preferred lender. **Welcome to this beautifully UPDATED, move-in-ready home offering 3 bedrooms, 2.5 bathrooms, and 2,287 square feet of thoughtfully designed living space. The open-concept floor plan is perfect for both everyday living and entertaining. The stunning kitchen is the heart of the home, featuring crisp white cabinetry, quartz countertops, a large center island with breakfast bar seating, a classic subway tile backsplash, stainless steel appliances, and an electric range, along with abundant cabinet and counter space. A versatile flex room on the main level provides the perfect space for a home office, playroom, or additional living area. Upstairs, you'll find all three bedrooms, a spacious bonus room, and a conveniently located laundry room. The private primary suite offers an oversized walk-in shower, dual vanities, and a generous walk-in closet. The secondary bedrooms share a full bathroom with dual sinks. Enjoy outdoor living under the covered patio overlooking a privacy-fenced backyard ideal for relaxing or entertaining family and friends. Recent updates include fresh interior paint, updated lighting, modern plumbing fixtures, exterior solar lighting, and a finished garage floor. Conveniently located with easy access to San Antonio, major highways, shopping, dining, and Randolph AFB, this like-new home combines modern style, comfort, and functionality. Don't miss the opportunity to make this exceptional property your next home!
For sale
Price cut: $123 (9/25)
$298,777
5306 LISA PT, St Hedwig, TX 78152
3beds
2,287sqft
Single Family Residence
Built in 2022
6,272 Square Feet Lot
$298,500 Zestimate®
$131/sqft
$38/mo HOA
What's special
Modern plumbing fixturesBeautifully updated move-in-ready homeUpdated lightingFresh interior paintOpen-concept floor planStainless steel appliancesQuartz countertops
- 22 days
- 54
- 6
Likely to sell faster than
Zillow last checked:
Listing updated:
Listed by:
Vincent Salas TREC #516943 (210) 846-2975,
Texas Home Realty
Source: LERA MLS,MLS#: 2014108
Facts & features
Interior
Bedrooms & bathrooms
- Bedrooms: 3
- Bathrooms: 3
- Full bathrooms: 2
- 1/2 bathrooms: 1
Primary bedroom
- Features: Walk-In Closet(s), Full Bath
- Level: Upper
- Area: 208
- Dimensions: 16 x 13
Bedroom 2
- Area: 100
- Dimensions: 10 x 10
Bedroom 3
- Area: 168
- Dimensions: 14 x 12
Primary bathroom
- Features: Shower Only, Double Vanity
- Area: 99
- Dimensions: 9 x 11
Dining room
- Area: 100
- Dimensions: 10 x 10
Family room
- Area: 432
- Dimensions: 16 x 27
Kitchen
- Area: 150
- Dimensions: 10 x 15
Living room
- Area: 308
- Dimensions: 22 x 14
Office
- Area: 120
- Dimensions: 10 x 12
Heating
- Central, Electric
Cooling
- Central Air
Appliances
- Included: Microwave, Range, Gas Cooktop, Disposal, Dishwasher, Plumbed For Ice Maker, Electric Water Heater
- Laundry: Upper Level, Laundry Room, Washer Hookup, Dryer Connection
Features
- Eat-in Kitchen, Kitchen Island, Breakfast Bar, Study/Library, Game Room, Utility Room Inside, All Bedrooms Upstairs, Open Floorplan, High Speed Internet, Walk-In Closet(s), Ceiling Fan(s), Solid Counter Tops, 2nd Floor Utility Room
- Flooring: Carpet, Vinyl
- Windows: Window Coverings
- Has basement: No
- Has fireplace: No
- Fireplace features: Not Applicable
Interior area
- Total interior livable area: 2,287 sqft
Property
Parking
- Total spaces: 2
- Parking features: Two Car Garage
- Garage spaces: 2
Features
- Levels: Two
- Stories: 2
- Pool features: None
Lot
- Size: 6,272 Square Feet
Details
- Parcel number: 051937190230
Construction
Type & style
- Home type: SingleFamily
- Property subtype: Single Family Residence
Materials
- Wood Siding
- Foundation: Slab
- Roof: Composition
Condition
- Pre-Owned
- New construction: No
- Year built: 2022
Utilities & green energy
- Sewer: Sewer System
- Water: Water System
- Utilities for property: Cable Available
Community & HOA
Community
- Features: None
- Security: Smoke Detector(s)
- Subdivision: Boardwalk
HOA
- Has HOA: Yes
- HOA fee: $113 quarterly
- HOA name: ALAMO MGT GROUP
Location
- Region: Saint Hedwig
Financial & listing details
- Price per square foot: $131/sqft
- Annual tax amount: $5,707
- Price range: $298.8K - $298.8K
- Date on market: 9/4/2026
- Cumulative days on market: 78 days
- Listing terms: Conventional,FHA,VA Loan,Cash,USDA Loan
Estimated market value
$298,500
$284,000 - $313,000
$2,020/mo
Price history
| Date | Event | Price |
|---|---|---|
| 9/25/2026 | Price change | $298,7770%$131/sqft |
Source:  LERA MLS #2014108 Report a problem LERA MLS #2014108 Report a problem | ||
| 9/24/2026 | Listed for rent | $2,095+16.4%$1/sqft |
Source: LERA MLS #2019094 Report a problem | ||
| 9/24/2026 | Price change | $298,9000%$131/sqft |
Source: LERA MLS #2014108 Report a problem | ||
| 9/21/2026 | Price change | $298,9950%$131/sqft |
Source: LERA MLS #2014108 Report a problem | ||
| 9/16/2026 | Price change | $299,000-0.2%$131/sqft |
Source: LERA MLS #2014108 Report a problem | ||
| 9/15/2026 | Price change | $299,500-0.1%$131/sqft |
Source: LERA MLS #2014108 Report a problem | ||
| 9/11/2026 | Price change | $299,7770%$131/sqft |
Source: LERA MLS #2014108 Report a problem | ||
| 9/4/2026 | Price change | $299,900+0.3%$131/sqft |
Source: LERA MLS #2014108 Report a problem | ||
| 8/29/2026 | Price change | $299,000-0.3%$131/sqft |
Source: LERA MLS #2009176 Report a problem | ||
| 8/25/2026 | Price change | $299,9000%$131/sqft |
Source: LERA MLS #2009176 Report a problem | ||
| 8/16/2026 | Price change | $299,995+0%$131/sqft |
Source: LERA MLS #2009176 Report a problem | ||
| 8/16/2026 | Price change | $299,9000%$131/sqft |
Source: LERA MLS #1999318 Report a problem | ||
| 8/9/2026 | Price change | $299,9950%$131/sqft |
Source: LERA MLS #1999318 Report a problem | ||
| 8/7/2026 | Price change | $300,000-0.8%$131/sqft |
Source: LERA MLS #1999318 Report a problem | ||
| 8/6/2026 | Price change | $302,500-0.8%$132/sqft |
Source: LERA MLS #1999318 Report a problem | ||
| 8/3/2026 | Price change | $304,9950%$133/sqft |
Source: LERA MLS #1999318 Report a problem | ||
| 8/1/2026 | Price change | $305,000-1.5%$133/sqft |
Source: LERA MLS #1999318 Report a problem | ||
| 7/25/2026 | Price change | $309,500-0.1%$135/sqft |
Source: LERA MLS #1999318 Report a problem | ||
| 7/23/2026 | Price change | $309,777-0.1%$135/sqft |
Source: LERA MLS #1999318 Report a problem | ||
| 7/10/2026 | Listed for sale | $309,995$136/sqft |
Source: LERA MLS #1999318 Report a problem | ||
| 5/30/2026 | Listing removed | -- |
Source:  Hubzu REO #91717655038 Report a problem Hubzu REO #91717655038 Report a problem | ||
| 4/1/2026 | Pending sale | -- |
Source: Hubzu REO #91717655038 Report a problem | ||
| 9/26/2025 | Listing removed | $1,800$1/sqft |
Source: Zillow Rentals Report a problem | ||
| 9/11/2025 | Price change | $1,800-9.8%$1/sqft |
Source: Zillow Rentals Report a problem | ||
| 9/3/2025 | Listed for rent | $1,995$1/sqft |
Source: Zillow Rentals Report a problem | ||
| 3/24/2023 | Sold | -- |
Source: eXp Realty #105110503 Report a problem | ||
Public tax history
Tax history is unavailable.
Monthly payment
Est. payment
Payment breakdown
Explore the cost of this home by adjusting the details. Changes won't be saved.Climate risks
Neighborhood: 78152
Nearby schools
Schools provided by the listing agent
- Elementary: Rose Garden
- Middle: Corbett
- High: Samuel Clemens
- District: Schertz-Cibolo-Universal City Isd
Source: LERA MLS. This data may not be complete. We recommend contacting the local school district to confirm school assignments for this home.

Similar homes
- $319,9904 bd3 ba2.1k sqft13640 HELTON PASS, St Hedwig, TX 78152New Construction

 LERA MLS
 - $303,0004 bd3 ba2.3k sqft6907 Ashcat, Converse, TX 78109For Sale
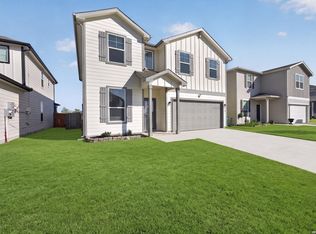 MLS ID #1969821, Jared Thomas TREC #807301, Real Broker, LLC. LERA MLS
 - $270,0003 bd3 ba1.4k sqft12552 Ivory Pkwy, Converse, TX 78109New Construction
 MLS ID #1996129, Christopher Marti TREC #628996, Keller Williams City-View. LERA MLS
 - $279,5004 bd3 ba1.8k sqft12611 Desert Fox, Converse, TX 78109New Construction
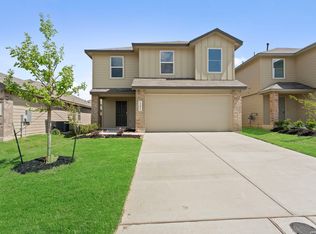 MLS ID #1953374, Christopher Marti TREC #628996, Keller Williams City-View. LERA MLS
 - $279,5004 bd3 ba1.8k sqft12618 Desert Fox, Converse, TX 78109New ConstructionMLS ID #1954075, Christopher Marti TREC #628996, Keller Williams City-View. LERA MLS
- $320,0003 bd3 ba2k sqft6930 STIPE Ln, Converse, TX 78109For SaleMLS ID #1951048, Taurus Parker TREC #737638, Redbird Realty LLC. LERA MLS
- $318,0004 bd2 ba1.9k sqft8231 NOBLE CRST, Converse, TX 78109For SaleMLS ID #2004529, Josefina Kinney TREC #721724, JB Goodwin, REALTORS. LERA MLS
- $254,9954 bd2 ba1.9k sqft10814 Margarita Loop, Converse, TX 78109For SaleMLS ID #2013983, Vincent Salas TREC #516943, Texas Home Realty. LERA MLS
- $289,3804 bd3 ba2k sqft6322 Silver Pegasus, San Antonio, TX 78218For SaleMLS ID #1867743, Robert Sotelo TREC #732737, Redberry Realty. LERA MLS
- $269,5004 bd2 ba1.5k sqft12607 Desert Fox, Converse, TX 78109New ConstructionMLS ID #1954058, Christopher Marti TREC #628996, Keller Williams City-View. LERA MLS
- $329,9003 bd3 ba2.2k sqft10446 Canard Crest, Converse, TX 78109For SaleMLS ID #1999546, Shalanda Schroeder TREC #790256, Key Realty. LERA MLS
- $269,5004 bd2 ba1.5k sqft12552 Spoor Vly, Converse, TX 78109New ConstructionMLS ID #1945287, Christopher Marti TREC #628996, Keller Williams City-View. LERA MLS
- $264,5003 bd2 ba1.2k sqft12541 Spoor Vly, Converse, TX 78109New ConstructionMLS ID #1944870, Christopher Marti TREC #628996, Keller Williams City-View. LERA MLS
- $270,0004 bd2 ba1.5k sqft12506 Desert Fox, Converse, TX 78109New ConstructionMLS ID #1996124, Christopher Marti TREC #628996, Keller Williams City-View. LERA MLS
- $263,0004 bd2 ba1.5k sqft12523 Desert Fox, Converse, TX 78109New ConstructionMLS ID #1959670, Christopher Marti TREC #628996, Keller Williams City-View. LERA MLS
- $249,0003 bd2 ba1.2k sqft12539 Ivory Pkwy, Converse, TX 78109New ConstructionMLS ID #1944867, Christopher Marti TREC #628996, Keller Williams City-View. LERA MLS
- $264,5003 bd2 ba1.2k sqft5315 Blacktail, Converse, TX 78109New ConstructionMLS ID #1944874, Christopher Marti TREC #628996, Keller Williams City-View. LERA MLS
- $232,0003 bd2 ba1.4k sqft7428 Capstone Rdg, San Antonio, TX 78244For SaleMLS ID #2013486, Vincent Salas TREC #516943, Texas Home Realty. LERA MLS
- $279,9004 bd3 ba2.2k sqft439 Kayden Ct, Marion, TX 78109New ConstructionMLS ID #1937263, Christopher Marti TREC #628996, Keller Williams City-View. LERA MLS
