Move in ready, nicely updated 2 story with 4 bedrooms, 3 full baths, and a loft. Living room has open floorplan with new luxury vinyl plank flooring. The kitchen is open to the dining area and family room, perfect for entertaining. The kitchen features granite countertops, stainless steel appliances and a large kitchen island. The main level includes a spacious primary suite along with full bath with quartz countertops and double vanity. There is a secondary bedroom, providing flexibility for guests, a home office, or flex room living. Upstairs, two additional bedrooms are complemented by a large loft that can serve as a game room, media room, or additional living area. This move-in ready home is conveniently located near shopping, dining, and major highways, making it an excellent opportunity for buyers seeking comfort, space, and convenience.
Active
Price cut: $3K (9/7)
$269,995
820 Cinnamon Teal, Seguin, TX 78155
4beds
2,170sqft
Single Family Residence
Built in 2022
6,098 Square Feet Lot
$267,000 Zestimate®
$124/sqft
$-- HOA
What's special
- 103 days
- 221
- 38
Zillow last checked:
Listing updated:
Listed by:
Vincent Salas (210)846-2975,
Texas Home Realty
Source: Central Texas MLS,MLS#: 615059 Originating MLS: Four Rivers Association of REALTORS
Originating MLS: Four Rivers Association of REALTORSFacts & features
Interior
Bedrooms & bathrooms
- Bedrooms: 4
- Bathrooms: 4
- Full bathrooms: 3
- 1/2 bathrooms: 1
Primary bedroom
- Level: Main
Heating
- Central, Electric
Cooling
- Central Air, 1 Unit
Appliances
- Included: Dishwasher, Electric Range, Disposal, Oven, Some Electric Appliances, Range
- Laundry: Inside
Features
- Breakfast Bar, Ceiling Fan(s), Chandelier, Double Vanity, Primary Downstairs, Main Level Primary, Open Floorplan, Walk-In Closet(s), Breakfast Area, Granite Counters, Kitchen Island, Kitchen/Family Room Combo, Kitchen/Dining Combo, Pantry, Walk-In Pantry
- Flooring: Carpet, Vinyl
- Windows: Double Pane Windows
- Attic: Access Only
- Has fireplace: No
- Fireplace features: None
Interior area
- Total interior livable area: 2,170 sqft
Video & virtual tour
Property
Parking
- Total spaces: 2
- Parking features: Garage
- Garage spaces: 2
Features
- Levels: Two
- Stories: 2
- Patio & porch: Covered, Porch
- Exterior features: Porch
- Pool features: Community, None
- Fencing: Back Yard,Wood
- Has view: Yes
- View description: None
- Body of water: None
Lot
- Size: 6,098 Square Feet
Details
- Parcel number: 181437
Construction
Type & style
- Home type: SingleFamily
- Architectural style: Traditional
- Property subtype: Single Family Residence
Materials
- Masonry
- Foundation: Slab
- Roof: Composition,Shingle
Condition
- Resale
- Year built: 2022
Utilities & green energy
- Water: Public
- Utilities for property: Electricity Available, Trash Collection Public
Community & HOA
Community
- Features: Trails/Paths, Community Pool, Curbs, Gutter(s)
- Subdivision: ARROYO RANCH PH #2
HOA
- Has HOA: Yes
Location
- Region: Seguin
Financial & listing details
- Price per square foot: $124/sqft
- Tax assessed value: $300,000
- Annual tax amount: $4,246
- Date on market: 5/28/2026
- Cumulative days on market: 103 days
- Listing agreement: Exclusive Right To Sell
- Listing terms: Cash,Conventional,FHA,VA Loan
- Electric utility on property: Yes
- Road surface type: Alley Paved
Estimated market value
$267,000
$254,000 - $280,000
$2,058/mo
Price history
| Date | Event | Price |
|---|---|---|
| 9/7/2026 | Price change | $269,995-1.1%$124/sqft |
Source:  LERA MLS #1970209 Report a problem LERA MLS #1970209 Report a problem | ||
| 9/2/2026 | Price change | $273,000-0.2%$126/sqft |
Source: LERA MLS #1970209 Report a problem | ||
| 8/28/2026 | Price change | $273,500+1.3%$126/sqft |
Source: LERA MLS #1970209 Report a problem | ||
| 8/26/2026 | Price change | $269,995-1.6%$124/sqft |
Source:  Central Texas MLS #615059 Report a problem Central Texas MLS #615059 Report a problem | ||
| 8/25/2026 | Price change | $274,500-0.1%$126/sqft |
Source: LERA MLS #1970209 Report a problem | ||
| 8/24/2026 | Price change | $274,777+0.8%$127/sqft |
Source: LERA MLS #1970209 Report a problem | ||
| 8/13/2026 | Price change | $272,500-0.9%$126/sqft |
Source: Central Texas MLS #615059 Report a problem | ||
| 8/13/2026 | Price change | $274,9000%$127/sqft |
Source: LERA MLS #1970209 Report a problem | ||
| 8/11/2026 | Price change | $274,9950%$127/sqft |
Source: LERA MLS #1970209 Report a problem | ||
| 8/7/2026 | Price change | $275,000-1.4%$127/sqft |
Source: Central Texas MLS #615059 Report a problem | ||
| 8/4/2026 | Price change | $279,000-0.2%$129/sqft |
Source: LERA MLS #1970209 Report a problem | ||
| 8/1/2026 | Price change | $279,500-0.1%$129/sqft |
Source: LERA MLS #1970209 Report a problem | ||
| 7/30/2026 | Price change | $279,777-0.1%$129/sqft |
Source: LERA MLS #1970209 Report a problem | ||
| 7/24/2026 | Price change | $279,995-0.9%$129/sqft |
Source: LERA MLS #1970209 Report a problem | ||
| 7/18/2026 | Price change | $282,500-0.7%$130/sqft |
Source: LERA MLS #1970209 Report a problem | ||
| 7/17/2026 | Price change | $284,500-0.1%$131/sqft |
Source: LERA MLS #1970209 Report a problem | ||
| 7/16/2026 | Price change | $284,9000%$131/sqft |
Source: LERA MLS #1970209 Report a problem | ||
| 7/14/2026 | Price change | $284,9950%$131/sqft |
Source: LERA MLS #1970209 Report a problem | ||
| 7/11/2026 | Price change | $285,000-0.7%$131/sqft |
Source: LERA MLS #1970209 Report a problem | ||
| 7/9/2026 | Price change | $287,000-0.2%$132/sqft |
Source: LERA MLS #1970209 Report a problem | ||
| 7/1/2026 | Price change | $287,500-0.1%$132/sqft |
Source: LERA MLS #1970209 Report a problem | ||
| 6/30/2026 | Price change | $287,7770%$133/sqft |
Source: LERA MLS #1970209 Report a problem | ||
| 6/24/2026 | Price change | $287,9000%$133/sqft |
Source: LERA MLS #1970209 Report a problem | ||
| 6/21/2026 | Price change | $287,9950%$133/sqft |
Source: LERA MLS #1970209 Report a problem | ||
| 6/20/2026 | Listed for sale | $288,000$133/sqft |
Source: LERA MLS #1970209 Report a problem | ||
| 6/1/2026 | Sold | -- |
Source: Public Record Report a problem | ||
Public tax history
| Year | Property taxes | Tax assessment |
|---|---|---|
| 2025 | $4,246 | $300,000 -1.7% |
| 2024 | -- | $305,141 -5.3% |
| 2023 | $6,289 +1572.9% | $322,134 +1713.3% |
| 2022 | $376 | $17,765 |
Find assessor info on the county website
Monthly payment
Est. payment
Payment breakdown
Explore the cost of this home by adjusting the details. Changes won't be saved.Climate risks
Neighborhood: 78155
Nearby schools
Schools provided by the listing agent
- District: Seguin ISD
Source: Central Texas MLS. This data may not be complete. We recommend contacting the local school district to confirm school assignments for this home.
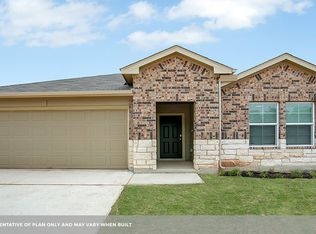

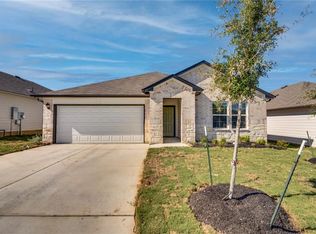
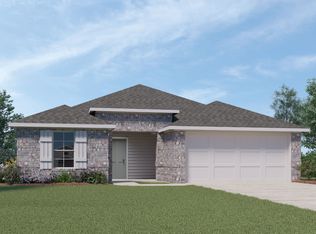
Similar homes
- $275,9994 bd2 ba1.8k sqft925 Nodding Nixie, Seguin, TX 78155Active
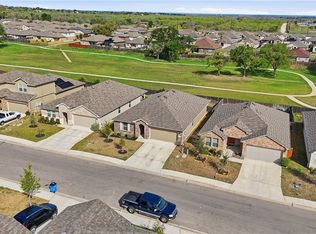
 MLS ID #607850, Vanessa Martinez, Keller Williams Heritage. Central Texas MLS
 - $289,9004 bd3 ba2k sqft800 Bahia Pl, Seguin, TX 78155Active
 MLS ID #612516, Mark Hampton, Keller Williams Heritage. Central Texas MLS
 - $240,0003 bd2 ba1.4k sqft809 Nodding Nixie Ct, Seguin, TX 78155Active
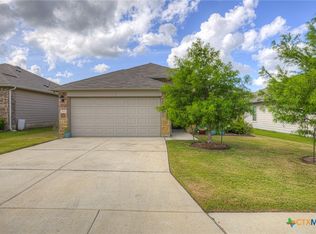 MLS ID #615616, Jojo Cook, RE/MAX GO - NB. Central Texas MLS
 - $285,0004 bd3 ba2.3k sqft5801 MUSQUIZ RDG, Seguin, TX 78155For Sale
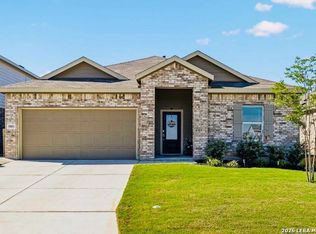
 MLS ID #2013627, Katie Foerster TREC #619461, Keller Williams Heritage. LERA MLS
 - $274,9004 bd2 ba1.7k sqft208 Ida Loop, Seguin, TX 78155ActiveMLS ID #617997, Minerva Cuvillier, Century 21 Integra. Central Texas MLS
- $259,9994 bd3 ba2k sqft2505 Dino Dr, Seguin, TX 78155ActiveMLS ID #614320, Scott Myers, Century 21 Scott Myers, Realto. Central Texas MLS
- $258,7004 bd3 ba2.5k sqft401 Briarfield Dr, Seguin, TX 78155ActiveMLS ID #608067, Celena Martinez, Compass RE Texas, LLC. Central Texas MLS
- $289,9003 bd2 ba1.5k sqft844 Peccary Pl, Seguin, TX 78155ActiveMLS ID #615859, Michael Wood, Keller Williams Heritage. Central Texas MLS
- $260,0003 bd2 ba1.3k sqft3433 Canyon Rdg, Seguin, TX 78155ActiveMLS ID #621630, Rossana Correa, Keller Williams City-View. Central Texas MLS
- $275,0003 bd2 ba1.7k sqft713 Angus Dr, Seguin, TX 78155ActiveMLS ID #619937, Esther Talley, Olive Fox Properties Group LLC. Central Texas MLS
- $244,5003 bd2 ba1.5k sqft621 Kulpa Cross, Seguin, TX 78155ActiveMLS ID #623568, Donna Scheele, BHHS Don Johnson REALTORS - NB. Central Texas MLS
- $300,0003 bd2 ba1.6k sqft829 Stonemanor Bay, Seguin, TX 78155ActiveMLS ID #610000, Rossana Correa, Keller Williams City-View. Central Texas MLS
- $300,0004 bd3 ba1.9k sqft337 Cordova Xing, Seguin, TX 78155ActiveMLS ID #584770, Melinda King, eXp Realty LLC. Central Texas MLS
- $298,7504 bd3 ba2.6k sqft4037 Sun Meadow Ln, Seguin, TX 78155ActiveMLS ID #622278, Katie Foerster, Keller Williams Heritage. Central Texas MLS
- $299,9003 bd2 ba1.6k sqft2905 Greenbriar, Seguin, TX 78155ActiveMLS ID #613413, Carol Teeple, A Cut Above Realty, LLC. Central Texas MLS
- $379,0004 bd3 ba2.5k sqft2912 Countryside Path, Seguin, TX 78155ActiveMLS ID #616806, Heath Anders, Anders Pierce Realty, LLC. Central Texas MLS
- $239,0003 bd2 ba1.2k sqft1046 Amble Oak, Seguin, TX 78155ActiveMLS ID #594734, Vanessa Martinez, Keller Williams Heritage. Central Texas MLS
- $369,9004 bd3 ba2.1k sqft1916 Highland, Seguin, TX 78155ActiveMLS ID #621741, Derek Slafka, Anders Pierce Realty, LLC. Central Texas MLS
- $379,9003 bd3 ba2.1k sqft1720 Nordberg, Seguin, TX 78155ActiveMLS ID #619063, Duley Dawson, Dawson & Associates. Central Texas MLS
- $299,9903 bd2 ba1.7k sqft309 Ivy Roads, Seguin, TX 78155ActiveCentral Texas MLS
