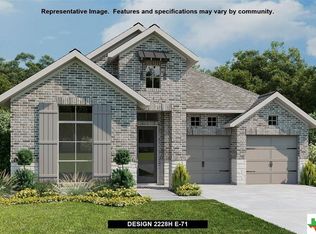
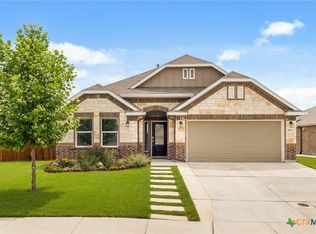
This immaculate home in the Villages of Mill Creek and Navarro ISD is move in ready and priced to sell! With 4 bedrooms and 3 full baths, everyone can have their own space in this beautiful Perry Home. This home features a large living area with fireplace and wood look tile, as well as a well appointed kitchen with built in appliances, gas cooking, large kitchen island and custom painted cabinetry. Exterior features include a beautiful back yard with covered patio and St Augustine lawn and no neighbors across the street. All appliances convey with this spotless home including refrigerator, washer and dryer, and water softener. You could wait months for a new build, over pay for upgrades, and deal with construction traffic and noise, or move right in to this well maintained, gorgeous home! To make this home even more attractive, the seller has partnered with a preferred lender to offer you 2 loan products that can reduce your rate to as low as 5.50%!
Active
Price cut: $9.1K (9/2)
$369,900
1916 Highland, Seguin, TX 78155
4beds
2,169sqft
Single Family Residence
Built in 2023
6,316 Square Feet Lot
$364,800 Zestimate®
$171/sqft
$21/mo HOA
What's special
Gas cookingBuilt in appliancesLarge kitchen islandCustom painted cabinetryWell appointed kitchenSt augustine lawnWood look tile
- 32 days
- 295
- 10
Zillow last checked:
Listing updated:
Listed by:
Derek Slafka (830)214-6002,
Anders Pierce Realty, LLC
Source: Central Texas MLS,MLS#: 621741 Originating MLS: Four Rivers Association of REALTORS
Originating MLS: Four Rivers Association of REALTORSFacts & features
Interior
Bedrooms & bathrooms
- Bedrooms: 4
- Bathrooms: 3
- Full bathrooms: 3
Primary bedroom
- Dimensions: 17X14
Bedroom 2
- Dimensions: 12X11
Bedroom 3
- Dimensions: 12X11
Bedroom 4
- Dimensions: 12X11
Dining room
- Dimensions: 17X11
Kitchen
- Dimensions: 13X11
Laundry
- Dimensions: 10X5
Living room
- Dimensions: 17X18
Heating
- Natural Gas
Cooling
- Electric, 1 Unit
Appliances
- Included: Dryer, Dishwasher, Gas Cooktop, Disposal, Oven, Refrigerator, Tankless Water Heater, Water Heater, Washer, Some Gas Appliances, Built-In Oven, Cooktop, Microwave, Water Softener Owned
- Laundry: Washer Hookup, Electric Dryer Hookup, Inside, Other, See Remarks
Features
- Attic, Built-in Features, Ceiling Fan(s), Double Vanity, Garden Tub/Roman Tub, High Ceilings, Living/Dining Room, Open Floorplan, Pull Down Attic Stairs, Stone Counters, Shower Only, Separate Shower, Tub Shower, Vanity, Walk-In Closet(s), Window Treatments, Breakfast Bar, Custom Cabinets, Eat-in Kitchen, Granite Counters, Kitchen Island
- Flooring: Carpet, Ceramic Tile
- Windows: Double Pane Windows, Window Treatments
- Attic: Pull Down Stairs,Partially Floored
- Number of fireplaces: 1
- Fireplace features: Gas Log, Living Room
Interior area
- Total interior livable area: 2,169 sqft
Video & virtual tour
Property
Parking
- Total spaces: 2
- Parking features: Garage
- Garage spaces: 2
Features
- Levels: One
- Stories: 1
- Patio & porch: Covered, Porch
- Exterior features: Porch, Rain Gutters
- Pool features: None
- Fencing: Back Yard,Privacy,Wood
- Has view: Yes
- View description: Park/Greenbelt
- Body of water: Greenbelt
Lot
- Size: 6,316 Square Feet
Details
- Parcel number: 183482
Construction
Type & style
- Home type: SingleFamily
- Architectural style: Hill Country
- Property subtype: Single Family Residence
Materials
- Brick, Masonry, Stone Veneer
- Foundation: Slab
- Roof: Composition,Shingle
Condition
- Resale
- Year built: 2023
Details
- Builder name: PERRY
Utilities & green energy
- Sewer: Public Sewer
- Water: Public
- Utilities for property: Electricity Available, Natural Gas Connected, High Speed Internet Available, Trash Collection Public, Water Available
Community & HOA
Community
- Features: Playground, Sidewalks
- Subdivision: Village/Mill Crk Un 4
HOA
- Has HOA: Yes
- HOA fee: $250 annually
- HOA name: VILLAGE OF MILL CREEK
Location
- Region: Seguin
Financial & listing details
- Price per square foot: $171/sqft
- Tax assessed value: $379,407
- Annual tax amount: $4,152
- Date on market: 8/6/2026
- Cumulative days on market: 33 days
- Listing agreement: Exclusive Right To Sell
- Listing terms: Cash,Conventional,FHA,VA Loan
- Electric utility on property: Yes
- Road surface type: Paved
Estimated market value
$364,800
$347,000 - $383,000
$2,131/mo
Price history
| Date | Event | Price |
|---|---|---|
| 9/2/2026 | Price change | $369,900-2.4%$171/sqft |
Source:  LERA MLS #2006471 Report a problem LERA MLS #2006471 Report a problem | ||
| 8/6/2026 | Listed for sale | $379,000-10.8%$175/sqft |
Source:  Central Texas MLS #621741 Report a problem Central Texas MLS #621741 Report a problem | ||
| 5/1/2023 | Sold | -- |
Source: Central Texas MLS #490505 Report a problem | ||
| 3/22/2023 | Pending sale | $424,900$196/sqft |
Source: Central Texas MLS #490505 Report a problem | ||
| 3/10/2023 | Price change | $424,900-2.3%$196/sqft |
Source: Central Texas MLS #490505 Report a problem | ||
| 2/6/2023 | Price change | $434,900-2.2%$201/sqft |
Source: Central Texas MLS #490505 Report a problem | ||
| 2/3/2023 | Price change | $444,900-0.7%$205/sqft |
Source: LERA MLS #1651415 Report a problem | ||
| 1/17/2023 | Price change | $447,900-0.4%$207/sqft |
Source: LERA MLS #1651415 Report a problem | ||
| 12/29/2022 | Price change | $449,900-5.3%$207/sqft |
Source: Central Texas MLS #490505 Report a problem | ||
| 12/8/2022 | Price change | $474,900-0.8%$219/sqft |
Source: Central Texas MLS #490505 Report a problem | ||
| 12/6/2022 | Price change | $478,900+0.8%$221/sqft |
Source: Central Texas MLS #490505 Report a problem | ||
| 11/29/2022 | Price change | $474,900-3.1%$219/sqft |
Source: Central Texas MLS #490505 Report a problem | ||
| 10/14/2022 | Price change | $489,900-1.4%$226/sqft |
Source:  Perry Homes Report a problem Perry Homes Report a problem | ||
| 10/1/2022 | Listed for sale | $496,900$229/sqft |
Source: Perry Homes Report a problem | ||
Public tax history
| Year | Property taxes | Tax assessment |
|---|---|---|
| 2025 | $4,152 | $379,407 -3.9% |
| 2024 | -- | $394,900 +148.9% |
| 2023 | $3,134 +803.2% | $158,639 +910.2% |
| 2022 | $347 | $15,703 |
Find assessor info on the county website
Monthly payment
Est. payment
Payment breakdown
Explore the cost of this home by adjusting the details. Changes won't be saved.Climate risks
Neighborhood: 78155
Nearby schools
Schools provided by the listing agent
- District: Navarro ISD
Source: Central Texas MLS. This data may not be complete. We recommend contacting the local school district to confirm school assignments for this home.

Similar homes
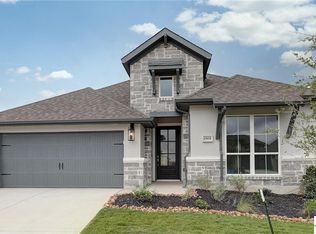
- $379,0004 bd3 ba2.5k sqft2912 Countryside Path, Seguin, TX 78155Active

 MLS ID #616806, Heath Anders, Anders Pierce Realty, LLC. Central Texas MLS
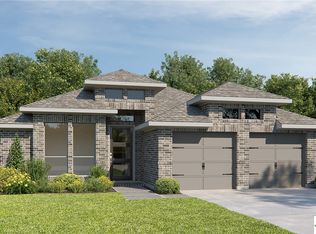
 - $350,0004 bd3 ba2.3k sqft2724 Sierra Chicas Ln, Seguin, TX 78155Active
 MLS ID #618744, Tyler Zimmerman, Compass RE Texas, LLC. Central Texas MLS
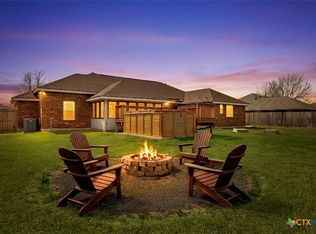
 - $399,0003 bd2 ba1.8k sqft1456 Prairie Rose, Seguin, TX 78155Active
 MLS ID #605896, Krista Moreno, Bloom Realty, LLC. Central Texas MLS
 - $375,0004 bd3 ba2.3k sqft8935 Rancher Pl, Seguin, TX 78155Active
 MLS ID #615973, Krista Moreno, Bloom Realty, LLC. Central Texas MLS
 - $395,0003 bd2 ba2.1k sqft2900 Flaxen Way, Seguin, TX 78155ActiveMLS ID #601102, Derek Slafka, Anders Pierce Realty, LLC. Central Texas MLS
- $319,5003 bd2 ba1.7k sqft146 Twin Oak Rd, Seguin, TX 78155ActiveMLS ID #621811, Heath Anders, Anders Pierce Realty, LLC. Central Texas MLS
- $349,9003 bd2 ba1.8k sqft3732 Canby Oak Blf, Seguin, TX 78155ActiveCentral Texas MLS
- $274,9004 bd2 ba1.7k sqft208 Ida Loop, Seguin, TX 78155ActiveMLS ID #617997, Minerva Cuvillier, Century 21 Integra. Central Texas MLS
- $298,7504 bd3 ba2.6k sqft4037 Sun Meadow Ln, Seguin, TX 78155ActiveMLS ID #622278, Katie Foerster, Keller Williams Heritage. Central Texas MLS
- $285,0004 bd3 ba2.3k sqft5801 MUSQUIZ RDG, Seguin, TX 78155For Sale
 MLS ID #2013627, Katie Foerster TREC #619461, Keller Williams Heritage. LERA MLS
 - $319,9003 bd2 ba1.7k sqft3721 Pin Oak Hls, Seguin, TX 78155ActiveCentral Texas MLS
- $365,0004 bd3 ba3.2k sqft315 Big Hawk, New Braunfels, TX 78130ActiveMLS ID #620986, Jackie Oldbury, Premier Realty Group. Central Texas MLS
- $259,9994 bd3 ba2k sqft2505 Dino Dr, Seguin, TX 78155ActiveMLS ID #614320, Scott Myers, Century 21 Scott Myers, Realto. Central Texas MLS
- $369,9994 bd2 ba1.8k sqft1944 Colonial Ave, New Braunfels, TX 78130ActiveMLS ID #620591, Elizabeth Harris, Compass RE Texas, LLC. Central Texas MLS
- $379,9004 bd3 ba2.4k sqft2083 Western Pecan, New Braunfels, TX 78130ActiveMLS ID #617991, Jason Barth, Real Broker, LLC. Central Texas MLS
- $449,0003 bd2 ba1.9k sqft1353 Hunters Ct, Seguin, TX 78155ActiveMLS ID #616141, Krista Moreno, Bloom Realty, LLC. Central Texas MLS
- $269,9954 bd4 ba2.1k sqft820 Cinnamon Teal, Seguin, TX 78155ActiveMLS ID #615059, Vincent Salas, Texas Home Realty. Central Texas MLS
- $275,9994 bd2 ba1.8k sqft925 Nodding Nixie, Seguin, TX 78155ActiveMLS ID #607850, Vanessa Martinez, Keller Williams Heritage. Central Texas MLS
- $349,9005 bd3 ba2.2k sqft673 Sheridan Park, New Braunfels, TX 78130ActiveMLS ID #621368, Christopher Marti, Keller Williams City-View. Central Texas MLS
- $244,5003 bd2 ba1.5k sqft621 Kulpa Cross, Seguin, TX 78155ActiveMLS ID #623568, Donna Scheele, BHHS Don Johnson REALTORS - NB. Central Texas MLS
