Welcome to 2083 Western Pecan in New Braunfels! This beautifully designed one-story home offers 4 bedrooms, 3 full bathrooms, a dedicated office/flex space, and a media room, providing a functional layout with room for everyone. The spacious open-concept living area flows seamlessly into the kitchen, featuring a convenient butler’s pantry for added storage and prep space. The private primary suite offers a relaxing retreat with a generous ensuite bath and large walk-in closet, while the secondary bedrooms also feature spacious closets.
Additional upgrades include a water softener and a full sprinkler system to help maintain the landscaping with ease.
Situated in a charming, established neighborhood with mature trees, residents enjoy access to exceptional amenities including a private park, walking trails, basketball court, and frisbee golf. Conveniently located just minutes from IH-35, Downtown New Braunfels, and Fischer Park, this home offers the perfect combination of comfort, convenience, and community.
Active
Price cut: $20.1K (6/26)
$379,900
2083 Western Pecan, New Braunfels, TX 78130
4beds
2,449sqft
:
Get pre-qualified$2,587/mo
Single Family Residence
Built in 2012
7,200 Square Feet Lot
$372,000 Zestimate®
$155/sqft
$-- HOA
What's special
- 44 days |
- 374 |
- 19 |
Zillow last checked:
Listing updated:
Listed by:
Jason Barth (855)450-0442,
Real Broker, LLC
Source: Central Texas MLS,MLS#: 617991 Originating MLS: Four Rivers Association of REALTORS
Originating MLS: Four Rivers Association of REALTORSFacts & features
Interior
Bedrooms & bathrooms
- Bedrooms: 4
- Bathrooms: 3
- Full bathrooms: 3
Primary bedroom
- Level: Main
Bedroom
- Level: Main
Bedroom
- Level: Main
Bedroom 3
- Level: Main
Primary bathroom
- Level: Main
Bonus room
- Level: Main
Dining room
- Level: Main
Laundry
- Level: Main
Living room
- Level: Main
Heating
- Has Heating (Unspecified Type)
Cooling
- 1 Unit
Appliances
- Included: Dishwasher, Electric Range, Disposal, Water Heater, Some Electric Appliances, Built-In Oven, Cooktop, Microwave, Water Softener Owned, Separate Ice Machine
- Laundry: Electric Dryer Hookup, Main Level, Laundry Room
Features
- All Bedrooms Down, Built-in Features, Tray Ceiling(s), Ceiling Fan(s), Carbon Monoxide Detector, Dining Area, Separate/Formal Dining Room, Game Room, Home Office, Multiple Living Areas, Open Floorplan, Pull Down Attic Stairs, Recessed Lighting, Tub Shower, Vaulted Ceiling(s), Walk-In Closet(s), Window Treatments, Breakfast Bar, Breakfast Area, Custom Cabinets, Eat-in Kitchen
- Flooring: Carpet, Concrete, Painted/Stained
- Windows: Plantation Shutters
- Attic: Pull Down Stairs
- Has fireplace: No
- Fireplace features: None
Interior area
- Total interior livable area: 2,449 sqft
Video & virtual tour
Property
Parking
- Total spaces: 2
- Parking features: Garage Faces Front
- Garage spaces: 2
Features
- Levels: One
- Stories: 1
- Patio & porch: Covered, Patio, Porch, Refrigerator
- Exterior features: Covered Patio, Porch, Private Yard
- Pool features: None
- Fencing: Back Yard,Wood
- Has view: Yes
- View description: None
- Body of water: None
Lot
- Size: 7,200 Square Feet
Details
- Parcel number: 144439
Construction
Type & style
- Home type: SingleFamily
- Architectural style: Traditional
- Property subtype: Single Family Residence
Materials
- Brick, Masonry, Stone Veneer
- Foundation: Slab
- Roof: Composition,Shingle
Condition
- Resale
- Year built: 2012
Utilities & green energy
- Sewer: Public Sewer
- Water: Public
- Utilities for property: Electricity Available, Trash Collection Public, Water Available
Community & HOA
Community
- Features: Basketball Court, Other, Playground, Park, See Remarks, Trails/Paths, Street Lights, Sidewalks
- Security: Smoke Detector(s)
- Subdivision: Pecan Crossing
HOA
- Has HOA: Yes
Location
- Region: New Braunfels
Financial & listing details
- Price per square foot: $155/sqft
- Tax assessed value: $405,000
- Date on market: 6/25/2026
- Cumulative days on market: 45 days
- Listing agreement: Exclusive Right To Sell
- Listing terms: Cash,Conventional,FHA,VA Loan
- Electric utility on property: Yes
Estimated market value
$372,000
$353,000 - $391,000
$2,259/mo
Price history
| Date | Event | Price |
|---|---|---|
| 6/26/2026 | Price change | $379,900-5%$155/sqft |
Source:  Central Texas MLS #617991 Report a problem Central Texas MLS #617991 Report a problem | ||
| 3/31/2025 | Price change | $400,000-2.4%$163/sqft |
Source:  LERA MLS #1838831 Report a problem LERA MLS #1838831 Report a problem | ||
| 1/30/2025 | Price change | $410,000+1.2%$167/sqft |
Source: Central Texas MLS #568473 Report a problem | ||
| 9/19/2024 | Price change | $405,000-1.2%$165/sqft |
Source: LERA MLS #1712728 Report a problem | ||
| 4/26/2024 | Price change | $410,000-9.9%$167/sqft |
Source: LERA MLS #1712728 Report a problem | ||
| 3/4/2024 | Price change | $455,000-3.1%$186/sqft |
Source: LERA MLS #1712728 Report a problem | ||
| 8/19/2023 | Price change | $469,500-6.1%$192/sqft |
Source: LERA MLS #1712728 Report a problem | ||
| 10/23/2022 | Listed for sale | $500,000+25%$204/sqft |
Source: LERA MLS #1646753 Report a problem | ||
| 7/23/2021 | Sold | -- |
Source: Central Texas MLS #441805 Report a problem | ||
| 7/4/2021 | Pending sale | $400,000$163/sqft |
Source: LERA MLS #1538228 Report a problem | ||
| 6/11/2021 | Contingent | $400,000$163/sqft |
Source: LERA MLS #1538228 Report a problem | ||
| 6/11/2021 | Pending sale | $400,000$163/sqft |
Source: Central Texas MLS #441805 Report a problem | ||
| 6/9/2021 | Listed for sale | $400,000+31.1%$163/sqft |
Source: Central Texas MLS #441805 Report a problem | ||
| 12/6/2018 | Listing removed | $305,000$125/sqft |
Source: RE/MAX River Cities #1311804 Report a problem | ||
| 8/30/2018 | Sold | -- |
Source: Agent Provided Report a problem | ||
| 8/23/2018 | Pending sale | $305,000$125/sqft |
Source: RE/MAX River Cities #1311804 Report a problem | ||
| 7/23/2018 | Price change | $305,000+1.7%$125/sqft |
Source: RE/MAX River Cities #1311804 Report a problem | ||
| 7/10/2018 | Price change | $299,999-2.9%$122/sqft |
Source: RE/MAX River Cities #347222 Report a problem | ||
| 5/16/2018 | Listed for sale | $309,0000%$126/sqft |
Source: RE/MAX River Cities #1311804 Report a problem | ||
| 9/1/2017 | Listing removed | $309,100$126/sqft |
Source: Becker Properties, LLC #1242189 Report a problem | ||
| 7/16/2017 | Price change | $309,100-3.1%$126/sqft |
Source: Becker Properties, LLC #314252 Report a problem | ||
| 6/16/2017 | Price change | $319,000-2.7%$130/sqft |
Source: Becker Properties, LLC #314252 Report a problem | ||
| 5/12/2017 | Listed for sale | $328,000$134/sqft |
Source: Becker Properties, LLC #1242189 Report a problem | ||
Public tax history
| Year | Property taxes | Tax assessment |
|---|---|---|
| 2025 | -- | $405,000 +2.8% |
| 2024 | $1,230 -17.1% | $394,000 -14.2% |
| 2023 | $1,483 -8% | $459,082 -2% |
| 2022 | $1,612 +29.2% | $468,669 +40.4% |
| 2021 | $1,247 +5.5% | $333,762 +6.9% |
| 2020 | $1,183 | $312,268 +0.1% |
| 2019 | -- | $312,024 +14.1% |
| 2018 | $1,005 -79% | $273,563 +10% |
| 2017 | $4,781 -2.5% | $248,694 -7.4% |
| 2016 | $4,902 -1.2% | $268,565 +5.6% |
| 2015 | $4,964 | $254,296 -4.2% |
| 2014 | $4,964 | $265,402 +7% |
| 2013 | -- | $248,103 +1060.7% |
| 2012 | -- | $21,375 |
Find assessor info on the county website
Monthly payment
Est. payment
Payment breakdown
Explore the cost of this home by adjusting the details. Changes won't be saved.Climate risks
Neighborhood: 78130
Nearby schools
GreatSchools rating
- 6/10Memorial Elementary SchoolGrades: PK-5Distance: 1.1 mi
- 5/10New Braunfels Middle SchoolGrades: 6-8Distance: 1.5 mi
- 5/10New Braunfels High School Ninth Grade CenterGrades: 9Distance: 2.8 mi
Schools provided by the listing agent
- Elementary: Memorial Elementary
- Middle: New Braunfels Middle School
- High: Long Creek High School
- District: New Braunfels ISD
Source: Central Texas MLS. This data may not be complete. We recommend contacting the local school district to confirm school assignments for this home.
- $406,0004 bd3 ba1.5k sqft2079 Western Pecan, New Braunfels, TX 78130Off Market
- $274,7003 bd2 ba1.5k sqft3801 Smokey Pointe, Schertz, TX 78108Off Market

- $383,7004 bd2 ba1.8k sqft2087 Western Pecan, New Braunfels, TX 78130Off Market
- $384,6004 bd2 ba2.4k sqft2075 Western Pecan, New Braunfels, TX 78130Off Market

- $439,2004 bd3 ba2.4k sqft2084 Pecan Gable, New Braunfels, TX 78130Off Market
- $436,1004 bd4 ba3k sqft2080 Pecan Gable, New Braunfels, TX 78130Off Market
- $471,2004 bd3 ba2.6k sqft2091 Western Pecan, New Braunfels, TX 78130Off Market
- $400,4003 bd2 ba2.3k sqft2088 Pecan Gable, New Braunfels, TX 78130Off Market
A local agent can set up tours, give advice and negotiate with sellers.
A local lender can help you make sure your offer is ready when you are.
Similar homes
- $370,0004 bd3 ba3.2k sqft315 Big Hawk, New Braunfels, TX 78130Active
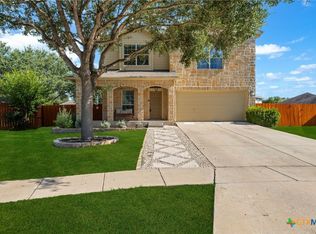
 MLS ID #620986, Jackie Oldbury, Premier Realty Group. Central Texas MLS
 - $394,5004 bd3 ba2.3k sqft518 Bandera Cir, New Braunfels, TX 78130Active
 MLS ID #616020, Kassi Jaroszewski, Kustom Real Estate. Central Texas MLS
 - $355,0003 bd3 ba2.7k sqft3869 Legend Hl, New Braunfels, TX 78130Active
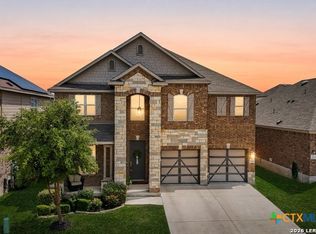 MLS ID #620699, Katie Foerster, Keller Williams Heritage. Central Texas MLS
 - $385,0004 bd2 ba1.8k sqft1944 Colonial Ave, New Braunfels, TX 78130Active
 MLS ID #620591, Elizabeth Harris, Compass RE Texas, LLC. Central Texas MLS
 - $335,0003 bd2 ba2k sqft2142 Belvedere Ct, New Braunfels, TX 78130ActiveMLS ID #616805, Meiling Hernandez, Heritage Homes & Ranches. Central Texas MLS
- $409,0004 bd3 ba2.8k sqft821 Wall St, New Braunfels, TX 78130ActiveMLS ID #613245, Dawn Loding, Epique Realty LLC. Central Texas MLS
- $304,9903 bd2 ba1.9k sqft750 Cornflower Ct, New Braunfels, TX 78130ActiveMLS ID #621781, Lyndsay Bradley, RE/MAX GO - NB. Central Texas MLS
- $399,0004 bd3 ba2.5k sqft907 Highland Vis, New Braunfels, TX 78130ActiveMLS ID #606571, Shelby Renfeld, Keller Williams Heritage. Central Texas MLS
- $390,0003 bd2 ba1.9k sqft487 Mission Hill Run, New Braunfels, TX 78132ActiveMLS ID #621835, Hilari Lopez, Black Label Real Estate Adviso. Central Texas MLS
- $321,5003 bd2 ba2.1k sqft2414 Dove Crossing Dr, New Braunfels, TX 78130ActiveMLS ID #611381, Fran Daniels, Daniels And Daniels Real Estat. Central Texas MLS
- $399,0004 bd3 ba3.1k sqft2077 Oxbow Cir, New Braunfels, TX 78130ActiveMLS ID #602794, Wendy Moore, Vista Realty. Central Texas MLS
- $300,0004 bd3 ba2.2k sqft4272 Gale Mdws, New Braunfels, TX 78130ActiveMLS ID #618718, Mark Hampton, Keller Williams Heritage. Central Texas MLS
- $299,0004 bd3 ba1.8k sqft918 Lauren St, New Braunfels, TX 78130ActiveMLS ID #616198, Heather Roberts, BHHS Don Johnson REALTORS - NB. Central Texas MLS
- $325,0003 bd3 ba2.1k sqft1865 Logan Trl, New Braunfels, TX 78130ActiveMLS ID #619103, Sarah Dietz, Keller Williams Heritage. Central Texas MLS
- $449,7504 bd3 ba2.5k sqft1935 Esplanade, New Braunfels, TX 78130ActiveMLS ID #616980, The Smartt Team, Keller Williams Heritage. Central Texas MLS
- $324,9004 bd3 ba1.8k sqft438 Kayden Point, New Braunfels, TX 78130ActiveMLS ID #621521, Cynthia Ross-Goodwin, JB Goodwin, REALTORS. Central Texas MLS
- $335,0004 bd2 ba1.8k sqft522 Sand Trail St, New Braunfels, TX 78130ActiveMLS ID #612733, Jeff Smith, San Antonio Elite Realty. Central Texas MLS
- $388,5003 bd2 ba2.2k sqft629 Volme, New Braunfels, TX 78130ActiveMLS ID #616396, Vanessa Marquardt, Reliance Residential Realty -. Central Texas MLS
- $375,0003 bd2 ba1.9k sqft1935 Scare Crow, New Braunfels, TX 78130ActiveMLS ID #609099, Katie Foerster, Keller Williams Heritage. Central Texas MLS
- $262,4004 bd3 ba1.8k sqft234 Val Verde Dr, New Braunfels, TX 78130ActiveMLS ID #608158, Katie Foerster, Keller Williams Heritage. Central Texas MLS
