Welcome to 750 Cornflower Ct.—where comfort, style, and thoughtful design come together in one beautifully maintained home.
Built in 2017, this spacious single-story home offers an open-concept floor plan with 3 bedrooms, 2 full bathrooms, a dedicated office, 10-foot ceilings, and 1,943 square feet of living space.
The kitchen is truly the heart of the home, featuring tall cabinetry with abundant storage, granite countertops, a stunning backsplash, a walk-in pantry, and a full suite of included stainless-steel appliances—including an LG refrigerator, double oven, and ultra-quiet dishwasher.
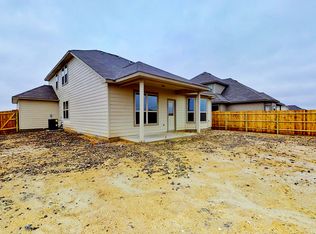
You'll also appreciate the many upgrades throughout, including luxury vinyl plank flooring, a saltless water softener, and a covered back patio that's pre-wired for a ceiling fan, making it ready for relaxing evenings or entertaining guests.
For added peace of mind, be sure to ask about the complimentary 13-month home warranty.
This isn't just another house—it's a place that's been meticulously cared for and is ready for its next chapter. Come see why 750 Cornflower Ct. feels like home.
Active under contract
$304,990
750 Cornflower Ct, New Braunfels, TX 78130
3beds
1,943sqft
Single Family Residence
Built in 2017
7,501 Square Feet Lot
$-- Zestimate®
$157/sqft
$33/mo HOA
What's special
- 14 days |
- 1,077 |
- 87 |
Zillow last checked:
Listing updated:
Listed by:
Lyndsay Bradley 8303026887,
RE/MAX GO - NB
Source: Central Texas MLS,MLS#: 621781 Originating MLS: Four Rivers Association of REALTORS
Originating MLS: Four Rivers Association of REALTORSFacts & features
Interior
Bedrooms & bathrooms
- Bedrooms: 3
- Bathrooms: 2
- Full bathrooms: 2
Primary bedroom
- Level: Main
- Dimensions: 17 X 15
Bedroom 2
- Level: Main
- Dimensions: 13 X 11
Bedroom 3
- Level: Main
- Dimensions: 13 X 11
Dining room
- Level: Main
- Dimensions: 19 X 9
Kitchen
- Level: Main
- Dimensions: 16 X 12
Living room
- Level: Main
- Dimensions: 21 X 16
Office
- Level: Main
- Dimensions: 13 X 10
Heating
- Central
Cooling
- Central Air, 1 Unit
Appliances
- Included: Double Oven, Dishwasher, Electric Cooktop, Electric Range, Electric Water Heater, Disposal, Ice Maker, Refrigerator, Water Heater, Some Electric Appliances, Built-In Oven, Cooktop, Microwave, Range, Water Softener Owned
- Laundry: Washer Hookup, Electric Dryer Hookup, Inside, Main Level, Laundry Room
Features
- Ceiling Fan(s), Dining Area, Separate/Formal Dining Room, Double Vanity, Eat-in Kitchen, High Ceilings, His and Hers Closets, Home Office, Living/Dining Room, Multiple Closets, Open Floorplan, Pull Down Attic Stairs, Recessed Lighting, Storage, Shower Only, Separate Shower, Walk-In Closet(s), Bedroom on Main Level, Breakfast Area, Full Bath on Main Level, Granite Counters
- Flooring: Luxury Vinyl Plank, Vinyl
- Attic: Pull Down Stairs
- Has fireplace: No
- Fireplace features: None
Interior area
- Total interior livable area: 1,943 sqft
Video & virtual tour
Property
Parking
- Total spaces: 2
- Parking features: Attached, Garage Faces Front, Garage, Garage Door Opener, Driveway Level
- Attached garage spaces: 2
- Has uncovered spaces: Yes
Accessibility
- Accessibility features: Accessible Entrance, Accessible Hallway(s), Wheelchair Access
Features
- Levels: One
- Stories: 1
- Patio & porch: Covered, Patio, Porch
- Exterior features: Covered Patio, Porch, Private Yard
- Pool features: Community, None
- Fencing: Back Yard,Wood
- Has view: Yes
- View description: None
- Body of water: None
Lot
- Size: 7,501 Square Feet
Details
- Parcel number: 158751
- Other equipment: Satellite Dish
Construction
Type & style
- Home type: SingleFamily
- Architectural style: Traditional
- Property subtype: Single Family Residence
Materials
- Brick, HardiPlank Type, Masonry, Stucco
- Foundation: Slab
- Roof: Composition,Shingle
Condition
- Resale
- Year built: 2017
Utilities & green energy
- Water: Public
- Utilities for property: Cable Available, Electricity Available, High Speed Internet Available, Phone Available, Trash Collection Private
Community & HOA
Community
- Features: Playground, Community Pool, Curbs, Street Lights, Sidewalks
- Security: Fire Alarm
- Subdivision: Silos
HOA
- Has HOA: Yes
- Services included: Other, See Remarks
- HOA fee: $400 annually
- HOA name: Preston Estates HOA
- HOA phone: 210-561-0606
Location
- Region: New Braunfels
Financial & listing details
- Price per square foot: $157/sqft
- Tax assessed value: $316,611
- Date on market: 8/6/2026
- Cumulative days on market: 14 days
- Listing agreement: Exclusive Right To Sell
- Listing terms: Cash,Conventional,FHA,VA Loan
- Electric utility on property: Yes
- Road surface type: Paved
Estimated market value
Not available
Estimated sales range
Not available
Not available
Price history
| Date | Event | Price |
|---|---|---|
| 8/17/2026 | Contingent | $304,990$157/sqft |
Source:  Central Texas MLS #621781 Report a problem Central Texas MLS #621781 Report a problem | ||
| 8/6/2026 | Listed for sale | $304,990-1.6%$157/sqft |
Source: Central Texas MLS #621781 Report a problem | ||
| 7/16/2026 | Listing removed | $310,000$160/sqft |
Source:  LERA MLS #1926613 Report a problem LERA MLS #1926613 Report a problem | ||
| 6/12/2026 | Price change | $310,000-1.6%$160/sqft |
Source: LERA MLS #1926613 Report a problem | ||
| 5/15/2026 | Price change | $315,000-3.1%$162/sqft |
Source: LERA MLS #1926613 Report a problem | ||
| 4/21/2026 | Price change | $325,000-4.1%$167/sqft |
Source: LERA MLS #1926613 Report a problem | ||
| 1/29/2026 | Price change | $339,000-2.9%$174/sqft |
Source: LERA MLS #1926613 Report a problem | ||
| 12/5/2025 | Listed for sale | $349,000$180/sqft |
Source: LERA MLS #1926613 Report a problem | ||
| 12/30/2017 | Sold | -- |
Source: Agent Provided Report a problem | ||
Public tax history
| Year | Property taxes | Tax assessment |
|---|---|---|
| 2025 | -- | $316,611 -3.7% |
| 2024 | $1,024 -1.5% | $328,891 +0.5% |
| 2023 | $1,040 +3.5% | $327,324 +10% |
| 2022 | $1,005 -0.3% | $297,567 +10% |
| 2021 | $1,007 +2.9% | $270,515 +4.3% |
| 2020 | $979 | $259,294 +10% |
| 2019 | -- | $235,722 -1.9% |
| 2018 | $897 +107.4% | $240,208 +1126.2% |
| 2017 | $432 +2.4% | $19,589 +3.1% |
| 2016 | $422 | $19,004 |
Find assessor info on the county website
Monthly payment
Est. payment
Payment breakdown
Explore the cost of this home by adjusting the details. Changes won't be saved.Climate risks
Neighborhood: 78130
Nearby schools
GreatSchools rating
- 7/10Klein Road Elementary SchoolGrades: PK-5Distance: 0.4 mi
- 5/10New Braunfels Middle SchoolGrades: 6-8Distance: 0.6 mi
- 5/10New Braunfels High School Ninth Grade CenterGrades: 9Distance: 0.9 mi
Schools provided by the listing agent
- Middle: New Braunfels Middle School
- District: New Braunfels ISD
Source: Central Texas MLS. This data may not be complete. We recommend contacting the local school district to confirm school assignments for this home.
- $276,6003 bd2 ba-- sqft746 Cornflower Ct, New Braunfels, TX 78130Off Market
- $274,300-- bd-- ba-- sqft746 Cornflower Ct, New Braunfels, TX 78130Off Market
- $275,5003 bd2 ba1.7k sqft754 Cornflower Ct, New Braunfels, TX 78130Off Market
- $314,4004 bd2 ba2.4k sqft742 Cornflower Ct, New Braunfels, TX 78130Off Market
- $363,5004 bd3 ba2.4k sqft742 Cornflower Ct, New Braunfels, TX 78130Off Market
- $304,3003 bd2 ba1.9k sqft758 Cornflower Ct, New Braunfels, TX 78130Off Market
- $292,7003 bd2 ba2k sqft738 Cornflower Ct, New Braunfels, TX 78130Off Market
- $360,3004 bd3 ba2.9k sqft749 Cornflower Ct, New Braunfels, TX 78130Off Market
A local agent can set up tours, give advice and negotiate with sellers.
A local lender can help you make sure your offer is ready when you are.
Similar homes
- $302,9903 bd2 ba1.7k sqft729 Tupelo Tank Dr, New Braunfels, TX 78130Active
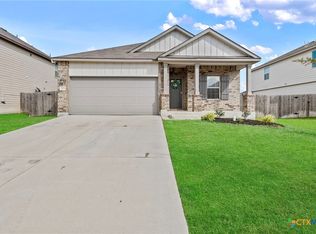
 MLS ID #614650, Christopher Marti, Keller Williams City-View. Central Texas MLS
 - $299,9004 bd3 ba1.8k sqft610 Ridgehorn Dr, New Braunfels, TX 78130Active
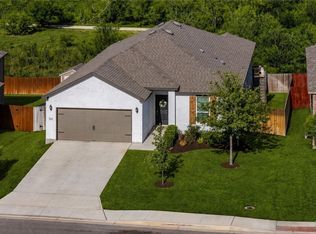 MLS ID #604554, Shannon Nguyen, Keller Williams Heritage. Central Texas MLS
 - $300,0004 bd3 ba2.2k sqft4272 Gale Mdws, New Braunfels, TX 78130Active
 MLS ID #618718, Mark Hampton, Keller Williams Heritage. Central Texas MLS
 - $299,0003 bd3 ba1.9k sqft3933 Legend Pond, New Braunfels, TX 78130Active
 MLS ID #610993, Bridgette Simon, Real Broker, LLC. Central Texas MLS
 - $355,0003 bd3 ba2.7k sqft3869 Legend Hl, New Braunfels, TX 78130ActiveMLS ID #620699, Katie Foerster, Keller Williams Heritage. Central Texas MLS
- $325,0003 bd3 ba2.1k sqft1865 Logan Trl, New Braunfels, TX 78130ActiveMLS ID #619103, Sarah Dietz, Keller Williams Heritage. Central Texas MLS
- $299,0004 bd3 ba1.8k sqft918 Lauren St, New Braunfels, TX 78130ActiveMLS ID #616198, Heather Roberts, BHHS Don Johnson REALTORS - NB. Central Texas MLS
- $300,0004 bd4 ba2.5k sqft509 Roadrunner Ave, New Braunfels, TX 78130ActiveMLS ID #617180, Ronald Spencer, eXp Realty LLC. Central Texas MLS
- $278,5003 bd2 ba1.4k sqft2847 Calandra Lark, New Braunfels, TX 78130ActiveMLS ID #619081, Kristen Bennett-Coker, MAG Real Estate. Central Texas MLS
- $334,9003 bd2 ba1.4k sqft961 Woodrow Cir, New Braunfels, TX 78130ActiveMLS ID #622670, Donna Cowey, Keller Williams Heritage. Central Texas MLS
- $285,0003 bd2 ba1.6k sqft2968 Nicholas Cv, New Braunfels, TX 78130ActiveMLS ID #602538, Tammy Roberts, Keller Williams Heritage. Central Texas MLS
- $260,0003 bd3 ba1.9k sqft4244 Gale Mdws, New Braunfels, TX 78130ActiveMLS ID #617103, Lindsay Semper, Vista Realty. Central Texas MLS
- $269,9003 bd2 ba1.9k sqft2824 Green Finch, New Braunfels, TX 78130ActiveMLS ID #604268, Michelle Carter, Keller Williams Heritage. Central Texas MLS
- $315,0003 bd3 ba1.9k sqft1442 Jordan Xing, New Braunfels, TX 78130ActiveMLS ID #618793, Katherine Wagner, Anders Pierce Realty, LLC. Central Texas MLS
- $299,0005 bd3 ba2.2k sqft4133 Harper Lee Ln, New Braunfels, TX 78130ActiveMLS ID #610659, Yitzchak Pierson, eXp Realty LLC. Central Texas MLS
- $335,0003 bd3 ba2k sqft1388 Kamryn, New Braunfels, TX 78130For Sale
 MLS ID #1936155, Kristy Jones TREC #788413, JB Goodwin, REALTORS. LERA MLS
 - $270,0004 bd2 ba1.8k sqft464 Copper Hill Dr, New Braunfels, TX 78130ActiveMLS ID #622256, Amanda Lopez, San Antonio Elite Realty. Central Texas MLS
- $299,9993 bd2 ba1.6k sqft474 Orion Dr, New Braunfels, TX 78130ActiveMLS ID #618173, Vicki Mercer, eXp Realty LLC. Central Texas MLS
- $289,9004 bd3 ba2.3k sqft2214 Lakeline Dr, New Braunfels, TX 78130ActiveMLS ID #618665, Derek Slafka, Anders Pierce Realty, LLC. Central Texas MLS
- $255,0003 bd2 ba1.4k sqft1908 Cisticola, New Braunfels, TX 78130ActiveMLS ID #613713, Michelle Broderick, Reliance Residential Realty -. Central Texas MLS
