Well-maintained and thoughtfully updated, this New Braunfels home offers a flexible floor plan with multiple living areas, a dedicated study, and a versatile flex space suitable for a variety of uses. Recent improvements include foundation work with a transferable lifetime warranty, a newer roof, a brand-new water heater, and updated flooring throughout much of the home. The kitchen features granite countertops, stainless steel appliances, and a center island that serves as a functional workspace and gathering area. Outside, mature landscaping and covered outdoor spaces provide opportunities for relaxation and outdoor enjoyment. Conveniently located near shopping, dining, schools, and major commuter routes, this property offers a combination of comfort, functionality, and convenience. Schedule a private tour today to explore the features, updates, and value this property has to offer!
Active
$300,000
509 Roadrunner Ave, New Braunfels, TX 78130
4beds
2,550sqft
:
Get pre-qualified$2,078/mo
Single Family Residence
Built in 2007
8,019 Square Feet Lot
$292,200 Zestimate®
$118/sqft
$16/mo HOA
What's special
- 36 days |
- 471 |
- 49 |
Likely to sell faster than
Zillow last checked:
Listing updated:
Listed by:
Ronald Spencer 512-665-3747,
eXp Realty LLC
Source: Central Texas MLS,MLS#: 617180 Originating MLS: Four Rivers Association of REALTORS
Originating MLS: Four Rivers Association of REALTORSFacts & features
Interior
Bedrooms & bathrooms
- Bedrooms: 4
- Bathrooms: 4
- Full bathrooms: 3
- 1/2 bathrooms: 1
Primary bedroom
- Level: Main
- Dimensions: 16x15
Bedroom 2
- Level: Upper
- Dimensions: 12x11
Bedroom 3
- Level: Upper
- Dimensions: 12x12
Bedroom 4
- Level: Upper
- Dimensions: 11x11
Bathroom
- Level: Main
- Dimensions: 12x8
Dining room
- Level: Main
- Dimensions: 9x11
Entry foyer
- Level: Main
- Dimensions: 21x5
Kitchen
- Level: Main
- Dimensions: 14x11
Laundry
- Level: Main
- Dimensions: 10x7
Living room
- Level: Main
- Dimensions: 20x12
Office
- Level: Main
- Dimensions: 10x11
Other
- Level: Upper
- Dimensions: 15x19
Heating
- Central, Electric, Multiple Heating Units
Cooling
- Central Air, Electric, 2 Units
Appliances
- Included: Dishwasher, Disposal
- Laundry: Inside, Main Level
Features
- Ceiling Fan(s), Dining Area, Separate/Formal Dining Room, Double Vanity, High Ceilings, Primary Downstairs, Living/Dining Room, Multiple Living Areas, Main Level Primary, Shower Only, Separate Shower, Walk-In Closet(s), Breakfast Bar, Eat-in Kitchen, Kitchen Island
- Flooring: Ceramic Tile, Vinyl
- Attic: None
- Number of fireplaces: 1
- Fireplace features: Living Room, Wood Burning
Interior area
- Total interior livable area: 2,550 sqft
Video & virtual tour
Property
Parking
- Total spaces: 2
- Parking features: Attached, Garage
- Attached garage spaces: 2
Features
- Levels: Two
- Stories: 2
- Patio & porch: Covered, Patio
- Exterior features: Covered Patio, Rain Gutters
- Pool features: None
- Fencing: Privacy,Wood
- Has view: Yes
- View description: None
- Body of water: None
Lot
- Size: 8,019 Square Feet
Details
- Parcel number: 125811
Construction
Type & style
- Home type: SingleFamily
- Architectural style: Traditional
- Property subtype: Single Family Residence
Materials
- Brick
- Foundation: Slab
- Roof: Composition,Shingle
Condition
- Resale
- Year built: 2007
Details
- Builder name: Bella Vista
Utilities & green energy
- Sewer: Public Sewer
- Water: Public
Community & HOA
Community
- Features: None
- Security: Smoke Detector(s)
- Subdivision: Whispering Valley #3
HOA
- Has HOA: Yes
- HOA fee: $195 annually
- HOA name: Whispering Valley HOA
Location
- Region: New Braunfels
Financial & listing details
- Price per square foot: $118/sqft
- Tax assessed value: $314,486
- Date on market: 6/26/2026
- Cumulative days on market: 175 days
- Listing agreement: Exclusive Right To Sell
- Listing terms: Cash,Conventional,FHA,VA Loan
- Road surface type: Asphalt, Concrete
Estimated market value
$292,200
$278,000 - $307,000
$2,423/mo
Price history
| Date | Event | Price |
|---|---|---|
| 6/26/2026 | Listed for sale | $300,000-8.8%$118/sqft |
Source:  Central Texas MLS #617180 Report a problem Central Texas MLS #617180 Report a problem | ||
| 6/9/2026 | Listing removed | $329,000$129/sqft |
Source: Central Texas MLS #602354 Report a problem | ||
| 5/13/2026 | Price change | $329,000-3.9%$129/sqft |
Source: Central Texas MLS #602354 Report a problem | ||
| 4/8/2026 | Price change | $342,500-2%$134/sqft |
Source:  LERA MLS #1935785 Report a problem LERA MLS #1935785 Report a problem | ||
| 1/22/2026 | Listed for sale | $349,500-8%$137/sqft |
Source: LERA MLS #1935785 Report a problem | ||
| 11/29/2022 | Listing removed | -- |
Source: LERA MLS #1636837 Report a problem | ||
| 9/29/2022 | Price change | $379,900-3.9%$149/sqft |
Source: Central Texas MLS #484830 Report a problem | ||
| 9/8/2022 | Listed for sale | $395,250$155/sqft |
Source: Central Texas MLS #484830 Report a problem | ||
Public tax history
| Year | Property taxes | Tax assessment |
|---|---|---|
| 2025 | -- | $314,486 -11.1% |
| 2024 | $874 | $353,947 +10% |
| 2023 | $874 | $321,770 +10% |
| 2022 | $874 | $292,518 +10% |
| 2021 | $874 | $265,925 +10% |
| 2020 | $874 | $241,750 +3.6% |
| 2019 | -- | $233,359 +1.5% |
| 2018 | $858 -79.7% | $229,954 +5.9% |
| 2017 | $4,224 +1.8% | $217,095 +2.3% |
| 2016 | $4,151 +14.3% | $212,284 +9.1% |
| 2015 | $3,633 | $194,500 +7.6% |
| 2014 | $3,633 | $180,834 +4.7% |
| 2013 | -- | $172,761 -3.3% |
| 2012 | -- | $178,601 +10.9% |
| 2011 | -- | $161,053 -7.8% |
| 2010 | -- | $174,694 +3.3% |
| 2009 | -- | $169,090 -3% |
| 2008 | -- | $174,404 +868.9% |
| 2007 | -- | $18,000 |
Find assessor info on the county website
Monthly payment
Est. payment
Payment breakdown
Explore the cost of this home by adjusting the details. Changes won't be saved.Climate risks
Neighborhood: 78130
Nearby schools
GreatSchools rating
- 7/10Klein Road Elementary SchoolGrades: PK-5Distance: 0.6 mi
- 5/10New Braunfels Middle SchoolGrades: 6-8Distance: 0.7 mi
- 5/10New Braunfels High School Ninth Grade CenterGrades: 9Distance: 1.7 mi
Schools provided by the listing agent
- District: New Braunfels ISD
Source: Central Texas MLS. This data may not be complete. We recommend contacting the local school district to confirm school assignments for this home.
- $276,1003 bd2 ba1.7k sqft455 Roadrunner Ave, New Braunfels, TX 78130Off Market
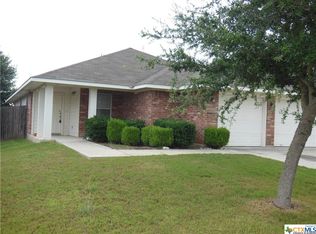
- $319,6004 bd3 ba1.8k sqft513 Roadrunner Ave, New Braunfels, TX 78130Off Market
- $324,1003 bd2 ba2k sqft449 Roadrunner Ave, New Braunfels, TX 78130Off Market
- $257,2003 bd2 ba1.6k sqft517 Roadrunner Ave, New Braunfels, TX 78130Off Market
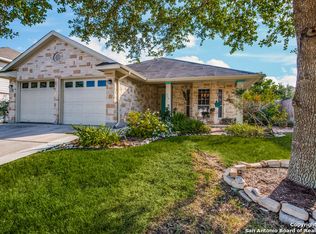
- $456,7005 bd3 ba3.5k sqft351 Big Hawk, New Braunfels, TX 78130Off Market
- $246,2003 bd2 ba1.5k sqft510 Roadrunner Ave, New Braunfels, TX 78130Off Market
- $--3 bd2 ba1.4k sqft506 Roadrunner Ave, New Braunfels, TX 78130Sold
- $--4 bd3 ba2k sqft441 Roadrunner Ave, New Braunfels, TX 78130Sold
A local agent can set up tours, give advice and negotiate with sellers.
A local lender can help you make sure your offer is ready when you are.
Similar homes
- $299,0004 bd3 ba1.8k sqft918 Lauren St, New Braunfels, TX 78130Active

 MLS ID #616198, Heather Roberts, BHHS Don Johnson REALTORS - NB. Central Texas MLS
 - $370,0004 bd3 ba3.2k sqft315 Big Hawk, New Braunfels, TX 78130Active
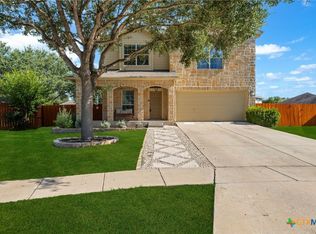 MLS ID #620986, Jackie Oldbury, Premier Realty Group. Central Texas MLS
 - $330,0003 bd2 ba1.6k sqft2108 Stonecrest Path, New Braunfels, TX 78130Active
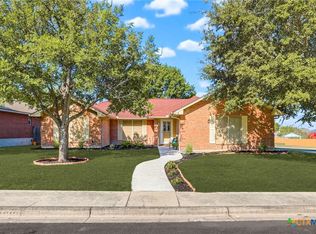 MLS ID #619806, Suzanne Kuntz, Keller Williams Heritage. Central Texas MLS
 - $300,0004 bd3 ba2.2k sqft4272 Gale Mdws, New Braunfels, TX 78130Active
 MLS ID #618718, Mark Hampton, Keller Williams Heritage. Central Texas MLS
 - $294,9004 bd3 ba2.3k sqft2214 Lakeline Dr, New Braunfels, TX 78130ActiveMLS ID #618665, Derek Slafka, Anders Pierce Realty, LLC. Central Texas MLS
- $324,0003 bd2 ba2.1k sqft2414 Dove Crossing Dr, New Braunfels, TX 78130ActiveMLS ID #611381, Fran Daniels, Daniels And Daniels Real Estat. Central Texas MLS
- $329,0003 bd3 ba2.1k sqft1865 Logan Trl, New Braunfels, TX 78130ActiveMLS ID #619103, Sarah Dietz, Keller Williams Heritage. Central Texas MLS
- $335,0003 bd2 ba2k sqft2142 Belvedere Ct, New Braunfels, TX 78130ActiveMLS ID #616805, Meiling Hernandez, Heritage Homes & Ranches. Central Texas MLS
- $314,9003 bd3 ba2.1k sqft1615 Sunnycrest Cir, New Braunfels, TX 78130ActiveMLS ID #606782, Sheila Stanush, RE/MAX Associates. Central Texas MLS
- $285,0004 bd2 ba1.6k sqft321 Placid Mdw, New Braunfels, TX 78130ActiveMLS ID #610335, Kathy Blanchard, Keller Williams Heritage. Central Texas MLS
- $262,4004 bd3 ba1.8k sqft234 Val Verde Dr, New Braunfels, TX 78130ActiveMLS ID #608158, Katie Foerster, Keller Williams Heritage. Central Texas MLS
- $279,0003 bd2 ba1.5k sqft1646 Lantana Cir, New Braunfels, TX 78130ActiveMLS ID #618016, Vanessa Marquardt, Reliance Residential Realty -. Central Texas MLS
- $394,5004 bd3 ba2.3k sqft518 Bandera Cir, New Braunfels, TX 78130ActiveMLS ID #616020, Kassi Jaroszewski, Kustom Real Estate. Central Texas MLS
- $319,9954 bd2 ba1.9k sqft1846 Logan Trl, New Braunfels, TX 78130ActiveMLS ID #579700, Michael Barton, Midciti Realty. Central Texas MLS
- $379,9004 bd3 ba2.4k sqft2083 Western Pecan, New Braunfels, TX 78130ActiveMLS ID #617991, Jason Barth, Real Broker, LLC. Central Texas MLS
- $269,9004 bd3 ba2.2k sqft3955 Trinity Trl, New Braunfels, TX 78132ActiveMLS ID #617892, John Veltkamp, Vista Realty. Central Texas MLS
- $309,0004 bd3 ba2.2k sqft447 Agave Flats Dr, New Braunfels, TX 78130ActiveMLS ID #610976, Julie Golla, D Lee Edwards Realty, Inc. Central Texas MLS
- $299,0003 bd3 ba1.9k sqft581 Lost Pond, New Braunfels, TX 78130ActiveMLS ID #610774, Mary Evans, Coldwell Banker D'Ann Harper,. Central Texas MLS
- $295,0004 bd3 ba2.2k sqft261 Primrose Way, New Braunfels, TX 78132ActiveMLS ID #619341, Ana Warmke, Keller Williams Heritage. Central Texas MLS
- $260,0003 bd3 ba1.9k sqft4244 Gale Mdws, New Braunfels, TX 78130ActiveMLS ID #617103, Lindsay Semper, Vista Realty. Central Texas MLS
