Come see this spacious 4-bedroom, 2.5-bath home that features an open-concept floor plan designed for comfortable everyday living and effortless entertaining. The main level offers a private primary suite filled with natural light, complete with a large walk-in closet and convenient access to the home's living spaces. The open kitchen, equipped with stainless steel appliances, overlooks the generous living and dining areas, creating the perfect gathering space. Upstairs, you'll find three oversized secondary bedrooms and a full bathroom, providing plenty of room for family, guests, or a home office. Just down the street, residents enjoy neighborhood amenities including a playscape, gazebo, BBQ grills, and picnic tables-perfect for outdoor recreation, gatherings, and relaxing with family and friends. This home is in a desirable community with easy access to IH-35 and is served by sought-after Comal ISD. Schedule your showing today before this opportunity is gone!
Active
$295,000
261 Primrose Way, New Braunfels, TX 78132
4beds
2,234sqft
Single Family Residence
Built in 2015
5,662 Square Feet Lot
$-- Zestimate®
$132/sqft
$-- HOA
What's special
Open-concept floor planLarge walk-in closetThree oversized secondary bedrooms
- 100 days
- 193
- 22
Zillow last checked:
Listing updated:
Listed by:
Ana Warmke (210)493-3030,
Keller Williams Heritage
Source: Central Texas MLS,MLS#: 619341 Originating MLS: Four Rivers Association of REALTORS
Originating MLS: Four Rivers Association of REALTORSFacts & features
Interior
Bedrooms & bathrooms
- Bedrooms: 4
- Bathrooms: 3
- Full bathrooms: 2
- 1/2 bathrooms: 1
Bedroom
- Level: Main
- Dimensions: 14x19
Bedroom 2
- Level: Upper
- Dimensions: 12x16
Bedroom 3
- Level: Upper
- Dimensions: 12x13
Bedroom 4
- Level: Upper
- Dimensions: 14x15
Kitchen
- Level: Main
- Dimensions: 11x12
Living room
- Level: Main
- Dimensions: 17x16
Heating
- Central
Cooling
- Central Air
Appliances
- Included: Dishwasher, Microwave
- Laundry: Electric Dryer Hookup, Gas Dryer Hookup
Features
- Other, See Remarks, Tub Shower, Breakfast Area
- Flooring: Carpet, Ceramic Tile
- Attic: Other,See Remarks
- Has fireplace: No
- Fireplace features: None
Interior area
- Total interior livable area: 2,234 sqft
Video & virtual tour
Property
Parking
- Total spaces: 2
- Parking features: Garage
- Garage spaces: 2
Features
- Levels: Two
- Stories: 2
- Exterior features: None
- Pool features: None
- Fencing: Back Yard
- View description: None
- Body of water: None
Lot
- Size: 5,662 Square Feet
Details
- Parcel number: 381437
Construction
Type & style
- Home type: SingleFamily
- Architectural style: Traditional
- Property subtype: Single Family Residence
Materials
- Brick
- Foundation: Slab
Condition
- Resale
- Year built: 2015
Utilities & green energy
- Water: Public
- Utilities for property: Other, See Remarks
Community & HOA
Community
- Features: None, Gated
- Security: Gated Community
- Subdivision: Magnolia Spgs 3
HOA
- Has HOA: Yes
Location
- Region: New Braunfels
Financial & listing details
- Price per square foot: $132/sqft
- Tax assessed value: $294,730
- Date on market: 7/10/2026
- Listing agreement: Exclusive Right To Sell
- Listing terms: Cash,Conventional,FHA,Texas Vet,VA Loan
- Road surface type: None
Estimated market value
Not available
Estimated sales range
Not available
Not available
Price history
| Date | Event | Price |
|---|---|---|
| 7/10/2026 | Listed for sale | $295,000-14.2%$132/sqft |
Source:  LERA MLS #1999321 Report a problem LERA MLS #1999321 Report a problem | ||
| 11/20/2022 | Listing removed | -- |
Source: LERA MLS #1623598 Report a problem | ||
| 10/21/2022 | Price change | $344,000-1.4%$154/sqft |
Source: LERA MLS #1623598 Report a problem | ||
| 8/28/2022 | Price change | $349,000-2.8%$156/sqft |
Source: LERA MLS #1623598 Report a problem | ||
| 8/1/2022 | Price change | $359,000-1.6%$161/sqft |
Source: LERA MLS #1623598 Report a problem | ||
| 7/25/2022 | Price change | $365,000-1.4%$163/sqft |
Source:  Central Texas MLS #479240 Report a problem Central Texas MLS #479240 Report a problem | ||
| 7/16/2022 | Listed for sale | $370,000+40.2%$166/sqft |
Source: Central Texas MLS #479240 Report a problem | ||
| 7/29/2016 | Sold | -- |
Source: LERA MLS #1187218 Report a problem | ||
| 6/30/2016 | Price change | $263,900+0.4%$118/sqft |
Source: LGI Homes #1187218 Report a problem | ||
| 5/25/2016 | Listed for sale | $262,900+1.2%$118/sqft |
Source: LGI Homes #1173538 Report a problem | ||
| 6/2/2015 | Listing removed | $259,900$116/sqft |
Source: LGI Homes #1114613 Report a problem | ||
| 5/15/2015 | Listed for sale | $259,900$116/sqft |
Source: Rigel Realty #1114613 Report a problem | ||
Public tax history
| Year | Property taxes | Tax assessment |
|---|---|---|
| 2026 | -- | $294,730 -5.2% |
| 2025 | $2,942 -18.8% | $310,790 -7.1% |
| 2024 | $3,624 +8.7% | $334,680 +3.6% |
| 2023 | $3,334 -16.5% | $323,022 +10% |
| 2022 | $3,992 -5.1% | $293,656 +10% |
| 2021 | $4,205 +7.8% | $266,960 +7.1% |
| 2020 | $3,902 -0.9% | $249,230 +2.1% |
| 2019 | $3,937 +7.1% | $244,070 +8.5% |
| 2018 | $3,675 | $224,940 +0.2% |
| 2017 | -- | $224,540 +1.8% |
| 2016 | $4,921 +1257.3% | $220,560 +782.2% |
| 2015 | $363 | $25,000 +53.8% |
| 2014 | $363 | $16,250 |
| 2013 | -- | $16,250 |
Find assessor info on the county website
Monthly payment
Est. payment
Payment breakdown
Explore the cost of this home by adjusting the details. Changes won't be saved.Climate risks
Neighborhood: 78132
Nearby schools
Schools provided by the listing agent
- Middle: Danville Middle School
- High: Davenport High School
- District: Comal ISD
Source: Central Texas MLS. This data may not be complete. We recommend contacting the local school district to confirm school assignments for this home.


Similar homes
- $320,0004 bd4 ba2.6k sqft250 Posey Pass, New Braunfels, TX 78132Active
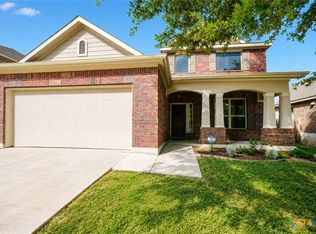
 MLS ID #623403, Maria Villanueva, MAG Real Estate. Central Texas MLS
 - $279,9003 bd2 ba1.8k sqft330 Callalily, New Braunfels, TX 78132Active
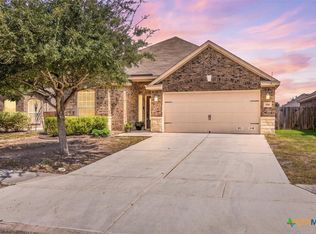 MLS ID #622714, Glen Robison, Popby Realty. Central Texas MLS
 - $340,0004 bd3 ba2.8k sqft362 Maple Way, New Braunfels, TX 78132Active
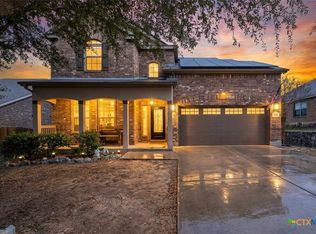 MLS ID #603924, Easton Smith, Keller Williams Heritage. Central Texas MLS
 - $289,0004 bd3 ba2.2k sqft4272 Gale Mdws, New Braunfels, TX 78130Active
 MLS ID #618718, Mark Hampton, Keller Williams Heritage. Central Texas MLS
 - $299,9004 bd2 ba1.9k sqft6069 Covers Cv, Cibolo, TX 78108ActiveMLS ID #620519, Francene Larrabee, Larrabee Legacy Realty Group,. Central Texas MLS
- $299,0004 bd4 ba2.5k sqft509 Roadrunner Ave, New Braunfels, TX 78130ActiveMLS ID #617180, Ronald Spencer, eXp Realty LLC. Central Texas MLS
- $239,0003 bd3 ba1.9k sqft4167 Trail De Paris, New Braunfels, TX 78132ActiveMLS ID #626833, Brandon Melvin, Lion Drive Realty. Central Texas MLS
- $325,0003 bd3 ba2.1k sqft1865 Logan Trl, New Braunfels, TX 78130ActiveMLS ID #619103, Sarah Dietz, Keller Williams Heritage. Central Texas MLS
- $289,9904 bd3 ba2.4k sqft1480 Jordan Xing, New Braunfels, TX 78130ActiveMLS ID #622065, Christopher Marti, Keller Williams City-View. Central Texas MLS
- $300,0004 bd2 ba1.8k sqft4134 Harper Lee Ln, New Braunfels, TX 78130ActiveMLS ID #624218, Isabel Guzman, eXp Realty LLC. Central Texas MLS
- $289,0003 bd3 ba2k sqft235 Roadrunner Ave, New Braunfels, TX 78130ActiveMLS ID #609923, Jill Christian, Kuper Sotheby's Intl RTY - NB. Central Texas MLS
- $289,0004 bd3 ba1.9k sqft2165 Alton Loop, New Braunfels, TX 78130ActiveMLS ID #623984, Regina Yockey, JPAR - New Braunfels. Central Texas MLS
- $302,9903 bd2 ba1.7k sqft729 Tupelo Tank Dr, New Braunfels, TX 78130ActiveMLS ID #614650, Christopher Marti, Keller Williams City-View. Central Texas MLS
- $259,9003 bd2 ba1.6k sqft2422 Moselle Ln, New Braunfels, TX 78130ActiveMLS ID #626354, Jason Barth, Real Broker, LLC. Central Texas MLS
- $285,0003 bd2 ba1.6k sqft2968 Nicholas Cv, New Braunfels, TX 78130ActiveMLS ID #602538, Tammy Roberts, Keller Williams Heritage. Central Texas MLS
- $309,9504 bd3 ba2.6k sqft1464 Jordan Xing, New Braunfels, TX 78130ActiveMLS ID #621738, Jason Van Note, eXp Realty LLC. Central Texas MLS
- $279,9003 bd3 ba2.3k sqft5213 Brookline, Schertz, TX 78108ActiveMLS ID #615587, Jackie Oldbury, Premier Realty Group. Central Texas MLS
- $279,9004 bd3 ba2.3k sqft2214 Lakeline Dr, New Braunfels, TX 78130ActiveMLS ID #618665, Derek Slafka, Anders Pierce Realty, LLC. Central Texas MLS
- $350,0004 bd2 ba1.8k sqft2909 Sunset Smt, New Braunfels, TX 78130ActiveMLS ID #624584, Aleida Castineira Roman, Coldwell Banker D'Ann Harper,. Central Texas MLS
- $329,8003 bd2 ba2k sqft2142 Belvedere Ct, New Braunfels, TX 78130ActiveMLS ID #625716, Judy DeLeon, All City Real Estate Ltd. Co. Central Texas MLS
