Welcome home to 4167 Trail De Paris in New Braunfels! This beautifully maintained two-story home offers an open and inviting layout with 3 bedrooms, 2.5 baths, and plenty of space to gather and entertain. Enjoy the beautiful Upgraded LVP Floors that really make the Home stand out along with a Water Softener for Peace of Mind and Elevated living. The kitchen features granite countertops, modern finishes, and flows seamlessly into the spacious living and dining areas. Upstairs, enjoy a generous primary retreat along with additional bedrooms designed for comfort and flexibility. Step outside to a Huge Covered Patio and a Green Belt Backyard, perfect for privacy and relaxing evenings, pets, or weekend gatherings. Conveniently located in Morningside Trails with easy access to shopping, dining, schools, and everything New Braunfels has to offer!
For sale
Price cut: $20K (7/17)
$259,999
4167 Trail De Paris, New Braunfels, TX 78132
3beds
1,937sqft
Single Family Residence
Built in 2022
6,969 Square Feet Lot
$257,900 Zestimate®
$134/sqft
$39/mo HOA
What's special
Modern finishesGreen belt backyardWater softenerHuge covered patioUpgraded lvp floorsGranite countertopsGenerous primary retreat
- 44 days |
- 233 |
- 26 |
Zillow last checked:
Listing updated:
Listed by:
Andrew Alderete TREC #657951 (210) 551-2316,
eXp Realty
Source: LERA MLS,MLS#: 1997921
Facts & features
Interior
Bedrooms & bathrooms
- Bedrooms: 3
- Bathrooms: 3
- Full bathrooms: 2
- 1/2 bathrooms: 1
Primary bedroom
- Features: Walk-In Closet(s), Full Bath
- Level: Upper
- Area: 400
- Dimensions: 20 x 20
Bedroom 2
- Area: 168
- Dimensions: 12 x 14
Bedroom 3
- Area: 168
- Dimensions: 12 x 14
Primary bathroom
- Features: Tub/Shower Separate, Single Vanity, Soaking Tub
- Area: 132
- Dimensions: 11 x 12
Dining room
- Area: 99
- Dimensions: 11 x 9
Kitchen
- Area: 121
- Dimensions: 11 x 11
Living room
- Area: 270
- Dimensions: 15 x 18
Heating
- Central, Natural Gas
Cooling
- Central Air
Appliances
- Included: Microwave, Range, Gas Cooktop, Disposal, Dishwasher, Water Softener Owned, Gas Water Heater
- Laundry: Upper Level, Washer Hookup, Dryer Connection
Features
- One Living Area, Liv/Din Combo, All Bedrooms Upstairs, High Speed Internet, Walk-In Closet(s), Ceiling Fan(s), Solid Counter Tops
- Flooring: Carpet, Laminate
- Has basement: No
- Has fireplace: No
- Fireplace features: Not Applicable
Interior area
- Total interior livable area: 1,937 sqft
Property
Parking
- Total spaces: 2
- Parking features: Two Car Garage, Attached, Garage Door Opener
- Attached garage spaces: 2
Features
- Levels: Two
- Stories: 2
- Patio & porch: Patio, Covered
- Pool features: None
- Fencing: Privacy
- Has view: Yes
- View description: City
Lot
- Size: 6,969 Square Feet
- Features: Level, Curbs, Street Gutters, Sidewalks, Streetlights
Details
- Parcel number: 350541035600
Construction
Type & style
- Home type: SingleFamily
- Property subtype: Single Family Residence
Materials
- Siding
- Foundation: Slab
- Roof: Composition
Condition
- Pre-Owned
- New construction: No
- Year built: 2022
Details
- Builder name: LGI Homes
Utilities & green energy
- Electric: NBU
- Gas: Unigas
- Sewer: Sewer System
- Water: Unigas, Water System
- Utilities for property: Cable Available
Community & HOA
Community
- Features: Playground, Jogging Trails
- Security: Smoke Detector(s), Carbon Monoxide Detector(s)
- Subdivision: Morningside Trails
HOA
- Has HOA: Yes
- HOA fee: $473 annually
- HOA name: SBB COMMUNITY MANAGEMENT
Location
- Region: New Braunfels
Financial & listing details
- Price per square foot: $134/sqft
- Tax assessed value: $273,710
- Annual tax amount: $3,909
- Price range: $260K - $260K
- Date on market: 7/6/2026
- Cumulative days on market: 45 days
- Listing terms: Conventional,FHA,VA Loan,Cash
- Road surface type: Paved
Estimated market value
$257,900
$245,000 - $271,000
$1,928/mo
Price history
| Date | Event | Price |
|---|---|---|
| 7/17/2026 | Price change | $259,999-7.1%$134/sqft |
Source:  LERA MLS #1997921 Report a problem LERA MLS #1997921 Report a problem | ||
| 7/6/2026 | Listed for sale | $279,999-15.1%$145/sqft |
Source: LERA MLS #1997921 Report a problem | ||
| 11/18/2022 | Sold | -- |
Source: LERA MLS #1638531 Report a problem | ||
| 10/6/2022 | Pending sale | $329,900$170/sqft |
Source: LERA MLS #1638531 Report a problem | ||
| 9/16/2022 | Listed for sale | $329,900$170/sqft |
Source: LERA MLS #1638531 Report a problem | ||
Public tax history
| Year | Property taxes | Tax assessment |
|---|---|---|
| 2025 | $1,648 -31.4% | $273,710 -11.3% |
| 2024 | $2,402 -45.8% | $308,520 -1.5% |
| 2023 | $4,436 +550% | $313,090 +641% |
| 2022 | $682 | $42,250 |
Find assessor info on the county website
Monthly payment
Est. payment
Payment breakdown
Explore the cost of this home by adjusting the details. Changes won't be saved.Climate risks
Neighborhood: 78132
Nearby schools
GreatSchools rating
- 7/10Morningside Elementary SchoolGrades: PK-5Distance: 0.6 mi
- 7/10Danville MiddleGrades: 6-8Distance: 4.7 mi
- 6/10Davenport High SchoolGrades: 9-12Distance: 8.5 mi
Schools provided by the listing agent
- Elementary: Morningside
- Middle: Danville Middle School
- High: Davenport
- District: Comal
Source: LERA MLS. This data may not be complete. We recommend contacting the local school district to confirm school assignments for this home.
- $334,100-- bd2 ba2.5k sqft4171 Trail De Paris, New Braunfels, TX 78132Off Market
- $262,600-- bd2 ba1.5k sqft4155 Trail De Paris, New Braunfels, TX 78132Off Market
- $334,400-- bd2 ba2.5k sqft4179 Trail De Paris, New Braunfels, TX 78132Off Market
- $228,800-- bd2 ba1.2k sqft4151 Trail De Paris, New Braunfels, TX 78132Off Market
- $265,400-- bd2 ba1.6k sqft4166 Trail De Paris, New Braunfels, TX 78132Off Market
- $1,6003 bd2 ba1.5k sqft4174 Trail De Paris, New Braunfels, TX 78132For Rent
- $326,900-- bd2 ba2.5k sqft4158 Trail De Paris, New Braunfels, TX 78132Off Market
- $342,100-- bd2 ba-- sqft4159 Trail De Paris, New Braunfels, TX 78132Off Market
A local agent can set up tours, give advice and negotiate with sellers.
Similar homes
- $299,0005 bd3 ba2.5k sqft3923 Trail De Paris, New Braunfels, TX 78132For Sale

 MLS ID #1942593, Alex Zepeda TREC #566464, Realty of America, LLC. LERA MLS
 - $269,9004 bd3 ba1.8k sqft2754 Green Finch, New Braunfels, TX 78130For Sale
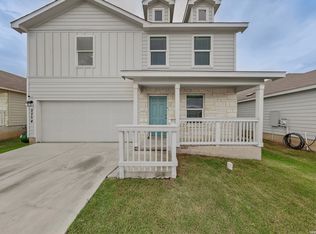 MLS ID #1973368, Julia Conner TREC #398316, Better Homes and Gardens Winans. LERA MLS
 - $235,0003 bd3 ba1.7k sqft3914 Bentwood Way, New Braunfels, TX 78130For Sale
 MLS ID #1992328, Stephany Caravantes Sanchez TREC #713300, Marshall Reddick Real Estate. LERA MLS
 - $299,9993 bd2 ba1.6k sqft1860 Danube, New Braunfels, TX 78130For Sale
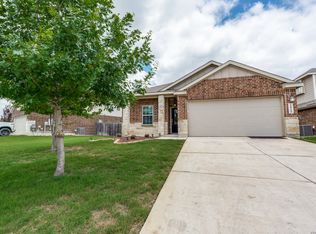 MLS ID #1969581, Sergio Martinez TREC #561988, Prestige Homes of Texas. LERA MLS
 - $265,0003 bd3 ba1.6k sqft4246 Legend, New Braunfels, TX 78130For SaleMLS ID #1957346, Melissa Roel TREC #811436, Proper Realty. LERA MLS
- $319,0003 bd2 ba1.9k sqft721 Rain Dance, New Braunfels, TX 78130For SaleMLS ID #2001496, Collin Barr TREC #737824, eXp Realty. LERA MLS
- $289,7003 bd2 ba1.4k sqft4831 Park Cape, Marion, TX 78124For SaleMLS ID #1995752, Ana Martinez TREC #728812, Kuper Sotheby's Int'l Realty. LERA MLS
- $280,0004 bd3 ba2.7k sqft3445 Whisper Blf, Schertz, TX 78108For SaleMLS ID #2007389, Scott Malouff TREC #658231, Keller Williams Heritage. LERA MLS
- $229,9003 bd2 ba1.1k sqft226 Elderberry, New Braunfels, TX 78130For SaleMLS ID #1957771, Kelly Minor TREC #758986, Basore Real Estate. LERA MLS
- $238,0003 bd3 ba1.6k sqft3409 Whisper Haven, Schertz, TX 78108For SaleMLS ID #1945048, Janet Wingrove TREC #567041, Keller Williams Heritage. LERA MLS
- $269,5004 bd2 ba1.8k sqft908 Pronghorn Trl, Seguin, TX 78155Active
 MLS ID #623051, Jordan Lippe Walker, Keller Williams Heritage. Central Texas MLS
 - $325,0004 bd4 ba2.5k sqft1821 LOGAN TRL, New Braunfels, TX 78130For SaleMLS ID #1998603, Matthew Gall TREC #712677, MAG Real Estate LLC. LERA MLS
- $219,9003 bd2 ba1.3k sqft173 Texas Thistle, New Braunfels, TX 78130For SaleMLS ID #2000681, Joel Villanueva TREC #817205, Loaded Realty Company. LERA MLS
- $250,0003 bd2 ba1.9k sqft201 WOLF CREST BLVD, Seguin, TX 78155For SaleMLS ID #2008608, Ashley Pena TREC #710652, eXp Realty. LERA MLS
- $330,0003 bd3 ba2.2k sqft355 Deer Crest Dr, New Braunfels, TX 78130For SaleMLS ID #2002459, Anna Ghalumian TREC #748831, Real Broker, LLC. LERA MLS
- $320,0004 bd2 ba2k sqft5336 Storm King, Schertz, TX 78108For SaleMLS ID #1990682, Fabiola Vega TREC #830282, Redbird Realty LLC. LERA MLS
- $262,0003 bd2 ba1.6k sqft10788 Rosalina Loop, Converse, TX 78109For SaleMLS ID #1991014, Bertha Garcia TREC #645692, Keller Williams City-View. LERA MLS
- $349,9004 bd4 ba2.5k sqft1904 Twisted River, New Braunfels, TX 78130For SaleMLS ID #1960515, Aiyana Ramirez TREC #828371, Rodriguez Real Estate Group. LERA MLS
- $275,0003 bd3 ba1.8k sqft6814 Turnpike, Converse, TX 78109For SaleMLS ID #1964585, Esmeralda Ramahi TREC #736216, Our Texas Real Estate. LERA MLS
- $245,5004 bd3 ba2k sqft4221 Fort Palmer, St Hedwig, TX 78152For SaleMLS ID #1997300, Denise Martinez TREC #615711, Coldwell Banker D'Ann Harper, REALTOR. LERA MLS
