Showstopper! Right away you'll notice extensive Limestone Exposure coupled with a strong Brick & Board combination. Elevated Front Porch w/ Landscaping (full irrigation) + Authentic Wooden Door has you taking notes right from the start. It gets better though, upon entry you're greeted with Ceramic Tile flooring, a Sitting Room & separate Office! Very few homes have this dedicated Office apart from the Sitting room. Transition from 9ft-11ft High Ceilings sets this home apart from the rest of the 1 story homes in the neighborhood. No Carpet!! (master closet exception), upgraded Vinyl Flooring! Master Bathroom has Expansive Walk-In Shower w/ bench. Double Sink Vanities with extra storage drawers in the centerpiece. Dedicated toilet room for privacy w/ Custom Wood Shelving. Brand new Light Fixtures in bathrooms. Master Bedroom is spacious enough for King Bed & is separate from the other bedrooms for privacy. The Garage is Oversized with High Ceilings as well, and wide enough easily for 2 cars + storage. The backyard is large enough to accompany pets & still enough room to throw a ball with the kids. The Community is Complete with a Community Pool & trails for exercise. Schedule your showing today! Won't last long.
For sale
$325,000
721 Rain Dance, New Braunfels, TX 78130
3beds
1,936sqft
:
Get pre-qualified$2,246/mo
Single Family Residence
Built in 2018
7,840 Square Feet Lot
$317,700 Zestimate®
$168/sqft
$33/mo HOA
What's special
Upgraded vinyl flooringSeparate officeSitting roomExtensive limestone exposureAuthentic wooden doorCeramic tile flooring
- 6 days |
- 390 |
- 21 |
Zillow last checked:
Listing updated:
Listed by:
Collin Barr TREC #737824 (361) 443-9669,
eXp Realty
Source: LERA MLS,MLS#: 2001496
Facts & features
Interior
Bedrooms & bathrooms
- Bedrooms: 3
- Bathrooms: 2
- Full bathrooms: 2
Primary bedroom
- Features: Split
- Area: 225
- Dimensions: 15 x 15
Bedroom 2
- Area: 121
- Dimensions: 11 x 11
Bedroom 3
- Area: 132
- Dimensions: 11 x 12
Primary bathroom
- Features: Shower Only
- Area: 121
- Dimensions: 11 x 11
Kitchen
- Area: 156
- Dimensions: 12 x 13
Living room
- Area: 286
- Dimensions: 22 x 13
Heating
- Central, Electric
Cooling
- Central Air
Appliances
- Included: Microwave, Range, Disposal
- Laundry: Washer Hookup, Dryer Connection
Features
- One Living Area, Pantry, Study/Library, High Ceilings, Open Floorplan, Ceiling Fan(s)
- Flooring: Ceramic Tile, Vinyl
- Windows: Window Coverings
- Has basement: No
- Has fireplace: No
- Fireplace features: Not Applicable
Interior area
- Total interior livable area: 1,936 sqft
Video & virtual tour
Property
Parking
- Total spaces: 2
- Parking features: Two Car Garage
- Garage spaces: 2
Features
- Levels: One
- Stories: 1
- Pool features: None, Community
Lot
- Size: 7,840 Square Feet
Details
- Parcel number: 1G3048200809600000
Construction
Type & style
- Home type: SingleFamily
- Property subtype: Single Family Residence
Materials
- Brick, Stone
- Foundation: Slab
- Roof: Composition
Condition
- Pre-Owned
- New construction: No
- Year built: 2018
Community & HOA
Community
- Features: Clubhouse
- Subdivision: Preston Estates
HOA
- Has HOA: Yes
- HOA fee: $400 annually
- HOA name: PRESTON ESTATES HOMEOWNERS ASSOCIATION
Location
- Region: New Braunfels
Financial & listing details
- Price per square foot: $168/sqft
- Tax assessed value: $323,999
- Annual tax amount: $5,931
- Price range: $325K - $325K
- Date on market: 7/19/2026
- Cumulative days on market: 7 days
- Listing terms: Conventional,FHA,VA Loan,Cash
Estimated market value
$317,700
$302,000 - $334,000
$2,018/mo
Price history
| Date | Event | Price |
|---|---|---|
| 7/19/2026 | Listed for sale | $325,000$168/sqft |
Source:  LERA MLS #2001496 Report a problem LERA MLS #2001496 Report a problem | ||
| 7/17/2019 | Sold | -- |
Source: LERA MLS #1379764 Report a problem | ||
Public tax history
| Year | Property taxes | Tax assessment |
|---|---|---|
| 2025 | -- | $323,999 -3.4% |
| 2024 | $1,062 -2.3% | $335,260 -0.3% |
| 2023 | $1,086 -13.3% | $336,219 -7.7% |
| 2022 | $1,253 +19.5% | $364,224 +32% |
| 2021 | $1,049 +2.7% | $276,015 +4.2% |
| 2020 | $1,021 | $264,930 +245.9% |
| 2019 | -- | $76,587 |
Find assessor info on the county website
Monthly payment
Est. payment
Payment breakdown
Explore the cost of this home by adjusting the details. Changes won't be saved.Climate risks
Neighborhood: 78130
Nearby schools
GreatSchools rating
- 7/10Klein Road Elementary SchoolGrades: PK-5Distance: 0.5 mi
- 5/10New Braunfels Middle SchoolGrades: 6-8Distance: 0.7 mi
- 5/10New Braunfels High School Ninth Grade CenterGrades: 9Distance: 1 mi
Schools provided by the listing agent
- Elementary: Legend Point Elementary
- Middle: New Braunfel
- High: New Braunfel
- District: New Braunfels
Source: LERA MLS. This data may not be complete. We recommend contacting the local school district to confirm school assignments for this home.
- $--4 bd4 ba2.3k sqft725 Rain Dance, New Braunfels, TX 78130Sold
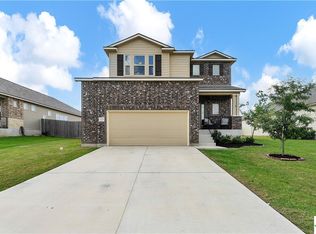
- $266,500-- bd-- ba-- sqft725 Rain Dance, New Braunfels, TX 78130Off Market
- $333,7004 bd3 ba2.2k sqft717 Rain Dance, New Braunfels, TX 78130Off Market

- $304,9004 bd2 ba2k sqft729 Rain Dance, New Braunfels, TX 78130Off Market
- $328,7004 bd3 ba2.4k sqft713 Rain Dance, New Braunfels, TX 78130Off Market
- $300,7004 bd3 ba2.1k sqft720 Rusty Gate Way, New Braunfels, TX 78130Off Market
- $351,9004 bd3 ba2.3k sqft716 Rusty Gate Way, New Braunfels, TX 78130Off Market
- $371,4005 bd3 ba2.9k sqft4595 Legend Spirit, New Braunfels, TX 78130Off Market
A local agent can set up tours, give advice and negotiate with sellers.
Similar homes
- $329,9003 bd2 ba1.8k sqft672 Ridgemeadow Dr, New Braunfels, TX 78130For Sale

 MLS ID #1971050, Jennifer Wilson TREC #566157, Redefining Home Real Estate Brokerage. LERA MLS
 - $334,0003 bd2 ba1.4k sqft2267 GARDEN SUN PL, New Braunfels, TX 78130For Sale
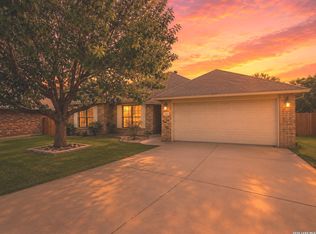 MLS ID #1971299, Emily Upshaw TREC #690216, Keller Williams Heritage. LERA MLS
 - $299,0003 bd3 ba1.9k sqft3933 Legend Pond, New Braunfels, TX 78130Active
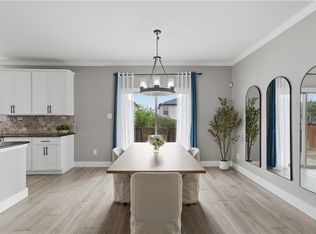
 MLS ID #610993, Bridgette Simon, Real Broker, LLC. Central Texas MLS
 - $337,0003 bd3 ba2k sqft1388 Kamryn, New Braunfels, TX 78130For Sale
 MLS ID #1936155, Kristy Jones TREC #788413, JB Goodwin, REALTORS. LERA MLS
 - $357,9003 bd2 ba2k sqft1925 Eastern Finch, New Braunfels, TX 78130For SaleMLS ID #1956428, Pedro Nieto TREC #687535, Grand Slam Realty LLC. LERA MLS
- $310,0003 bd2 ba1.6k sqft2070 Shire Meadows, New Braunfels, TX 78130For SaleMLS ID #1991296, Angela Bradley TREC #678482, Texas Haus Collective. LERA MLS
- $339,9904 bd4 ba2.6k sqft2732 Scarlet Tanger, New Braunfels, TX 78130For SaleMLS ID #1971629, Genesis Gonzalez TREC #826869, Real Broker, LLC. LERA MLS
- $353,0004 bd3 ba2k sqft1583 Chianti Pass, New Braunfels, TX 78130For SaleMLS ID #1992242, Angela Bradley TREC #678482, Texas Haus Collective. LERA MLS
- $360,0004 bd3 ba2.6k sqft905 CYPRESS ML, New Braunfels, TX 78130For SaleMLS ID #1998558, Madison Krause TREC #831750, Real Broker, LLC. LERA MLS
- $349,9004 bd3 ba2.3k sqft1945 EDELWEISS, New Braunfels, TX 78130For SaleMLS ID #1995273, Tiffany Dumond TREC #701692, Worth Clark Realty. LERA MLS
- $289,9903 bd3 ba1.8k sqft4222 Winston Way, New Braunfels, TX 78130New ConstructionLERA MLS
- $284,9903 bd2 ba1.4k sqft4232 CARLOTTA DR, New Braunfels, TX 78130New ConstructionLERA MLS
- $279,0003 bd2 ba1.6k sqft2032 Brandywine Dr, New Braunfels, TX 78130Active
 MLS ID #7045268, Kathy Denny, Compass RE Texas, LLC. Unlock MLS
 - $284,9003 bd2 ba1.5k sqft3232 Field Thistle, New Braunfels, TX 78130For SaleMLS ID #1998818, Lorraine Bryant TREC #811878, Phyllis Browning Company. LERA MLS
- $359,0004 bd3 ba2.1k sqft3644 Space Cloud, New Braunfels, TX 78130For SaleMLS ID #1997815, Misty Hickman TREC #609310, Epique Realty LLC. LERA MLS
- $279,9903 bd2 ba1.4k sqft4218 Winston Way, New Braunfels, TX 78130New ConstructionLERA MLS
- from $265,9903 bd2 ba1.4k sqftSabrine Plan, Highland Ridge, New Braunfels, TX 78130New ConstructionHakes Brothers
- $398,9004 bd3 ba2.3k sqft863 MAROON ST, New Braunfels, TX 78130For SaleMLS ID #1993688, Ashish Valecha TREC #635999, Key Realty. LERA MLS
- $279,9903 bd2 ba1.4k sqft4244 Carlotta Drive, New Braunfels, TX 78130New ConstructionLERA MLS
- $344,9994 bd4 ba2.3k sqft3209 Hyacinth, New Braunfels, TX 78130For SaleMLS ID #1955936, Xavier Reyna TREC #702380, Orchard Brokerage. LERA MLS
