ALL BRAND NEW LVP FLOORS, CARPETS, AND ENTIRE HOUSE PAINTED! This house is basically brand new! This gorgeous 4 bedroom, 3 bath WITH BONUS ROOM home located in the desirable Highland Grove subdivision has been meticulously maintained and looks brand new. Built in 2018, this thoughtfully designed home has a grand master suite with a 12'x5' walk-in closet, double vanities, a separate shower and soaker tub, and a large spacious bedroom that will make this feel like your own private spa retreat. The open floor plan is great for entertaining parties of all sizes and the covered deck is a great place to BBQ and enjoy summer get togethers. The bonus room would make a great 5th bedroom, office, playroom, or indoor gym! This is a house you have to see to believe!
For sale
Price cut: $10K (6/30)
$398,900
863 MAROON ST, New Braunfels, TX 78130
4beds
2,392sqft
:
Get pre-qualified$2,765/mo
Single Family Residence
Built in 2018
8,276 Square Feet Lot
$-- Zestimate®
$167/sqft
$49/mo HOA
What's special
Entire house paintedBrand new lvp floorsLarge spacious bedroomDouble vanitiesGrand master suite
- 33 days |
- 365 |
- 32 |
Zillow last checked:
Listing updated:
Listed by:
Ashish Valecha TREC #635999 (956) 460-7763,
Key Realty
Source: LERA MLS,MLS#: 1993688
Facts & features
Interior
Bedrooms & bathrooms
- Bedrooms: 4
- Bathrooms: 3
- Full bathrooms: 3
Primary bedroom
- Features: Split, Walk-In Closet(s), Ceiling Fan(s), Full Bath
- Area: 224
- Dimensions: 16 x 14
Bedroom 2
- Area: 132
- Dimensions: 12 x 11
Bedroom 3
- Area: 156
- Dimensions: 13 x 12
Bedroom 4
- Area: 132
- Dimensions: 12 x 11
Primary bathroom
- Features: Tub/Shower Separate, Double Vanity
- Area: 90
- Dimensions: 9 x 10
Dining room
- Area: 128
- Dimensions: 16 x 8
Kitchen
- Area: 228
- Dimensions: 19 x 12
Living room
- Area: 256
- Dimensions: 16 x 16
Office
- Area: 154
- Dimensions: 14 x 11
Heating
- Central, Electric
Cooling
- Ceiling Fan(s), Central Air
Appliances
- Included: Microwave, Range, Gas Cooktop, Refrigerator, Disposal, Dishwasher, Water Softener Owned, Gas Water Heater, ENERGY STAR Qualified Appliances
- Laundry: Main Level, Laundry Room, Washer Hookup, Dryer Connection
Features
- One Living Area, Kitchen Island, Pantry, Study/Library, Open Floorplan, All Bedrooms Downstairs, Walk-In Closet(s), Master Downstairs, Ceiling Fan(s), Solid Counter Tops, Programmable Thermostat
- Flooring: Carpet, Vinyl
- Windows: Double Pane Windows, Window Coverings
- Has basement: No
- Attic: Access Only
- Has fireplace: No
- Fireplace features: Not Applicable
Interior area
- Total interior livable area: 2,392 sqft
Property
Parking
- Total spaces: 2
- Parking features: Two Car Garage, Garage Door Opener
- Garage spaces: 2
Features
- Levels: One
- Stories: 1
- Patio & porch: Covered
- Exterior features: Sprinkler System
- Pool features: None, Community
- Fencing: Privacy
Lot
- Size: 8,276 Square Feet
- Features: Curbs, Street Gutters, Sidewalks, Streetlights, Fire Hydrant w/in 500'
Details
- Parcel number: 220249040300
Construction
Type & style
- Home type: SingleFamily
- Property subtype: Single Family Residence
Materials
- Brick
- Foundation: Slab
- Roof: Composition
Condition
- Pre-Owned
- New construction: No
- Year built: 2018
Details
- Builder name: Lennar Homes
Utilities & green energy
- Electric: NBU
- Gas: Centerpoint
- Sewer: NBU
- Water: NBU
- Utilities for property: City Garbage service
Community & HOA
Community
- Features: Clubhouse, Playground, Jogging Trails, Bike Trails, BBQ/Grill
- Subdivision: Highland Grove
HOA
- Has HOA: Yes
- HOA fee: $146 quarterly
- HOA name: HIGHLAND GROVE HOMEOWNERS ASSOCIATION C/O PIONEERBECK
Location
- Region: New Braunfels
Financial & listing details
- Price per square foot: $167/sqft
- Tax assessed value: $189,540
- Annual tax amount: $6,288
- Price range: $398.9K - $398.9K
- Date on market: 6/20/2026
- Cumulative days on market: 86 days
- Listing terms: Conventional,FHA,VA Loan,TX Vet,Cash,Investors OK
- Road surface type: Paved, Asphalt
Estimated market value
Not available
Estimated sales range
Not available
$2,547/mo
Price history
| Date | Event | Price |
|---|---|---|
| 6/30/2026 | Price change | $398,900-2.4%$167/sqft |
Source:  LERA MLS #1993688 Report a problem LERA MLS #1993688 Report a problem | ||
| 6/20/2026 | Listed for sale | $408,900+2.5%$171/sqft |
Source: LERA MLS #1993688 Report a problem | ||
| 5/26/2026 | Listing removed | $398,750$167/sqft |
Source: LERA MLS #1955145 Report a problem | ||
| 4/4/2026 | Listed for sale | $398,750-0.2%$167/sqft |
Source: LERA MLS #1955145 Report a problem | ||
| 8/25/2024 | Listing removed | -- |
Source: LERA MLS #1764603 Report a problem | ||
| 6/28/2024 | Price change | $399,725-2.2%$167/sqft |
Source: LERA MLS #1764603 Report a problem | ||
| 6/7/2024 | Price change | $408,900-0.3%$171/sqft |
Source: LERA MLS #1764603 Report a problem | ||
| 5/23/2024 | Price change | $409,925-1.2%$171/sqft |
Source:  Central Texas MLS #543480 Report a problem Central Texas MLS #543480 Report a problem | ||
| 5/9/2024 | Listed for sale | $414,925-2.1%$173/sqft |
Source: Central Texas MLS #543480 Report a problem | ||
| 5/7/2024 | Listing removed | -- |
Source: LERA MLS #1764603 Report a problem | ||
| 4/22/2024 | Price change | $423,975-2.5%$177/sqft |
Source: LERA MLS #1764603 Report a problem | ||
| 4/11/2024 | Price change | $434,975-3.2%$182/sqft |
Source: LERA MLS #1764603 Report a problem | ||
| 4/6/2024 | Listed for sale | $449,250$188/sqft |
Source: LERA MLS #1764603 Report a problem | ||
| 2/8/2018 | Sold | -- |
Source: LERA MLS #1271531 Report a problem | ||
Public tax history
| Year | Property taxes | Tax assessment |
|---|---|---|
| 2018 | $4,238 | $189,540 +872% |
| 2017 | -- | $19,500 |
Find assessor info on the county website
Monthly payment
Est. payment
Payment breakdown
Explore the cost of this home by adjusting the details. Changes won't be saved.Climate risks
Neighborhood: 78130
Nearby schools
GreatSchools rating
- 7/10Morningside Elementary SchoolGrades: PK-5Distance: 1 mi
- 7/10Danville MiddleGrades: 6-8Distance: 6.2 mi
- 6/10Davenport High SchoolGrades: 9-12Distance: 9.7 mi
Schools provided by the listing agent
- Elementary: Morningside
- Middle: Danville Middle School
- High: Davenport
- District: Comal
Source: LERA MLS. This data may not be complete. We recommend contacting the local school district to confirm school assignments for this home.
- $345,500-- bd3 ba2.2k sqft863 Maroon St, New Braunfels, TX 78130Off Market
- $312,500-- bd3 ba1.8k sqft859 Maroon St, New Braunfels, TX 78130Off Market
- $352,100-- bd3 ba2k sqft867 Maroon St, New Braunfels, TX 78130Off Market
- $445,900-- bd3 ba3.3k sqft855 Maroon St, New Braunfels, TX 78130Off Market
- $316,400-- bd3 ba2k sqft871 Maroon St, New Braunfels, TX 78130Off Market
- $396,700-- bd2 ba2.4k sqft866 Maroon St, New Braunfels, TX 78130Off Market
- $402,6003 bd3 ba2.5k sqft1049 Lone Cypress, New Braunfels, TX 78130Off Market
- $338,5001 bd1 ba1 sqft3157 Barker Cypress, New Braunfels, TX 78130Off Market
A local agent can set up tours, give advice and negotiate with sellers.
A local lender can help you make sure your offer is ready when you are.
Similar homes
- $385,0004 bd3 ba2.1k sqft2953 Sunset, New Braunfels, TX 78130For Sale

 MLS ID #1940561, Jose Ramirez Garcia TREC #688911, Real Broker, LLC. LERA MLS
 - $399,0005 bd3 ba3.2k sqft1146 Kite Cor, New Braunfels, TX 78130For Sale
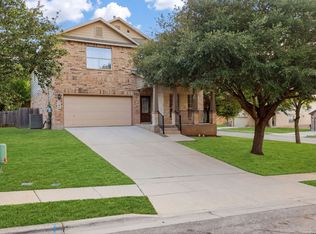 MLS ID #1995561, Michael Martinez TREC #784237, Lifestyles Realty Houston Inc.. LERA MLS
 - $339,9904 bd4 ba2.6k sqft2732 Scarlet Tanger, New Braunfels, TX 78130For Sale
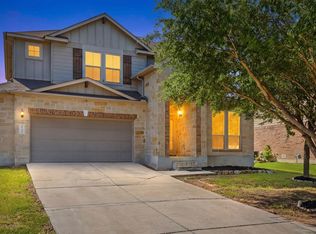 MLS ID #1971629, Genesis Gonzalez TREC #826869, Real Broker, LLC. LERA MLS
 - $353,0004 bd3 ba2k sqft1583 Chianti Pass, New Braunfels, TX 78130For Sale
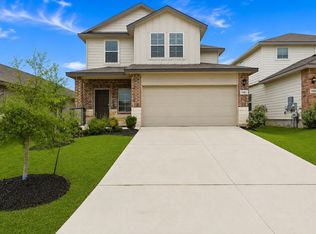 MLS ID #1992242, Angela Bradley TREC #678482, Texas Haus Collective. LERA MLS
 - $422,9994 bd3 ba2.6k sqft1027 Haystack, New Braunfels, TX 78130For SaleMLS ID #1992714, Jordan Sanders TREC #829127, Real Broker, LLC. LERA MLS
- $389,9005 bd3 ba2.5k sqft731 Myrtle Path, New Braunfels, TX 78130For SaleMLS ID #1924914, Devin Resendez TREC #663042, Keller Williams Legacy. LERA MLS
- from $394,9905 bd4 ba2.5k sqftSabine Plan, Willowbrook, New Braunfels, TX 78130New ConstructionEmpire Homes
- $398,5003 bd2 ba1.9k sqft2926 Alster, New Braunfels, TX 78130For SaleMLS ID #1993359, Anna Almanza TREC #827678, Clark Realty & Associates,LLC. LERA MLS
- $420,0003 bd2 ba1.7k sqft2255 OAK RUN PKWY, New Braunfels, TX 78132For SaleMLS ID #1995108, Kelsey Gibson TREC #771489, Greenbelt Realty. LERA MLS
- $374,9003 bd3 ba1.8k sqft2013 Flametree Ave, New Braunfels, TX 78132For SaleMLS ID #28330614, Alec Belcher, Keller Williams Realty Metropolitan. HAR
- from $394,9904 bd3 ba2.1k sqftGaines Plan, Sunflower Ridge, New Braunfels, TX 78130New ConstructionCoventry Homes
- $369,9904 bd3 ba2k sqft1227 Casetta Run, New Braunfels, TX 78130New ConstructionLERA MLS
- $344,9994 bd4 ba2.3k sqft3209 Hyacinth, New Braunfels, TX 78130For SaleMLS ID #1955936, Xavier Reyna TREC #702380, Orchard Brokerage. LERA MLS
- $299,0003 bd3 ba1.9k sqft3933 Legend Pond, New Braunfels, TX 78130Active
 MLS ID #610993, Bridgette Simon, Real Broker, LLC. Central Texas MLS
 - $395,0004 bd4 ba2.4k sqft2925 MISTYWOOD LN, Schertz, TX 78108For SaleMLS ID #1959475, Sabrina Maddry TREC #678304, Keeping It Realty. LERA MLS
- $399,9004 bd3 ba2.7k sqft712 Rushing Banks, Cibolo, TX 78108For SaleMLS ID #1995666, Mary Hall TREC #494573, Keller Williams Legacy. LERA MLS
- $369,0004 bd3 ba2.1k sqft3065 Charyn Way, New Braunfels, TX 78132For SaleMLS ID #1967289, Jennifer Romance-Deal TREC #526449, Coldwell Banker D'Ann Harper. LERA MLS
- $374,1705 bd3 ba2.4k sqft3020 Trumpet Vine, New Braunfels, TX 78130New ConstructionLERA MLS
- $399,0003 bd2 ba1.6k sqft6324 Black Butte, Schertz, TX 78108For SaleMLS ID #1995993, Cheryl Ruiz TREC #729404, LPT Realty, LLC. LERA MLS
- $406,9994 bd4 ba2.7k sqft1708 Kneupper Farm, New Braunfels, TX 78132ActiveMLS ID #608835, Shelby Renfeld, Keller Williams Heritage. Central Texas MLS
