Energy-Efficient Home Ready Now! Welcome to your dream home in the heart of the Texas Hill Country. This beautifully designed residence features a versatile teen room that can easily transform into a serene relaxation retreat or a productive homework hub for the kids. Step inside to find elegant linen cabinets, white-toned quartz countertops, beige EVP flooring, and dark gray tweed carpeting-a timeless combination of comfort and style. Located in the sought-after Lark Canyon community, you're just minutes from Schlitterbahn Waterpark, with family-friendly amenities and scenic surroundings to match. Enjoy convenient access to major highways, putting top-rated shopping, dining, and entertainment right at your doorstep. Don't miss this opportunity to own a move-in-ready, energy-efficient home in one of Texas's most charming areas!
For sale
Price cut: $7K (8/18)
$348,000
3065 Charyn Way, New Braunfels, TX 78132
4beds
2,100sqft
Single Family Residence
Built in 2024
6,098 Square Feet Lot
$346,000 Zestimate®
$166/sqft
$33/mo HOA
What's special
Dark gray tweed carpetingBeige evp flooringWhite-toned quartz countertopsVersatile teen roomScenic surroundingsElegant linen cabinets
- 114 days
- 359
- 24
Zillow last checked:
Listing updated:
Listed by:
Jennifer Romance-Deal TREC #526449 (210) 279-9223,
Coldwell Banker D'Ann Harper
Source: LERA MLS,MLS#: 1967289
Facts & features
Interior
Bedrooms & bathrooms
- Bedrooms: 4
- Bathrooms: 3
- Full bathrooms: 3
Primary bedroom
- Features: Split, Walk-In Closet(s), Full Bath
- Area: 234
- Dimensions: 18 x 13
Bedroom 2
- Area: 130
- Dimensions: 13 x 10
Bedroom 3
- Area: 121
- Dimensions: 11 x 11
Bedroom 4
- Area: 154
- Dimensions: 14 x 11
Primary bathroom
- Features: Shower Only, Double Vanity
- Area: 121
- Dimensions: 11 x 11
Dining room
- Area: 126
- Dimensions: 9 x 14
Kitchen
- Area: 196
- Dimensions: 14 x 14
Living room
- Area: 380
- Dimensions: 19 x 20
Heating
- Central, 1 Unit, Natural Gas
Cooling
- 16+ SEER AC, Ceiling Fan(s), Central Air
Appliances
- Included: Washer, Dryer, Microwave, Range, Refrigerator, Disposal, Dishwasher, Plumbed For Ice Maker, Water Softener Owned, Gas Water Heater, Plumb for Water Softener, Electric Cooktop, High Efficiency Water Heater
- Laundry: Laundry Room, Washer Hookup, Dryer Connection
Features
- One Living Area, Liv/Din Combo, Eat-in Kitchen, Kitchen Island, Pantry, 1st Floor Lvl/No Steps, High Ceilings, Open Floorplan, High Speed Internet, All Bedrooms Downstairs, Telephone, Master Downstairs, Ceiling Fan(s), Solid Counter Tops, Programmable Thermostat
- Flooring: Vinyl
- Windows: Low Emissivity Windows, Double Pane Windows
- Has basement: No
- Attic: Pull Down Stairs
- Has fireplace: No
- Fireplace features: Not Applicable
Interior area
- Total interior livable area: 2,100 sqft
Video & virtual tour
Property
Parking
- Total spaces: 2
- Parking features: Two Car Garage, Garage Door Opener
- Garage spaces: 2
Features
- Levels: One
- Stories: 1
- Patio & porch: Covered, Deck
- Exterior features: Sprinkler System
- Pool features: None
- Fencing: Privacy
Lot
- Size: 6,098 Square Feet
- Features: Irregular Lot, Level, Curbs, Street Gutters, Sidewalks, Streetlights
Details
- Parcel number: 310505008900
Construction
Type & style
- Home type: SingleFamily
- Property subtype: Single Family Residence
Materials
- Brick, Stone, Fiber Cement, Foam Insulation
- Foundation: Slab
- Roof: Composition
Condition
- Pre-Owned
- New construction: No
- Year built: 2024
Details
- Builder name: Meritage Homes
Utilities & green energy
- Electric: NBU
- Gas: NBU
- Sewer: NBU, Sewer System
- Water: NBU, Water System
- Utilities for property: Cable Available, City Garbage service
Green energy
- Indoor air quality: Mechanical Fresh Air
- Water conservation: Water-Smart Landscaping, Low Flow Commode
Community & HOA
Community
- Features: Other
- Security: Smoke Detector(s), Security System Owned, Prewired
- Subdivision: Lark Canyon
HOA
- Has HOA: Yes
- HOA fee: $100 quarterly
- HOA name: ALAMO MANGEMENT GROUP
Location
- Region: New Braunfels
Financial & listing details
- Price per square foot: $166/sqft
- Tax assessed value: $384,200
- Annual tax amount: $3,936
- Price range: $348K - $348K
- Date on market: 5/15/2026
- Cumulative days on market: 415 days
- Listing terms: Conventional,FHA,VA Loan,Cash
- Road surface type: Paved, Asphalt
Estimated market value
$346,000
$329,000 - $363,000
$2,933/mo
Price history
| Date | Event | Price |
|---|---|---|
| 8/18/2026 | Price change | $348,000-2%$166/sqft |
Source:  LERA MLS #1967289 Report a problem LERA MLS #1967289 Report a problem | ||
| 7/25/2026 | Price change | $355,000-3.8%$169/sqft |
Source: LERA MLS #1967289 Report a problem | ||
| 7/8/2026 | Price change | $369,000-2.6%$176/sqft |
Source: LERA MLS #1967289 Report a problem | ||
| 7/6/2026 | Price change | $2,250-3.2%$1/sqft |
Source: Zillow Rentals Report a problem | ||
| 6/19/2026 | Price change | $379,000-2.6%$180/sqft |
Source: LERA MLS #1967289 Report a problem | ||
| 6/8/2026 | Price change | $389,000-2.7%$185/sqft |
Source: LERA MLS #1967289 Report a problem | ||
| 5/15/2026 | Listed for sale | $399,900-1.5%$190/sqft |
Source: LERA MLS #1967289 Report a problem | ||
| 5/7/2026 | Listing removed | $405,800$193/sqft |
Source: LERA MLS #1932812 Report a problem | ||
| 4/18/2026 | Price change | $405,800-2.2%$193/sqft |
Source: LERA MLS #1932812 Report a problem | ||
| 3/23/2026 | Price change | $2,325-2.1%$1/sqft |
Source: Zillow Rentals Report a problem | ||
| 2/15/2026 | Price change | $414,800-1.1%$198/sqft |
Source: LERA MLS #1932812 Report a problem | ||
| 1/9/2026 | Listed for sale | $419,500-1.3%$200/sqft |
Source: LERA MLS #1932812 Report a problem | ||
| 12/2/2025 | Listed for rent | $2,375$1/sqft |
Source: Zillow Rentals Report a problem | ||
| 11/30/2025 | Listing removed | $424,900$202/sqft |
Source: LERA MLS #1871642 Report a problem | ||
| 5/31/2025 | Listed for sale | $424,900+9%$202/sqft |
Source: LERA MLS #1871642 Report a problem | ||
| 3/29/2024 | Sold | -- |
Source:  Central Texas MLS #513324 Report a problem Central Texas MLS #513324 Report a problem | ||
| 3/6/2024 | Pending sale | $389,990$186/sqft |
Source: LERA MLS #1702498 Report a problem | ||
| 2/6/2024 | Price change | $389,990-2.5%$186/sqft |
Source:  Meritage Homes Report a problem Meritage Homes Report a problem | ||
| 2/2/2024 | Price change | $399,990+2.6%$190/sqft |
Source: LERA MLS #1702498 Report a problem | ||
| 12/1/2023 | Price change | $389,990-2.5%$186/sqft |
Source: Meritage Homes Report a problem | ||
| 10/19/2023 | Price change | $399,990-0.3%$190/sqft |
Source: LERA MLS #1702498 Report a problem | ||
| 10/6/2023 | Price change | $401,240-3.3%$191/sqft |
Source: LERA MLS #1702498 Report a problem | ||
| 8/18/2023 | Price change | $414,990+1.5%$198/sqft |
Source: Meritage Homes Report a problem | ||
| 8/16/2023 | Price change | $409,040-1.4%$195/sqft |
Source: LERA MLS #1702498 Report a problem | ||
| 8/12/2023 | Price change | $414,990-3.3%$198/sqft |
Source: Meritage Homes Report a problem | ||
| 8/10/2023 | Listed for sale | $428,990$204/sqft |
Source: LERA MLS #1702498 Report a problem | ||
Public tax history
| Year | Property taxes | Tax assessment |
|---|---|---|
| 2025 | $2,770 -29.6% | $384,200 +6.5% |
| 2024 | $3,937 +415.9% | $360,604 +547.2% |
| 2023 | $763 | $55,720 |
Find assessor info on the county website
Monthly payment
Est. payment
Payment breakdown
Explore the cost of this home by adjusting the details. Changes won't be saved.Climate risks
Neighborhood: 78132
Nearby schools
Schools provided by the listing agent
- Elementary: Veramendi
- Middle: Oak Run
- High: New Braunfel
- District: New Braunfels
Source: LERA MLS. This data may not be complete. We recommend contacting the local school district to confirm school assignments for this home.


Similar homes
- $364,9994 bd3 ba2.1k sqft2953 SUNSET SMT, New Braunfels, TX 78130For Sale

 MLS ID #2004922, Jose Ramirez Garcia TREC #688911, SERHANT.. LERA MLS
 - $334,5004 bd4 ba2.6k sqft2732 Scarlet Tanger, New Braunfels, TX 78130For Sale
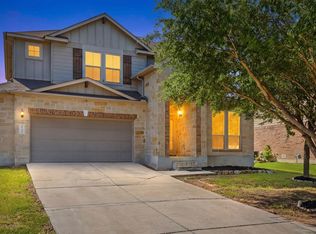 MLS ID #1971629, Genesis Gonzalez TREC #826869, Real Broker, LLC. LERA MLS
 - $349,9004 bd3 ba2.7k sqft1720 SUNSPUR RD, New Braunfels, TX 78130For Sale
 MLS ID #1956671, Debbie Stakes TREC #691087, Clark Realty & Associates,LLC. LERA MLS
 - $355,0003 bd2 ba2k sqft1925 Eastern Finch, New Braunfels, TX 78130For Sale
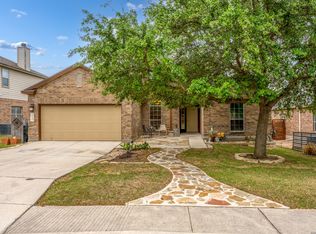 MLS ID #1956428, Pedro Nieto TREC #687535, Grand Slam Realty LLC. LERA MLS
 - $314,0004 bd3 ba2.3k sqft1945 EDELWEISS, New Braunfels, TX 78130For SaleMLS ID #1995273, Tiffany Dumond TREC #701692, Worth Clark Realty. LERA MLS
- $325,0004 bd3 ba2.1k sqft2917 Wolfcreek, New Braunfels, TX 78130For SaleMLS ID #2009248, Catherine Lodge TREC #659769, Kuper Sotheby's Int'l Realty. LERA MLS
- $344,9904 bd3 ba2k sqft1583 Chianti Pass, New Braunfels, TX 78130For SaleMLS ID #1992242, Angela Bradley TREC #678482, Texas Haus Collective. LERA MLS
- $269,9994 bd3 ba2.2k sqft6341 Hibiscus, New Braunfels, TX 78132For SaleMLS ID #1940985, Robert Elder TREC #436622, Phyllis Browning Company. LERA MLS
- $334,9994 bd4 ba2.3k sqft3209 Hyacinth, New Braunfels, TX 78130For SaleMLS ID #1955936, Xavier Reyna TREC #702380, Orchard Brokerage. LERA MLS
- $320,0004 bd3 ba2.1k sqft1703 CHIANTI PASS, New Braunfels, TX 78130For SaleMLS ID #2009002, Collin Barr TREC #737824, eXp Realty. LERA MLS
- $345,9994 bd3 ba2.2k sqft320 Shelton Pass, Cibolo, TX 78108For SaleMLS ID #1938105, Veronica Montez TREC #768402, JB Goodwin, REALTORS. LERA MLS
- $344,9004 bd3 ba2.4k sqft344 MORGAN RUN, Cibolo, TX 78108For SaleMLS ID #2007759, Danny Charbel TREC #582344, Keller Williams City-View. LERA MLS
- $419,0004 bd3 ba2.5k sqft1924 SHEPHERD PATH, New Braunfels, TX 78130For SaleMLS ID #2005772, Suzy Spruce TREC #448682, At Home Texas Realty. LERA MLS
- $359,0003 bd2 ba1.5k sqft3113 Charyn Way, New Braunfels, TX 78132For SaleMLS ID #1999010, Jennifer Classy TREC #764297, eXp Realty. LERA MLS
- $315,0003 bd2 ba1.9k sqft721 Rain Dance, New Braunfels, TX 78130For SaleMLS ID #2001496, Collin Barr TREC #737824, eXp Realty. LERA MLS
- $313,0003 bd2 ba1.6k sqft1008 Windflower, New Braunfels, TX 78130For SaleMLS ID #2002666, Meredith OBannion TREC #674240, JLA Realty. LERA MLS
- $349,5003 bd2 ba1.6k sqft6045 GRAYSON CLF, Schertz, TX 78108For SaleMLS ID #2006961, Kerry Alexander TREC #635469, LPT Realty, LLC. LERA MLS
- $370,0004 bd3 ba2.2k sqft220 Golden Vis, Cibolo, TX 78108Active
 MLS ID #6748116, Mark Davila, All City Real Estate Ltd. Co. Unlock MLS
 - $415,9874 bd3 ba2.6k sqft1027 Haystack, New Braunfels, TX 78130For SaleMLS ID #1992714, Jordan Sanders TREC #829127, Real Broker, LLC. LERA MLS
- $339,9904 bd3 ba2.6k sqft425 LANDMARK FLS, Cibolo, TX 78108For SaleMLS ID #1964594, Stefanie McCarty TREC #688984, Keller Williams Heritage. LERA MLS
