Location, Location, Location! This spacious 4-bedroom, 2.5-bath single-story home offers 2,212 sq. ft. of comfortable living in a quiet, established neighborhood. Recently renovated, the home features new carpet, fresh interior paint, and updated bathrooms, making it truly move-in ready. Enjoy a large backyard that's perfect for entertaining, relaxing, or creating your own outdoor retreat. The home is conveniently located near I-35, with easy access to shopping, dining, and entertainment options just minutes away. Homes like this don't stay on the market long-schedule your showing today!
For sale
Price cut: $9.5K (8/20)
$269,999
6341 Hibiscus, New Braunfels, TX 78132
4beds
2,212sqft
Single Family Residence
Built in 2018
6,098 Square Feet Lot
$268,900 Zestimate®
$122/sqft
$31/mo HOA
What's special
- 207 days
- 941
- 107
Zillow last checked:
Listing updated:
Listed by:
Robert Elder TREC #436622 (210) 260-0682,
Phyllis Browning Company
Source: LERA MLS,MLS#: 1940985
Facts & features
Interior
Bedrooms & bathrooms
- Bedrooms: 4
- Bathrooms: 3
- Full bathrooms: 2
- 1/2 bathrooms: 1
Primary bedroom
- Features: Split, Walk-In Closet(s), Full Bath
- Area: 204
- Dimensions: 12 x 17
Bedroom 2
- Area: 192
- Dimensions: 12 x 16
Bedroom 3
- Area: 156
- Dimensions: 12 x 13
Bedroom 4
- Area: 180
- Dimensions: 12 x 15
Primary bathroom
- Features: Tub/Shower Separate, Double Vanity
- Area: 120
- Dimensions: 10 x 12
Kitchen
- Area: 110
- Dimensions: 10 x 11
Living room
- Area: 323
- Dimensions: 17 x 19
Heating
- Central, Electric
Cooling
- Central Air
Appliances
- Included: Microwave, Range, Disposal, Dishwasher
- Laundry: Main Level, Washer Hookup, Dryer Connection
Features
- One Living Area, Liv/Din Combo, Eat-in Kitchen, Utility Room Inside, Open Floorplan, High Speed Internet, Master Downstairs, Programmable Thermostat
- Flooring: Carpet, Ceramic Tile
- Windows: Double Pane Windows, Low Emissivity Windows
- Has basement: No
- Has fireplace: No
- Fireplace features: Not Applicable
Interior area
- Total interior livable area: 2,212 sqft
Property
Parking
- Total spaces: 2
- Parking features: Two Car Garage, Attached
- Attached garage spaces: 2
Features
- Levels: Two
- Stories: 2
- Patio & porch: Covered
- Pool features: None
- Fencing: Privacy
Lot
- Size: 6,098 Square Feet
- Features: Level, Curbs, Sidewalks
Details
- Parcel number: 330100046300
Construction
Type & style
- Home type: SingleFamily
- Architectural style: Traditional
- Property subtype: Single Family Residence
Materials
- Brick, Stone, Siding, Radiant Barrier
- Foundation: Slab
- Roof: Composition
Condition
- Pre-Owned
- New construction: No
- Year built: 2018
Details
- Builder name: LGI HOMES
Utilities & green energy
- Electric: NEW BRAUNFEL
- Gas: NEW BRAUNFEL
- Sewer: NEW BRAUNFEL, Sewer System
- Water: NEW BRAUNFEL, Water System
- Utilities for property: Cable Available
Community & HOA
Community
- Features: Playground
- Subdivision: Magnolia Springs
HOA
- Has HOA: Yes
- HOA fee: $183 semi-annually
- HOA name: MAGNOLIA SPRING HOMEOWNERS ASSOCIATION INC C/O AMG
Location
- Region: New Braunfels
Financial & listing details
- Price per square foot: $122/sqft
- Tax assessed value: $298,420
- Annual tax amount: $5,338
- Price range: $270K - $270K
- Date on market: 2/12/2026
- Cumulative days on market: 207 days
- Listing terms: Conventional,FHA,VA Loan,Cash
- Road surface type: Paved
Estimated market value
$268,900
$255,000 - $282,000
$2,409/mo
Price history
| Date | Event | Price |
|---|---|---|
| 8/20/2026 | Price change | $269,999-3.4%$122/sqft |
Source:  LERA MLS #1940985 Report a problem LERA MLS #1940985 Report a problem | ||
| 7/30/2026 | Listed for sale | $279,500$126/sqft |
Source: LERA MLS #1940985 Report a problem | ||
| 7/27/2026 | Contingent | $279,500$126/sqft |
Source: LERA MLS #1940985 Report a problem | ||
| 6/18/2026 | Price change | $279,500-2.2%$126/sqft |
Source: LERA MLS #1940985 Report a problem | ||
| 5/15/2026 | Price change | $285,900-1.4%$129/sqft |
Source: LERA MLS #1940985 Report a problem | ||
| 4/19/2026 | Price change | $289,900-1.6%$131/sqft |
Source: LERA MLS #1940985 Report a problem | ||
| 2/26/2026 | Price change | $294,500-1.5%$133/sqft |
Source: LERA MLS #1940985 Report a problem | ||
| 2/12/2026 | Listed for sale | $299,000+40.5%$135/sqft |
Source: LERA MLS #1940985 Report a problem | ||
| 1/22/2026 | Sold | -- |
Source: Agent Provided Report a problem | ||
| 12/18/2025 | Pending sale | $212,800$96/sqft |
Source:  Unlock MLS #5275744 Report a problem Unlock MLS #5275744 Report a problem | ||
| 12/16/2025 | Price change | $212,800-9.5%$96/sqft |
Source: Unlock MLS #5275744 Report a problem | ||
| 12/2/2025 | Listed for sale | $235,200$106/sqft |
Source: Unlock MLS #5275744 Report a problem | ||
| 11/26/2025 | Pending sale | $235,200$106/sqft |
Source: Unlock MLS #5275744 Report a problem | ||
| 11/5/2025 | Price change | $235,200-8.7%$106/sqft |
Source: Unlock MLS #5275744 Report a problem | ||
| 10/29/2025 | Listed for sale | $257,600$116/sqft |
Source: Unlock MLS #5275744 Report a problem | ||
| 10/28/2025 | Pending sale | $257,600$116/sqft |
Source: Unlock MLS #5275744 Report a problem | ||
| 10/25/2025 | Listed for sale | $257,600$116/sqft |
Source: Unlock MLS #5275744 Report a problem | ||
| 10/23/2025 | Pending sale | $257,600$116/sqft |
Source: Unlock MLS #5275744 Report a problem | ||
| 9/24/2025 | Price change | $257,600-8%$116/sqft |
Source: Unlock MLS #5275744 Report a problem | ||
| 8/7/2025 | Listed for sale | $280,000-11.4%$127/sqft |
Source: Unlock MLS #5275744 Report a problem | ||
| 5/20/2024 | Listing removed | -- |
Source: LERA MLS #1773915 Report a problem | ||
| 5/9/2024 | Listed for sale | $316,000$143/sqft |
Source: LERA MLS #1773915 Report a problem | ||
| 11/21/2018 | Sold | -- |
Source: LERA MLS #1309313 Report a problem | ||
Public tax history
| Year | Property taxes | Tax assessment |
|---|---|---|
| 2025 | $5,338 -6.1% | $298,420 -7.6% |
| 2024 | $5,686 -10.3% | $323,030 -9.6% |
| 2023 | $6,342 -4.3% | $357,500 +6.5% |
| 2022 | $6,623 +14.4% | $335,660 +22.9% |
| 2021 | $5,790 +7.1% | $273,010 +6.9% |
| 2020 | $5,408 -4.1% | $255,400 -1% |
| 2019 | $5,638 +762% | $257,890 +781.7% |
| 2018 | $654 | $29,250 |
Find assessor info on the county website
Monthly payment
Est. payment
Payment breakdown
Explore the cost of this home by adjusting the details. Changes won't be saved.Climate risks
Neighborhood: 78132
Nearby schools
Schools provided by the listing agent
- Elementary: Comal
- Middle: Danville Middle School
- High: Davenport
- District: Comal
Source: LERA MLS. This data may not be complete. We recommend contacting the local school district to confirm school assignments for this home.

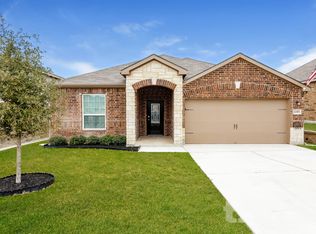

Similar homes
- $285,0003 bd2 ba1.4k sqft4831 Park Cape, Marion, TX 78124For Sale
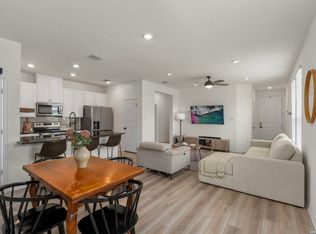
 MLS ID #1995752, Ana Martinez TREC #728812, Kuper Sotheby's Int'l Realty. LERA MLS
 - $320,0004 bd3 ba2.6k sqft456 Nova Zembla, New Braunfels, TX 78130For Sale
 MLS ID #2001572, Malorie Lerma TREC #758613, SERHANT.. LERA MLS
 - $320,0004 bd3 ba2.1k sqft1703 CHIANTI PASS, New Braunfels, TX 78130For Sale
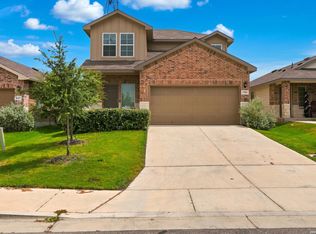 MLS ID #2009002, Collin Barr TREC #737824, eXp Realty. LERA MLS
 - $280,0004 bd3 ba2.3k sqft6407 KENDALL CV, Converse, TX 78109For Sale
 MLS ID #2011821, Andre Fulton TREC #537931, Nextdoor Property Management. LERA MLS
 - $364,9994 bd3 ba2.1k sqft2953 SUNSET SMT, New Braunfels, TX 78130For SaleMLS ID #2004922, Jose Ramirez Garcia TREC #688911, SERHANT.. LERA MLS
- $349,9004 bd3 ba2.7k sqft1720 SUNSPUR RD, New Braunfels, TX 78130For SaleMLS ID #1956671, Debbie Stakes TREC #691087, Clark Realty & Associates,LLC. LERA MLS
- $279,0004 bd3 ba2.2k sqft13423 Summer Light, St Hedwig, TX 78152For SaleMLS ID #1965450, Katelynn Sanchez TREC #834376, Real Broker, LLC. LERA MLS
- $348,0004 bd3 ba2.1k sqft3065 Charyn Way, New Braunfels, TX 78132For SaleMLS ID #1967289, Jennifer Romance-Deal TREC #526449, Coldwell Banker D'Ann Harper. LERA MLS
- $279,4003 bd2 ba1.5k sqft3232 Field Thistle, New Braunfels, TX 78130For SaleMLS ID #1998818, Lorraine Bryant TREC #811878, Phyllis Browning Company. LERA MLS
- $284,5004 bd3 ba2.3k sqft8050 FALCON MDW, Converse, TX 78109For SaleMLS ID #1995729, Dominique Jimenez TREC #577284, Real Broker, LLC. LERA MLS
- $322,5003 bd2 ba1.9k sqft634 Saddle House, Cibolo, TX 78108For SaleMLS ID #1995202, Danielle Gulley TREC #807406, JB Goodwin, REALTORS. LERA MLS
- $325,0004 bd3 ba2.1k sqft2917 Wolfcreek, New Braunfels, TX 78130For SaleMLS ID #2009248, Catherine Lodge TREC #659769, Kuper Sotheby's Int'l Realty. LERA MLS
- $309,0003 bd3 ba2.1k sqft5012 Arrow Vista, Schertz, TX 78124For SaleMLS ID #1995662, Jo Helen Clark TREC #492785, Coldwell Banker D'Ann Harper. LERA MLS
- $279,0004 bd2 ba1.9k sqft10306 MIDSUMMER MDW, Converse, TX 78109For SaleMLS ID #1961288, Teresa Johnson TREC #697336, Epique Realty LLC. LERA MLS
- $338,9993 bd2 ba1.7k sqft6792 Concho Creek, Schertz, TX 78108For SaleMLS ID #1963498, Consuelo Dominguez TREC #698501, Fathom Realty. LERA MLS
- $260,0004 bd2 ba1.7k sqft10334 FRANCISCO WAY, Converse, TX 78109For SaleMLS ID #2002537, Renee Bachman TREC #640837, JB Goodwin, REALTORS. LERA MLS
- $279,9995 bd3 ba2.5k sqft3003 Citron Garden, Converse, TX 78109For SaleMLS ID #1940513, Chloe Zhang TREC #830448, Redberry Realty. LERA MLS
- $344,9904 bd3 ba2k sqft1583 Chianti Pass, New Braunfels, TX 78130For SaleMLS ID #1992242, Angela Bradley TREC #678482, Texas Haus Collective. LERA MLS
- $285,0004 bd3 ba1.9k sqft3510 Storm Moon, Converse, TX 78109For SaleMLS ID #1997005, James Green TREC #824856, Real Broker, LLC. LERA MLS
- $275,0003 bd3 ba1.8k sqft5621 Pearl Meadow, Converse, TX 78109For SaleMLS ID #1918237, Arlene Chalkley TREC #585873, ERA Brokers Consolidated. LERA MLS
