**VA Assumable Loan Available + 5K in seller concessions!**Welcome to this beautifully designed 2023-built two-story home offering 4 spacious bedrooms, 3 full bathrooms, and a thoughtfully crafted floor plan that's perfect for today's lifestyle! Backed by the builder's 10-year warranty, this move-in-ready home features an open-concept layout filled with natural light and generously sized living spaces throughout. The main level includes a convenient secondary bedroom and full bath, making it ideal for guests or multi-generational living. Upstairs, you'll find the private primary suite, two additional bedrooms, and a spacious second living area perfect for a game room, media room, or play space. The heart of the home is the stunning kitchen, complete with granite countertops, a long breakfast bar, and plenty of room for cooking and entertaining. Additional features include a newly added covered patio, an attic fan for improved energy efficiency, and custom pull-out cabinet storage for added organization and convenience. Step outside to your own backyard retreat featuring a large covered deck and a relaxing jacuzzi-perfect for entertaining or unwinding after a long day. Located in a vibrant community with parks, playgrounds, basketball and tennis courts, and additional neighborhood amenities, this exceptional home offers the perfect combination of modern comfort, functionality, and outdoor living.
For sale
Price cut: $5K (7/15)
$330,000
4873 Park Glen, Marion, TX 78124
4beds
2,245sqft
:
Get pre-qualified$2,363/mo
Single Family Residence
Built in 2022
6,098 Square Feet Lot
$325,400 Zestimate®
$147/sqft
$54/mo HOA
What's special
Newly added covered patioThoughtfully crafted floor planGenerously sized living spacesRelaxing jacuzziCustom pull-out cabinet storageLong breakfast bar
- 35 days |
- 122 |
- 7 |
Likely to sell faster than
Zillow last checked:
Listing updated:
Listed by:
Shane Neal TREC #608871 (726) 245-8941,
eXp Realty
Source: LERA MLS,MLS#: 1997053
Facts & features
Interior
Bedrooms & bathrooms
- Bedrooms: 4
- Bathrooms: 3
- Full bathrooms: 3
Primary bedroom
- Features: Walk-In Closet(s), Ceiling Fan(s), Full Bath
- Level: Upper
- Area: 208
- Dimensions: 16 x 13
Bedroom 2
- Area: 108
- Dimensions: 12 x 9
Bedroom 3
- Area: 110
- Dimensions: 10 x 11
Bedroom 4
- Area: 150
- Dimensions: 15 x 10
Primary bathroom
- Features: Tub/Shower Combo, Double Vanity
- Area: 55
- Dimensions: 5 x 11
Dining room
- Area: 144
- Dimensions: 12 x 12
Family room
- Area: 198
- Dimensions: 11 x 18
Kitchen
- Area: 144
- Dimensions: 12 x 12
Living room
- Area: 225
- Dimensions: 15 x 15
Heating
- Central, Electric
Cooling
- Ceiling Fan(s), Central Air, Attic Fan
Appliances
- Included: Self Cleaning Oven, Microwave, Range, Disposal, Dishwasher, Water Softener Owned, Gas Water Heater
- Laundry: Main Level, Laundry Room, Washer Hookup, Dryer Connection
Features
- One Living Area, Liv/Din Combo, Breakfast Bar, Loft, Secondary Bedroom Down, Walk-In Closet(s), Ceiling Fan(s), Programmable Thermostat
- Flooring: Carpet, Vinyl
- Windows: Double Pane Windows
- Has basement: No
- Has fireplace: No
- Fireplace features: Not Applicable
Interior area
- Total interior livable area: 2,245 sqft
Video & virtual tour
Property
Parking
- Total spaces: 2
- Parking features: Two Car Garage, Garage Door Opener
- Garage spaces: 2
Features
- Levels: Two
- Stories: 2
- Patio & porch: Covered
- Exterior features: Sprinkler System
- Pool features: None
- Fencing: Privacy
Lot
- Size: 6,098 Square Feet
Details
- Parcel number: 1G23612A0403100000
Construction
Type & style
- Home type: SingleFamily
- Property subtype: Single Family Residence
Materials
- Brick, Fiber Cement
- Foundation: Slab
- Roof: Composition
Condition
- Pre-Owned
- New construction: No
- Year built: 2022
Utilities & green energy
- Utilities for property: City Garbage service
Green energy
- Green verification: ENERGY STAR Certified Homes
Community & HOA
Community
- Features: Tennis Court(s), Playground, Basketball Court, Other
- Security: Smoke Detector(s)
- Subdivision: Parklands
HOA
- Has HOA: Yes
- HOA fee: $161 quarterly
- HOA name: THE PARKLANDS/SCHERTZ HOMEOWNERS ASSOCIATION, INC
Location
- Region: Marion
Financial & listing details
- Price per square foot: $147/sqft
- Tax assessed value: $318,000
- Annual tax amount: $6,430
- Price range: $330K - $330K
- Date on market: 7/2/2026
- Cumulative days on market: 36 days
- Listing terms: Conventional,FHA,VA Loan,TX Vet,Cash
- Road surface type: Paved
Estimated market value
$325,400
$309,000 - $342,000
$2,219/mo
Price history
| Date | Event | Price |
|---|---|---|
| 7/15/2026 | Price change | $330,000-1.5%$147/sqft |
Source:  LERA MLS #1997053 Report a problem LERA MLS #1997053 Report a problem | ||
| 7/2/2026 | Listed for sale | $335,000$149/sqft |
Source: LERA MLS #1997053 Report a problem | ||
Public tax history
| Year | Property taxes | Tax assessment |
|---|---|---|
| 2025 | -- | $318,000 -4.3% |
| 2024 | $2,664 +118.3% | $332,427 +120.8% |
| 2023 | $1,220 +531.9% | $150,583 +554.2% |
| 2022 | $193 | $23,018 |
Find assessor info on the county website
Monthly payment
Est. payment
Payment breakdown
Explore the cost of this home by adjusting the details. Changes won't be saved.Climate risks
Neighborhood: 78124
Nearby schools
GreatSchools rating
- 7/10Comal Creek Elementary SchoolGrades: PK-5Distance: 2.9 mi
- 7/10Danville MiddleGrades: 6-8Distance: 2.8 mi
- 6/10Davenport High SchoolGrades: 9-12Distance: 6.9 mi
Schools provided by the listing agent
- Elementary: John A Sippel
- Middle: Danville Middle School
- High: Davenport
- District: Comal
Source: LERA MLS. This data may not be complete. We recommend contacting the local school district to confirm school assignments for this home.
- $329,4003 bd2 ba2.1k sqft4869 Park Gln, Marion, TX 78124Off Market
- $263,700-- bd2 ba1.1k sqft4881 Park Gln, Marion, TX 78124Off Market
- $305,200-- bd-- ba1.2k sqft5143 Parnell, Marion, TX 78124Off Market
- $220,100-- bd2 ba764 sqft4861 Park Gln, Marion, TX 78124Off Market
- $337,5003 bd3 ba2.2k sqft5150 Parnell, Marion, TX 78124Off Market
- $289,100-- bd-- ba1.2k sqft5139 Parnell, Marion, TX 78124Off Market
- $289,7003 bd2 ba1.4k sqft4831 Park Cpe, Marion, TX 78124For Sale
- $359,4003 bd3 ba2.1k sqft5146 Parnell, Marion, TX 78124Off Market
A local agent can set up tours, give advice and negotiate with sellers.
Similar homes
- $324,0003 bd3 ba2.1k sqft5012 Arrow Vista, Marion, TX 78124For Sale
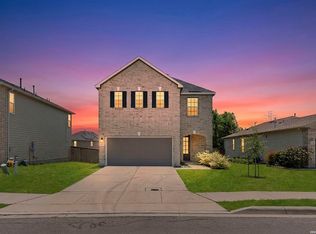
 MLS ID #1995662, Jo Helen Clark TREC #492785, Coldwell Banker D'Ann Harper. LERA MLS
 - $350,0003 bd4 ba2.5k sqft5117 Arrow Rdg, Marion, TX 78124For Sale
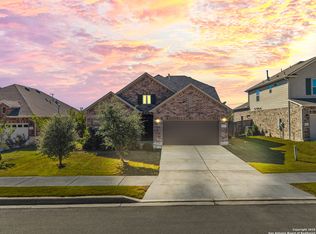 MLS ID #1924689, Yolanda Burroughs TREC #779013, Real Broker, LLC. LERA MLS
 - $398,0004 bd3 ba2.7k sqft5245 Nature Path, Marion, TX 78124For Sale
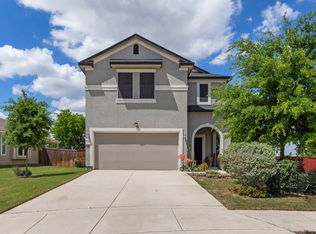 MLS ID #1955908, Brittney Schenk TREC #721979, LPT Realty, LLC. LERA MLS
 - $345,0004 bd3 ba2.4k sqft245 HANOVER PL, Cibolo, TX 78108For Sale
 MLS ID #1999170, Ariel Dunklin TREC #724810, Phyllis Browning Company. LERA MLS
 - $319,0004 bd3 ba1.9k sqft1969 Bluethroat, New Braunfels, TX 78130For SaleMLS ID #1969836, Daniel Ward TREC #715687, LPT Realty, LLC. LERA MLS
- $279,5004 bd3 ba2.2k sqft6341 Hibiscus, New Braunfels, TX 78132For SaleMLS ID #1940985, Robert Elder TREC #436622, Phyllis Browning Company. LERA MLS
- $299,0005 bd3 ba2.5k sqft3923 Trail De Paris, New Braunfels, TX 78132For SaleMLS ID #1942593, Alex Zepeda TREC #566464, Realty of America, LLC. LERA MLS
- $338,0004 bd3 ba2.6k sqft456 Nova Zembla, New Braunfels, TX 78130For SaleMLS ID #2001572, Malorie Lerma TREC #758613, SERHANT.. LERA MLS
- $399,0004 bd3 ba2.5k sqft520 Saddle House, Cibolo, TX 78108For SaleMLS ID #1998750, Amy Boeve TREC #750221, Keller Williams Legacy. LERA MLS
- $349,0003 bd3 ba2.2k sqft120 Stag Way, Schertz, TX 78108For SaleMLS ID #1995001, Kristen Schramme TREC #568432, Keller Williams Legacy. LERA MLS
- $387,5004 bd4 ba2.4k sqft2925 MISTYWOOD LN, Schertz, TX 78108For SaleMLS ID #1959475, Sabrina Maddry TREC #678304, Keeping It Realty. LERA MLS
- $314,8004 bd2 ba1.7k sqft808 Red River, Cibolo, TX 78108For SaleMLS ID #1999859, Ana Martinez TREC #728812, Kuper Sotheby's Int'l Realty. LERA MLS
- $339,0004 bd3 ba2.4k sqft7402 Derby Vis, Selma, TX 78154For SaleMLS ID #1997717, Jessica Martinez TREC #719338, JLA Realty. LERA MLS
- $335,0003 bd3 ba2.2k sqft355 Deer Crest Dr, New Braunfels, TX 78130For SaleMLS ID #2002459, Anna Ghalumian TREC #748831, Real Broker, LLC. LERA MLS
- $330,0004 bd3 ba2.6k sqft166 Hazy Glade Dr, Seguin, TX 78155For SaleMLS ID #2002972, David Lundquist TREC #820056, Orchard Brokerage. LERA MLS
- $399,0004 bd3 ba2.7k sqft508 Swift Move, Cibolo, TX 78108For Sale By Owner
- $349,9004 bd3 ba2.6k sqft905 CYPRESS ML, New Braunfels, TX 78130For SaleMLS ID #1998558, Madison Krause TREC #831750, Real Broker, LLC. LERA MLS
- $318,9994 bd3 ba2.4k sqft6514 Wind Trce, San Antonio, TX 78239For SaleMLS ID #2004083, Flower Castillo TREC #679201, Keller Williams Legacy. LERA MLS
- $319,9993 bd2 ba1.9k sqft10634 Margarita, Converse, TX 78109For SaleMLS ID #2005007, Arturo Fernandez TREC #484006, eXp Realty. LERA MLS
- $340,0003 bd2 ba1.9k sqft953 Willowbrook, New Braunfels, TX 78130For SaleMLS ID #2003201, Nathan Koudouris TREC #782631, Keeping It Realty. LERA MLS
