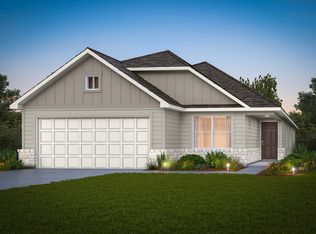
Welcome to this beautifully upgraded 2,604 sq. ft. home that offers the ideal blend of comfort, functionality, and Texas Hill Country living. Featuring 4 bedrooms, 3 full bathrooms, a dedicated home office, and a spacious loft, the thoughtful floor plan is designed to fit every stage of life. A private downstairs bedroom and full bath provide the perfect space for guests, multi-generational living, or a quiet retreat, while upstairs you'll find the primary suite, two additional bedrooms, a versatile loft, and the convenience of an upstairs laundry room. Outside, thoughtful upgrades continue with refreshed landscaping featuring decorative stone and mulch, an extended concrete patio ready for backyard gatherings, expanded fencing, and updated flooring throughout the home. The backyard offers a blank canvas to create your own private oasis while enjoying evenings under the Texas sky. Situated on a low-maintenance 0.15-acre corner lot with a low HOA and low tax rate, this home delivers exceptional value in one of Texas' fastest-growing counties. Just 15 minutes from the charm of Gruene, the excitement of Schlitterbahn, shopping at Buc-ee's, and everything that makes New Braunfels so sought after, you'll enjoy the perfect balance of convenience and lifestyle. Whether you commute to San Antonio or Austin, this location offers the opportunity to enjoy a slower pace of life without sacrificing accessibility. Military Families, ask about Assumable VA Loan!
For sale
$338,000
456 Nova Zembla, New Braunfels, TX 78130
4beds
2,604sqft
:
Get pre-qualified$2,321/mo
Single Family Residence
Built in 2020
6,534 Square Feet Lot
$330,700 Zestimate®
$130/sqft
$20/mo HOA
What's special
Versatile loftSpacious loftDedicated home officeExpanded fencingUpstairs laundry roomPrimary suite
- 23 days |
- 645 |
- 46 |
Likely to sell faster than
Zillow last checked:
Listing updated:
Listed by:
Malorie Lerma TREC #758613 (210) 608-5748,
SERHANT.
Source: LERA MLS,MLS#: 2001572
Facts & features
Interior
Bedrooms & bathrooms
- Bedrooms: 4
- Bathrooms: 3
- Full bathrooms: 3
Primary bedroom
- Level: Upper
- Area: 238
- Dimensions: 14 x 17
Bedroom 2
- Area: 100
- Dimensions: 10 x 10
Bedroom 3
- Area: 140
- Dimensions: 14 x 10
Bedroom 4
- Area: 100
- Dimensions: 10 x 10
Primary bathroom
- Features: Tub/Shower Combo
- Area: 72
- Dimensions: 9 x 8
Dining room
- Area: 210
- Dimensions: 14 x 15
Kitchen
- Area: 187
- Dimensions: 11 x 17
Living room
- Area: 528
- Dimensions: 22 x 24
Heating
- Central, Electric
Cooling
- Central Air
Appliances
- Included: Microwave, Range, Refrigerator, Disposal, Dishwasher, Electric Water Heater
Features
- One Living Area, Ceiling Fan(s), Chandelier
- Flooring: Carpet, Vinyl
- Has basement: No
- Has fireplace: No
- Fireplace features: Not Applicable
Interior area
- Total interior livable area: 2,604 sqft
Property
Parking
- Total spaces: 2
- Parking features: Two Car Garage
- Garage spaces: 2
Features
- Levels: Two
- Stories: 2
- Pool features: None
- Fencing: Privacy
Lot
- Size: 6,534 Square Feet
- Features: Corner Lot, Curbs, Sidewalks, Streetlights
Details
- Parcel number: 1G0898101100100000
Construction
Type & style
- Home type: SingleFamily
- Property subtype: Single Family Residence
Materials
- Brick, Stone, Siding
- Foundation: Slab
- Roof: Composition
Condition
- Pre-Owned
- New construction: No
- Year built: 2020
Details
- Builder name: Pulte/Centex
Utilities & green energy
- Water: Co-op Water
Community & HOA
Community
- Features: None
- Subdivision: Elley Lane Subdivision
HOA
- Has HOA: Yes
- HOA fee: $239 annually
- HOA name: ALAMO MANAGMENT GROUP
Location
- Region: New Braunfels
Financial & listing details
- Price per square foot: $130/sqft
- Tax assessed value: $335,261
- Annual tax amount: $4,711
- Price range: $338K - $338K
- Date on market: 7/19/2026
- Cumulative days on market: 145 days
- Listing terms: Conventional,FHA,VA Loan,Cash,Assumable
- Road surface type: Paved
Estimated market value
$330,700
$314,000 - $347,000
$2,315/mo
Price history
| Date | Event | Price |
|---|---|---|
| 7/19/2026 | Listed for sale | $338,000-4.6%$130/sqft |
Source:  LERA MLS #2001572 Report a problem LERA MLS #2001572 Report a problem | ||
| 7/3/2026 | Listing removed | $354,144$136/sqft |
Source: eXp Realty #1945410 Report a problem | ||
| 5/29/2026 | Price change | $354,144-3%$136/sqft |
Source: LERA MLS #1945410 Report a problem | ||
| 4/15/2026 | Price change | $365,000-3.2%$140/sqft |
Source: LERA MLS #1945410 Report a problem | ||
| 3/3/2026 | Listed for sale | $377,000$145/sqft |
Source: LERA MLS #1945410 Report a problem | ||
| 2/10/2025 | Listing removed | $2,000$1/sqft |
Source: LERA MLS #1840369 Report a problem | ||
| 2/6/2025 | Listed for rent | $2,000+1.3%$1/sqft |
Source: LERA MLS #1840369 Report a problem | ||
| 10/3/2024 | Listing removed | $1,975$1/sqft |
Source: Zillow Rentals Report a problem | ||
| 9/26/2024 | Listed for rent | $1,975-6%$1/sqft |
Source: Zillow Rentals Report a problem | ||
| 1/10/2023 | Listing removed | -- |
Source: Zillow Rentals Report a problem | ||
| 12/18/2022 | Price change | $2,100-6.7%$1/sqft |
Source: Zillow Rentals Report a problem | ||
| 12/15/2022 | Price change | $2,250-6.3%$1/sqft |
Source: Zillow Rentals Report a problem | ||
| 12/12/2022 | Listed for rent | $2,400$1/sqft |
Source: Zillow Rentals Report a problem | ||
Public tax history
| Year | Property taxes | Tax assessment |
|---|---|---|
| 2025 | -- | $335,261 -12.6% |
| 2024 | -- | $383,732 +5.9% |
| 2023 | $1,115 +3.9% | $362,517 +10% |
| 2022 | $1,073 +0.1% | $329,561 +10% |
| 2021 | $1,072 +1222.4% | $299,601 +1324.4% |
| 2020 | $81 | $21,034 |
Find assessor info on the county website
Monthly payment
Est. payment
Payment breakdown
Explore the cost of this home by adjusting the details. Changes won't be saved.Climate risks
Neighborhood: 78130
Nearby schools
GreatSchools rating
- 6/10Clear Spring Elementary SchoolGrades: PK-5Distance: 1.1 mi
- 5/10Canyon Middle SchoolGrades: 6-8Distance: 3.9 mi
- 7/10Canyon High SchoolGrades: 9-12Distance: 4 mi
Schools provided by the listing agent
- Elementary: Clear Spring
- Middle: Canyon
- High: Canyon
- District: Comal
Source: LERA MLS. This data may not be complete. We recommend contacting the local school district to confirm school assignments for this home.
- $276,5705,227 sqft452 Nova Zembla, New Braunfels, TX 78130Off Market
- $249,6004 bd3 ba1.6k sqft431 Autumn Blaze, New Braunfels, TX 78130Off Market
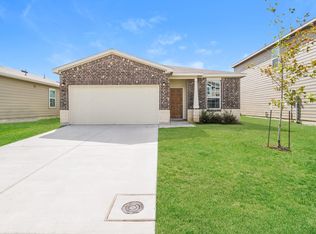
- $239,2003 bd2 ba1.4k sqft448 Nova Zembla, New Braunfels, TX 78130Off Market
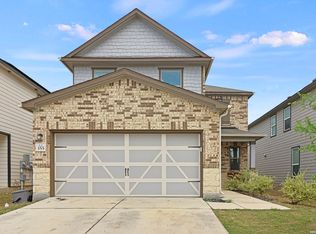
- $12,175-- bd-- ba1.1k sqft435 Elley Ln, New Braunfels, TX 78130Off Market
- $263,7986,098 sqft463 Russian Sage, New Braunfels, TX 78130Off Market
- $220,8003 bd2 ba1.2k sqft459 Russian Sage, New Braunfels, TX 78130Off Market
- $224,0003 bd2 ba938 sqft407 Autumn Blaze, New Braunfels, TX 78130Off Market
- $240,3003 bd2 ba1k sqft444 Nova Zembla, New Braunfels, TX 78130Off Market
A local agent can set up tours, give advice and negotiate with sellers.
Similar homes
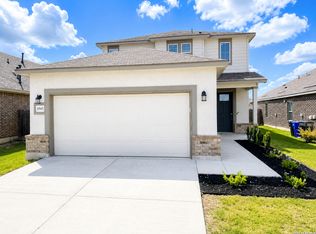
- $335,0003 bd3 ba2.2k sqft355 Deer Crest Dr, New Braunfels, TX 78130For Sale
 MLS ID #2002459, Anna Ghalumian TREC #748831, Real Broker, LLC. LERA MLS
 - $319,0004 bd3 ba2.3k sqft1945 EDELWEISS, New Braunfels, TX 78130For Sale
 MLS ID #1995273, Tiffany Dumond TREC #701692, Worth Clark Realty. LERA MLS
 - $325,7404 bd2 ba1.9k sqft1687 Planters Moon, New Braunfels, TX 78130New Construction
 LERA MLS
 - $340,0003 bd2 ba1.9k sqft953 Willowbrook, New Braunfels, TX 78130For Sale
 MLS ID #2003201, Nathan Koudouris TREC #782631, Keeping It Realty. LERA MLS
 - $349,9004 bd3 ba2.7k sqft1720 SUNSPUR RD, New Braunfels, TX 78130For SaleMLS ID #1956671, Debbie Stakes TREC #691087, Clark Realty & Associates,LLC. LERA MLS
- $319,0004 bd3 ba1.9k sqft1969 Bluethroat, New Braunfels, TX 78130For SaleMLS ID #1969836, Daniel Ward TREC #715687, LPT Realty, LLC. LERA MLS
- $339,9994 bd4 ba2.3k sqft3209 Hyacinth, New Braunfels, TX 78130For SaleMLS ID #1955936, Xavier Reyna TREC #702380, Orchard Brokerage. LERA MLS
- $350,0004 bd3 ba2.1k sqft3644 Space Cloud, New Braunfels, TX 78130For SaleMLS ID #1997815, Misty Hickman TREC #609310, Epique Realty LLC. LERA MLS
- $334,9904 bd3 ba2.2k sqft4281 Carlotta Drive, New Braunfels, TX 78130For SaleMLS ID #1990798, Yolanda Flores TREC #563645, eXp Realty. LERA MLS
- $310,0304 bd3 ba2k sqft1683 Planters Moon, New Braunfels, TX 78130New ConstructionLERA MLS
- $389,9004 bd3 ba2.3k sqft863 MAROON ST, New Braunfels, TX 78130For SaleMLS ID #1993688, Ashish Valecha TREC #635999, Key Realty. LERA MLS
- $353,0004 bd3 ba2k sqft1583 Chianti Pass, New Braunfels, TX 78130For SaleMLS ID #1992242, Angela Bradley TREC #678482, Texas Haus Collective. LERA MLS
- $408,0004 bd3 ba2.4k sqft619 Wipper, New Braunfels, TX 78130For SaleMLS ID #63083794, Natalie Basore, Basore Real Estate. HAR
- $303,9904 bd3 ba1.8k sqft1538 SILVER RUN, New Braunfels, TX 78130New ConstructionLERA MLS
- $389,9005 bd3 ba2.5k sqft731 Myrtle Path, New Braunfels, TX 78130For SaleMLS ID #1924914, Devin Resendez TREC #663042, Keller Williams Legacy. LERA MLS
- $304,4304 bd3 ba2k sqft1619 Lost Nook, New Braunfels, TX 78130New ConstructionLERA MLS
- $298,7504 bd3 ba2.6k sqft4037 Sun Meadow Ln, Seguin, TX 78155Active
 MLS ID #622278, Katie Foerster, Keller Williams Heritage. Central Texas MLS
 - $391,9955 bd3 ba3.2k sqft1146 Kite Cor, New Braunfels, TX 78130For SaleMLS ID #1995561, Michael Martinez TREC #784237, Lifestyles Realty Houston Inc.. LERA MLS
- $419,0004 bd3 ba2.6k sqft1027 Haystack, New Braunfels, TX 78130For SaleMLS ID #1992714, Jordan Sanders TREC #829127, Real Broker, LLC. LERA MLS
- $349,9004 bd3 ba2.3k sqft828 RIVER STA, Cibolo, TX 78108For SaleMLS ID #2006770, Glenibel Cueto TREC #807139, Keller Williams City-View. LERA MLS
