Welcome to 1583 Chianti Pass in the desirable Winding Creek community of New Braunfels! Built in 2023, this beautifully maintained DR Horton "Hanna" floor plan offers 4 bedrooms, 2.5 bathrooms, 2 spacious living areas, and a 2-car garage. Step inside to an inviting open-concept layout where the kitchen and living room seamlessly come together, creating an ideal space for entertaining and daily living. The kitchen features granite countertops, stainless steel appliances, abundant cabinetry, and a large center island overlooking the living area. The private downstairs primary suite offers a relaxing retreat, a spacious shower, and an oversized walk-in closet. Upstairs, you'll find three additional bedrooms, a full bathroom, and a versatile flex space that can be used as a game room, media room, home office, or play area. Enjoy outdoor living on the covered patio overlooking a privacy-fenced backyard that backs to greenbelt space, providing added privacy. The owners have recently upgraded and replaced the carpet and freshly painted the entire interior, giving the home a clean, updated feel that is truly move-in ready. This smart home includes DR Horton's Home is Connected package, allowing you to conveniently control lighting, thermostat settings, and door locks from your smartphone through a centralized smart-home hub. Residents of Winding Creek enjoy fantastic neighborhood amenities, including a clubhouse with gym, swimming pool, basketball court, and pickleball court, all while being conveniently located near shopping, dining, schools, and everything New Braunfels has to offer. Don't miss the opportunity to own this nearly new home with modern finishes, smart-home technology, and a highly desirable floor plan!
For sale
$353,000
1583 Chianti Pass, New Braunfels, TX 78130
4beds
2,042sqft
:
Get pre-qualified$2,494/mo
Single Family Residence
Built in 2023
4,791 Square Feet Lot
$-- Zestimate®
$173/sqft
$90/mo HOA
What's special
Modern finishesClean updated feelStainless steel appliancesRelaxing retreatCovered patioSpacious showerVersatile flex space
- 52 days |
- 77 |
- 5 |
Zillow last checked:
Listing updated:
Listed by:
Angela Bradley TREC #678482 (830) 499-3555,
Texas Haus Collective
Source: LERA MLS,MLS#: 1992242
Facts & features
Interior
Bedrooms & bathrooms
- Bedrooms: 4
- Bathrooms: 3
- Full bathrooms: 2
- 1/2 bathrooms: 1
Primary bedroom
- Features: Walk-In Closet(s), Full Bath
- Area: 224
- Dimensions: 16 x 14
Bedroom 2
- Area: 132
- Dimensions: 12 x 11
Bedroom 3
- Area: 132
- Dimensions: 12 x 11
Bedroom 4
- Area: 120
- Dimensions: 12 x 10
Primary bathroom
- Features: Shower Only, Single Vanity
- Area: 112
- Dimensions: 14 x 8
Dining room
- Area: 112
- Dimensions: 14 x 8
Kitchen
- Area: 255
- Dimensions: 17 x 15
Living room
- Area: 210
- Dimensions: 15 x 14
Heating
- Central, Electric
Cooling
- 13-15 SEER AX, Central Air
Appliances
- Included: Microwave, Range, Disposal, Dishwasher, Plumbed For Ice Maker, Electric Water Heater
- Laundry: Main Level, Laundry Room, Washer Hookup, Dryer Connection
Features
- Two Living Area, Liv/Din Combo, Eat-in Kitchen, Kitchen Island, Breakfast Bar, Pantry, Loft, Utility Room Inside, Open Floorplan, Walk-In Closet(s), Master Downstairs, Ceiling Fan(s), Solid Counter Tops, Programmable Thermostat
- Flooring: Carpet, Vinyl
- Windows: Double Pane Windows, Low Emissivity Windows, Window Coverings
- Has basement: No
- Attic: Pull Down Storage
- Has fireplace: No
- Fireplace features: Not Applicable
Interior area
- Total interior livable area: 2,042 sqft
Video & virtual tour
Property
Parking
- Total spaces: 2
- Parking features: Two Car Garage, Garage Door Opener
- Garage spaces: 2
Features
- Levels: Two
- Stories: 2
- Patio & porch: Covered
- Exterior features: Sprinkler System
- Pool features: None, Community
- Fencing: Privacy,Partial
Lot
- Size: 4,791 Square Feet
- Features: Curbs, Streetlights
Details
- Parcel number: 1G3636100310900000
Construction
Type & style
- Home type: SingleFamily
- Architectural style: Traditional
- Property subtype: Single Family Residence
Materials
- Brick, Fiber Cement, Radiant Barrier
- Foundation: Slab
- Roof: Composition
Condition
- Pre-Owned
- New construction: No
- Year built: 2023
Details
- Builder name: DR Horton
Utilities & green energy
- Electric: GVEC
- Sewer: GBRA, Sewer System
- Water: GVSUD, Water System
Community & HOA
Community
- Features: Clubhouse, Sports Court, Basketball Court, Cluster Mail Box
- Security: Smoke Detector(s), Prewired
- Subdivision: Winding Creek Sub'd
HOA
- Has HOA: Yes
- HOA fee: $270 quarterly
- HOA name: WINDING CREEK COMMUNITY ASSOCIATION
Location
- Region: New Braunfels
Financial & listing details
- Price per square foot: $173/sqft
- Annual tax amount: $4,791
- Price range: $353K - $353K
- Date on market: 6/16/2026
- Cumulative days on market: 52 days
- Listing terms: Conventional,FHA,VA Loan,Cash
- Road surface type: Paved
Estimated market value
Not available
Estimated sales range
Not available
Not available
Price history
| Date | Event | Price |
|---|---|---|
| 6/16/2026 | Listed for sale | $353,000+8.6%$173/sqft |
Source:  LERA MLS #1992242 Report a problem LERA MLS #1992242 Report a problem | ||
| 3/1/2024 | Sold | -- |
Source: LERA MLS #1733624 Report a problem | ||
| 1/29/2024 | Pending sale | $324,950$159/sqft |
Source: LERA MLS #1733624 Report a problem | ||
| 12/8/2023 | Price change | $324,950-0.2%$159/sqft |
Source: LERA MLS #1733624 Report a problem | ||
| 11/15/2023 | Listed for sale | $325,500$159/sqft |
Source: LERA MLS #1733624 Report a problem | ||
Public tax history
Tax history is unavailable.
Monthly payment
Est. payment
Payment breakdown
Explore the cost of this home by adjusting the details. Changes won't be saved.Climate risks
Neighborhood: 78130
Nearby schools
GreatSchools rating
- NANorma Krueger Elementary SchoolGrades: PK-2Distance: 3.9 mi
- 6/10Marion Middle SchoolGrades: 6-8Distance: 4.1 mi
- 5/10Marion High SchoolGrades: 9-12Distance: 4 mi
Schools provided by the listing agent
- Elementary: Marion
- Middle: Marion
- High: Marion
- District: Marion
Source: LERA MLS. This data may not be complete. We recommend contacting the local school district to confirm school assignments for this home.
- $--3 bd2 ba1.4k sqft1556 Chianti Pass, New Braunfels, TX 78130Sold

- $--3 bd2 ba1.5k sqft1560 Chianti Pass, New Braunfels, TX 78130Sold

- $--4 bd3 ba2.1k sqft1527 Chianti Pass, New Braunfels, TX 78130Sold
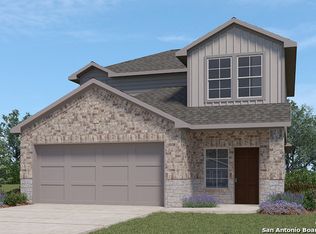
- $--3 bd2 ba1.4k sqft1547 Chianti Pass, New Braunfels, TX 78130Sold
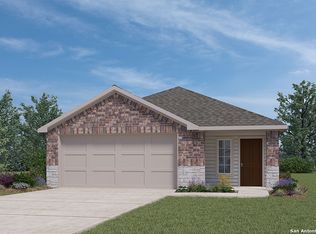
- $--3 bd2 ba1.4k sqft1612 Chianti Pass, New Braunfels, TX 78130Sold
- $--4 bd3 ba2.4k sqft1719 Chianti Pass, New Braunfels, TX 78130Sold
- $--3 bd2 ba1.4k sqft4820 Cork Xing, New Braunfels, TX 78130Sold
- $--4 bd3 ba2.4k sqft1603 Champagne Oak, New Braunfels, TX 78130Sold
A local agent can set up tours, give advice and negotiate with sellers.
Similar homes
- $389,9004 bd3 ba2.3k sqft863 MAROON ST, New Braunfels, TX 78130For Sale
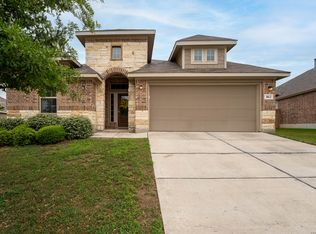
 MLS ID #1993688, Ashish Valecha TREC #635999, Key Realty. LERA MLS
 - $338,0004 bd3 ba2.6k sqft456 Nova Zembla, New Braunfels, TX 78130For Sale
 MLS ID #2001572, Malorie Lerma TREC #758613, SERHANT.. LERA MLS
 - $350,0004 bd3 ba2.1k sqft3644 Space Cloud, New Braunfels, TX 78130For Sale
 MLS ID #1997815, Misty Hickman TREC #609310, Epique Realty LLC. LERA MLS
 - $325,7404 bd2 ba1.9k sqft1687 Planters Moon, New Braunfels, TX 78130New Construction
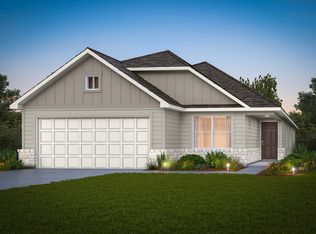 LERA MLS
 - $339,9904 bd3 ba2k sqft1615 Lost Nook, New Braunfels, TX 78130New ConstructionLERA MLS
- $349,6305 bd3 ba2.4k sqft1670 PLANTERS MOON, New Braunfels, TX 78130New ConstructionMLS ID #1996385, Clay Woodard TREC #436945, Move Up America. LERA MLS
- $356,1605 bd3 ba2.4k sqft1618 LOST NOOK, New Braunfels, TX 78130New ConstructionLERA MLS
- $349,4804 bd3 ba2k sqft2952 Water Lotus, New Braunfels, TX 78130New ConstructionLERA MLS
- $364,8204 bd2 ba1.9k sqft974 BLUEGRASS PT, New Braunfels, TX 78130New ConstructionLERA MLS
- $419,0004 bd3 ba2.6k sqft1027 Haystack, New Braunfels, TX 78130For SaleMLS ID #1992714, Jordan Sanders TREC #829127, Real Broker, LLC. LERA MLS
- $313,1904 bd2 ba1.9k sqft1210 WARBLER PASS, Marion, TX 78124New ConstructionLERA MLS
- $310,7904 bd2 ba1.9k sqft1125 WARBLER PASS, Marion, TX 78124New ConstructionLERA MLS
- $355,0004 bd3 ba2.1k sqft3065 Charyn Way, New Braunfels, TX 78132For SaleMLS ID #1967289, Jennifer Romance-Deal TREC #526449, Coldwell Banker D'Ann Harper. LERA MLS
- $310,0304 bd3 ba2k sqft1683 Planters Moon, New Braunfels, TX 78130New ConstructionLERA MLS
- $349,1705 bd3 ba2.4k sqft2947 Water Lotus, New Braunfels, TX 78130New ConstructionLERA MLS
- $316,6904 bd3 ba2k sqft2598 Downsbury Road, New Braunfels, TX 78130New ConstructionLERA MLS
- $327,9904 bd3 ba2.6k sqft2582 Downsbury Road, New Braunfels, TX 78130New ConstructionLERA MLS
- $379,1705 bd3 ba2.4k sqft975 BLUEGRASS PT, New Braunfels, TX 78130New ConstructionLERA MLS
- $374,2905 bd3 ba2.4k sqft2975 WATER LOTUS, New Braunfels, TX 78130New ConstructionLERA MLS
- $374,1705 bd3 ba2.4k sqft3020 Trumpet Vine, New Braunfels, TX 78130New ConstructionLERA MLS
