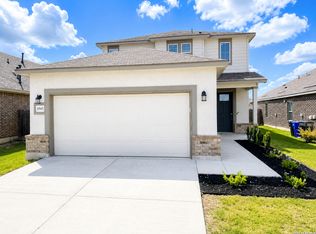
Why wait months for new construction when you can move right into this like-new home? Designed with both comfort and functionality in mind, this spacious home features an open-concept floor plan, soaring ceilings, abundant natural light, and a beautifully appointed kitchen complete with stainless steel appliances-including the refrigerator, washer, and dryer. The private primary suite is conveniently located downstairs and offers a charming bay window sitting area, dual vanities, an oversized walk-in shower with a built-in bench, and a spacious walk-in closet. Upstairs, you'll find a versatile second living area perfect for a game room, media room, or play space, along with three generously sized secondary bedrooms and a full bath. Step outside to the covered back patio, the perfect place to enjoy your morning coffee or unwind with a glass of wine in the evening. This move-in-ready home offers the space, style, and convenience today's buyers are looking for-schedule your private showing today!
For sale
Price cut: $9K (8/6)
$350,000
3644 Space Cloud, New Braunfels, TX 78130
4beds
2,191sqft
:
Get pre-qualified$2,417/mo
Single Family Residence
Built in 2021
8,276 Square Feet Lot
$344,200 Zestimate®
$160/sqft
$33/mo HOA
What's special
Open-concept floor planAbundant natural lightStainless steel appliancesCovered back patioSpacious walk-in closetSoaring ceilingsDual vanities
- 37 days |
- 243 |
- 38 |
Likely to sell faster than
Zillow last checked:
Listing updated:
Listed by:
Misty Hickman TREC #609310 (512) 769-0622,
Epique Realty LLC
Source: LERA MLS,MLS#: 1997815
Facts & features
Interior
Bedrooms & bathrooms
- Bedrooms: 4
- Bathrooms: 3
- Full bathrooms: 2
- 1/2 bathrooms: 1
Primary bedroom
- Features: Walk-In Closet(s), Ceiling Fan(s), Full Bath
- Area: 192
- Dimensions: 16 x 12
Bedroom 2
- Area: 168
- Dimensions: 14 x 12
Bedroom 3
- Area: 110
- Dimensions: 10 x 11
Bedroom 4
- Area: 140
- Dimensions: 14 x 10
Primary bathroom
- Features: Shower Only, Double Vanity
- Area: 60
- Dimensions: 10 x 6
Kitchen
- Area: 72
- Dimensions: 12 x 6
Living room
- Area: 272
- Dimensions: 17 x 16
Heating
- Central, Electric
Cooling
- Central Air
Appliances
- Included: Microwave, Range, Refrigerator, Disposal, Dishwasher
- Laundry: Washer Hookup, Dryer Connection
Features
- Two Living Area, Master Downstairs, Ceiling Fan(s)
- Flooring: Carpet, Ceramic Tile
- Has basement: No
- Has fireplace: No
- Fireplace features: Not Applicable
Interior area
- Total interior livable area: 2,191 sqft
Property
Parking
- Total spaces: 2
- Parking features: Two Car Garage
- Garage spaces: 2
Features
- Levels: Two
- Stories: 2
- Pool features: None, Community
Lot
- Size: 8,276 Square Feet
Details
- Parcel number: 150117036400
Construction
Type & style
- Home type: SingleFamily
- Property subtype: Single Family Residence
Materials
- Stone, Siding
- Foundation: Slab
- Roof: Composition
Condition
- Pre-Owned
- New construction: No
- Year built: 2021
Details
- Builder name: Bella Vista
Community & HOA
Community
- Subdivision: Cloud Country
HOA
- Has HOA: Yes
- HOA fee: $400 annually
- HOA name: DIAMOND ASSOCIATION
Location
- Region: New Braunfels
Financial & listing details
- Price per square foot: $160/sqft
- Tax assessed value: $367,900
- Annual tax amount: $6,597
- Price range: $350K - $350K
- Date on market: 7/6/2026
- Cumulative days on market: 37 days
- Listing terms: Conventional,FHA,VA Loan,Cash
Estimated market value
$344,200
$327,000 - $361,000
$2,107/mo
Price history
| Date | Event | Price |
|---|---|---|
| 8/6/2026 | Price change | $350,000-2.5%$160/sqft |
Source:  LERA MLS #1997815 Report a problem LERA MLS #1997815 Report a problem | ||
| 7/6/2026 | Listed for sale | $359,000+2.6%$164/sqft |
Source: LERA MLS #1997815 Report a problem | ||
| 6/24/2025 | Listing removed | $350,000$160/sqft |
Source: LERA MLS #1873559 Report a problem | ||
| 6/6/2025 | Listed for sale | $350,000-2.8%$160/sqft |
Source: LERA MLS #1873559 Report a problem | ||
| 11/9/2023 | Listing removed | -- |
Source:  Unlock MLS #5333394 Report a problem Unlock MLS #5333394 Report a problem | ||
| 7/28/2023 | Price change | $360,000-4%$164/sqft |
Source: LERA MLS #1696138 Report a problem | ||
| 6/26/2023 | Price change | $375,000-3.6%$171/sqft |
Source: LERA MLS #1696138 Report a problem | ||
| 6/15/2023 | Listed for sale | $389,000$178/sqft |
Source: LERA MLS #1696138 Report a problem | ||
| 6/13/2023 | Listing removed | -- |
Source: LERA MLS #1660433 Report a problem | ||
| 5/24/2023 | Price change | $389,000-2.5%$178/sqft |
Source: LERA MLS #1660433 Report a problem | ||
| 4/27/2023 | Price change | $399,000-2.7%$182/sqft |
Source: LERA MLS #1660433 Report a problem | ||
| 3/30/2023 | Price change | $409,9990%$187/sqft |
Source: LERA MLS #1660433 Report a problem | ||
| 3/7/2023 | Price change | $410,000-3.5%$187/sqft |
Source: LERA MLS #1660433 Report a problem | ||
| 1/12/2023 | Listed for sale | $425,000$194/sqft |
Source: LERA MLS #1660433 Report a problem | ||
| 3/30/2021 | Sold | -- |
Source: eXp Realty #59785758 Report a problem | ||
| 2/5/2021 | Sold | -- |
Source: eXp Realty #57915222 Report a problem | ||
Public tax history
| Year | Property taxes | Tax assessment |
|---|---|---|
| 2025 | $3,774 -15.1% | $367,900 -6.1% |
| 2024 | $4,446 +15.9% | $391,790 +9.5% |
| 2023 | $3,835 -17.3% | $357,676 +10% |
| 2022 | $4,637 +416.3% | $325,160 +669.6% |
| 2021 | $898 | $42,250 |
Find assessor info on the county website
Monthly payment
Est. payment
Payment breakdown
Explore the cost of this home by adjusting the details. Changes won't be saved.Climate risks
Neighborhood: 78130
Nearby schools
GreatSchools rating
- 8/10Oak Creek Elementary SchoolGrades: PK-5Distance: 1.1 mi
- 5/10Canyon Middle SchoolGrades: 6-8Distance: 3.7 mi
- 7/10Canyon High SchoolGrades: 9-12Distance: 4.1 mi
Schools provided by the listing agent
- Elementary: Oak Creek
- Middle: Canyon
- High: Canyon
- District: Comal
Source: LERA MLS. This data may not be complete. We recommend contacting the local school district to confirm school assignments for this home.
- $--3 bd2 ba1.6k sqft3640 Space Cloud Dr, New Braunfels, TX 78130Sold
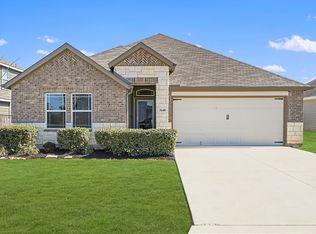
- $485,1005 bd4 ba3.6k sqft3643 Conrads Cloud, New Braunfels, TX 78130Off Market
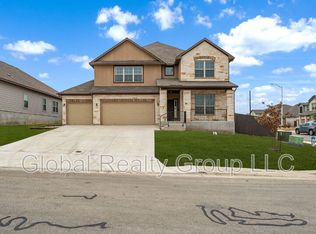
- $297,100-- bd2 ba1.6k sqft3636 Space Cloud Dr, New Braunfels, TX 78130Off Market
- $314,700-- bd2 ba2k sqft3639 Conrads Cloud, New Braunfels, TX 78130Off Market
- $352,900-- bd2 ba2.3k sqft832 Sun Cloud Dr, New Braunfels, TX 78130Off Market
- $399,900-- bd3 ba2.8k sqft836 Cumulus Cloud Dr, New Braunfels, TX 78130Off Market
- $--3 bd2 ba2.2k sqft3635 Conrads Cloud, New Braunfels, TX 78130Sold
- $--5 bd3 ba2.2k sqft840 Cumulus Cloud Dr, New Braunfels, TX 78130Sold
A local agent can set up tours, give advice and negotiate with sellers.
Similar homes
- $385,0005 bd3 ba2.5k sqft451 Butterfly Bush Ct, New Braunfels, TX 78130Active

 MLS ID #4696707, Brandon Holley, Holley Homes Realty. Unlock MLS
 - $385,0005 bd4 ba2.8k sqft3623 TWIN DISH WAY, New Braunfels, TX 78130For Sale
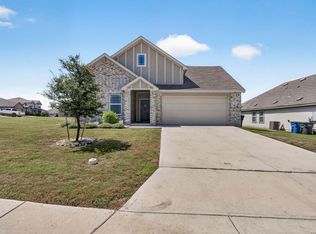
 MLS ID #2003903, Josh Boggs TREC #563487, Keller Williams Heritage. LERA MLS
 - $339,9994 bd4 ba2.3k sqft3209 Hyacinth, New Braunfels, TX 78130For Sale
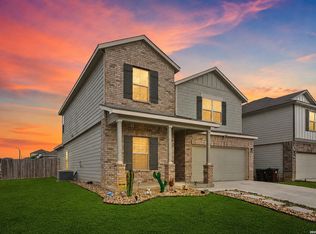 MLS ID #1955936, Xavier Reyna TREC #702380, Orchard Brokerage. LERA MLS
 - $319,0004 bd3 ba2.3k sqft1945 EDELWEISS, New Braunfels, TX 78130For Sale
 MLS ID #1995273, Tiffany Dumond TREC #701692, Worth Clark Realty. LERA MLS
 - $318,0003 bd3 ba2k sqft849 Sweetgrass, New Braunfels, TX 78130For SaleMLS ID #2002687, Richard Rodriguez TREC #700216, Real Broker, LLC. LERA MLS
- $340,0003 bd2 ba1.9k sqft953 Willowbrook, New Braunfels, TX 78130For SaleMLS ID #2003201, Nathan Koudouris TREC #782631, Keeping It Realty. LERA MLS
- $338,0004 bd3 ba2.6k sqft456 Nova Zembla, New Braunfels, TX 78130For SaleMLS ID #2001572, Malorie Lerma TREC #758613, SERHANT.. LERA MLS
- $349,4804 bd3 ba2k sqft2952 Water Lotus, New Braunfels, TX 78130New ConstructionLERA MLS
- from $389,9904 bd3 ba2.2k sqftWingate Plan, Sunflower Ridge, New Braunfels, TX 78130New ConstructionCoventry Homes
- $364,9994 bd3 ba2.1k sqft2953 SUNSET SMT, New Braunfels, TX 78130For SaleMLS ID #2004922, Jose Ramirez Garcia TREC #688911, SERHANT.. LERA MLS
- $325,7404 bd2 ba1.9k sqft1687 Planters Moon, New Braunfels, TX 78130New ConstructionLERA MLS
- $349,1705 bd3 ba2.4k sqft2947 Water Lotus, New Braunfels, TX 78130New ConstructionLERA MLS
- $344,8404 bd2 ba1.6k sqft2964 WATER LOTUS, New Braunfels, TX 78130New ConstructionLERA MLS
- from $378,9903 bd3 ba1.7k sqftLancaster Plan, Mayfair, New Braunfels, TX 78130New ConstructionScott Felder Homes
- $339,9904 bd3 ba2k sqft1615 Lost Nook, New Braunfels, TX 78130New ConstructionLERA MLS
- $349,6305 bd3 ba2.4k sqft1670 PLANTERS MOON, New Braunfels, TX 78130New ConstructionMLS ID #1996385, Clay Woodard TREC #436945, Move Up America. LERA MLS
- $374,2905 bd3 ba2.4k sqft2975 WATER LOTUS, New Braunfels, TX 78130New ConstructionLERA MLS
- $336,9904 bd3 ba2k sqft1500 Callie Ct, New Braunfels, TX 78130New ConstructionEmpire Homes
- $356,1605 bd3 ba2.4k sqft1618 LOST NOOK, New Braunfels, TX 78130New ConstructionLERA MLS
- $379,1705 bd3 ba2.4k sqft975 BLUEGRASS PT, New Braunfels, TX 78130New ConstructionLERA MLS
