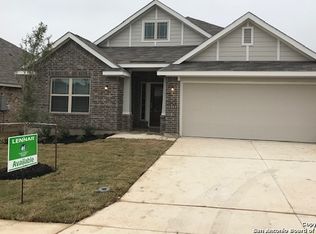
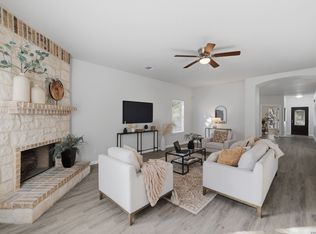
Looking for affordable living in New Braunfels, TX? This move-in-ready home checks all the boxes. Step inside to soaring 9-foot ceilings, an open-concept floor plan, and energy-efficient LED lighting throughout. The spacious kitchen features a large triangle island that overlooks the dining and living area, which is perfect for entertaining, gatherings, and everyday living. The private owner's suite offers a relaxing retreat with a garden tub/shower combo, double vanities, and a massive walk-in closet. The roof is 3 years old!
For sale
$384,999
2953 SUNSET SMT, New Braunfels, TX 78130
4beds
2,197sqft
:
Get pre-qualified$2,695/mo
Single Family Residence
Built in 2018
6,098 Square Feet Lot
$376,500 Zestimate®
$175/sqft
$49/mo HOA
What's special
Open-concept floor planRelaxing retreatLarge triangle islandSpacious kitchenMassive walk-in closetEnergy-efficient led lighting throughoutDouble vanities
- 1 day |
- 131 |
- 11 |
Likely to sell faster than
Zillow last checked:
Listing updated:
Listed by:
Jose Ramirez Garcia TREC #688911 (210) 363-6547,
SERHANT.
Source: LERA MLS,MLS#: 2004922
Facts & features
Interior
Bedrooms & bathrooms
- Bedrooms: 4
- Bathrooms: 3
- Full bathrooms: 3
Primary bedroom
- Features: Walk-In Closet(s), Full Bath
- Area: 195
- Dimensions: 13 x 15
Bedroom 2
- Area: 143
- Dimensions: 13 x 11
Bedroom 3
- Area: 143
- Dimensions: 13 x 11
Bedroom 4
- Area: 120
- Dimensions: 10 x 12
Primary bathroom
- Features: Tub/Shower Separate, Double Vanity, Soaking Tub
- Area: 90
- Dimensions: 9 x 10
Family room
- Area: 266
- Dimensions: 14 x 19
Kitchen
- Area: 210
- Dimensions: 14 x 15
Heating
- Central, Electric
Cooling
- 16+ SEER AC, Central Air
Appliances
- Included: Range, Disposal, Dishwasher, Electric Water Heater, Plumb for Water Softener, ENERGY STAR Qualified Appliances
- Laundry: Main Level, Washer Hookup, Dryer Connection
Features
- One Living Area, Eat-in Kitchen, Open Floorplan, High Speed Internet, Walk-In Closet(s), Master Downstairs, Ceiling Fan(s), Programmable Thermostat
- Flooring: Carpet, Vinyl
- Has basement: No
- Has fireplace: No
- Fireplace features: Not Applicable
Interior area
- Total interior livable area: 2,197 sqft
Property
Parking
- Total spaces: 2
- Parking features: Two Car Garage, Garage Door Opener
- Garage spaces: 2
Features
- Levels: One
- Stories: 1
- Pool features: None, Community
Lot
- Size: 6,098 Square Feet
Details
- Parcel number: 220249048200
Construction
Type & style
- Home type: SingleFamily
- Property subtype: Single Family Residence
Materials
- 3 Sides Masonry, Radiant Barrier
- Foundation: Slab
- Roof: Composition
Condition
- Pre-Owned
- New construction: No
- Year built: 2018
Details
- Builder name: Lennar
Utilities & green energy
- Utilities for property: Cable Available
Green energy
- Green verification: HERS Index Score
Community & HOA
Community
- Features: Playground
- Security: Prewired
- Subdivision: Highland Grove
HOA
- Has HOA: Yes
- HOA fee: $146 quarterly
- HOA name: HIGHLAND GROVE HOMEOWNER'S ASSOCIATION INC.
Location
- Region: New Braunfels
Financial & listing details
- Price per square foot: $175/sqft
- Tax assessed value: $338,880
- Annual tax amount: $6,061
- Price range: $385K - $385K
- Date on market: 7/31/2026
- Cumulative days on market: 3 days
- Listing terms: Conventional,FHA,VA Loan,Cash
Estimated market value
$376,500
$358,000 - $395,000
$2,243/mo
Price history
| Date | Event | Price |
|---|---|---|
| 7/31/2026 | Listed for sale | $384,9990%$175/sqft |
Source:  LERA MLS #2004922 Report a problem LERA MLS #2004922 Report a problem | ||
| 7/31/2026 | Listing removed | $385,000$175/sqft |
Source: LERA MLS #1940561 Report a problem | ||
| 2/11/2026 | Listed for sale | $385,000+32.3%$175/sqft |
Source: LERA MLS #1940561 Report a problem | ||
| 8/30/2019 | Sold | -- |
Source: LERA MLS #1339625 Report a problem | ||
| 5/1/2019 | Listing removed | $290,999$132/sqft |
Source: Lennar Report a problem | ||
| 4/17/2019 | Price change | $290,999-2.2%$132/sqft |
Source: Lennar Report a problem | ||
| 3/5/2019 | Price change | $297,499+0.2%$135/sqft |
Source: Lennar Report a problem | ||
| 12/4/2018 | Price change | $296,999+0.2%$135/sqft |
Source: Lennar Report a problem | ||
| 11/17/2018 | Listed for sale | $296,499$135/sqft |
Source: Lennar Report a problem | ||
Public tax history
| Year | Property taxes | Tax assessment |
|---|---|---|
| 2025 | $6,062 -9.3% | $338,880 -10.7% |
| 2024 | $6,681 -0.8% | $379,600 0% |
| 2023 | $6,734 -7.6% | $379,610 +2.8% |
| 2022 | $7,288 +14.3% | $369,340 +22.9% |
| 2021 | $6,374 +3.7% | $300,550 +3.6% |
| 2020 | $6,145 +58.5% | $290,200 +63.7% |
| 2019 | $3,876 +492.6% | $177,310 +506.2% |
| 2018 | $654 | $29,250 +80% |
| 2017 | -- | $16,250 |
Find assessor info on the county website
Monthly payment
Est. payment
Payment breakdown
Explore the cost of this home by adjusting the details. Changes won't be saved.Climate risks
Neighborhood: 78130
Nearby schools
GreatSchools rating
- 7/10Morningside Elementary SchoolGrades: PK-5Distance: 1.3 mi
- 7/10Danville MiddleGrades: 6-8Distance: 6.5 mi
- 6/10Davenport High SchoolGrades: 9-12Distance: 10.1 mi
Schools provided by the listing agent
- Middle: Canyon
- High: Canyon
- District: Comal
Source: LERA MLS. This data may not be complete. We recommend contacting the local school district to confirm school assignments for this home.
- $285,300-- bd2 ba1.8k sqft230 Topaz Dr, New Braunfels, TX 78130Off Market
- $335,0004 bd3 ba2.3k sqft2949 Sunset Smt, New Braunfels, TX 78130Off Market
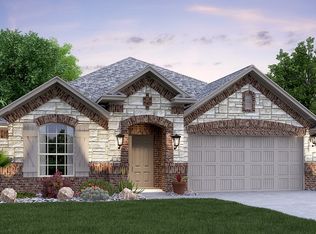
- $310,5003 bd2 ba1.8k sqft2945 Sunset Smt, New Braunfels, TX 78130Off Market
- $310,300-- bd2 ba1.9k sqft2961 Sunset Smt, New Braunfels, TX 78130Off Market
- $318,8003 bd3 ba2.2k sqft2958 Daisy Mdw, New Braunfels, TX 78130Off Market
- $375,9005 bd4 ba2.8k sqft2954 Daisy Mdw, New Braunfels, TX 78130Off Market
- $288,9003 bd2 ba1.6k sqft2962 Daisy Mdw, New Braunfels, TX 78130Off Market
- $360,2004 bd4 ba2.3k sqft2941 Sunset Smt, New Braunfels, TX 78130Off Market
A local agent can set up tours, give advice and negotiate with sellers.
Similar homes
- $398,9004 bd3 ba2.3k sqft863 MAROON ST, New Braunfels, TX 78130For Sale
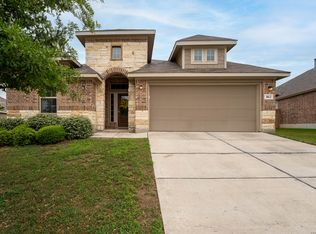
 MLS ID #1993688, Ashish Valecha TREC #635999, Key Realty. LERA MLS
 - $391,9955 bd3 ba3.2k sqft1146 Kite Cor, New Braunfels, TX 78130For Sale
 MLS ID #1995561, Michael Martinez TREC #784237, Lifestyles Realty Houston Inc.. LERA MLS
 - $355,0004 bd3 ba2.7k sqft1720 SUNSPUR RD, New Braunfels, TX 78130For Sale
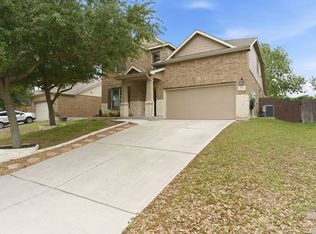 MLS ID #1956671, Debbie Stakes TREC #691087, Clark Realty & Associates,LLC. LERA MLS
 - $385,0005 bd4 ba2.8k sqft3623 TWIN DISH WAY, New Braunfels, TX 78130For Sale
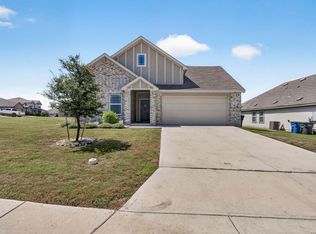 MLS ID #2003903, Josh Boggs TREC #563487, Keller Williams Heritage. LERA MLS
 - $405,0004 bd3 ba1.9k sqft1921 Grey Wagtail, New Braunfels, TX 78130For SaleMLS ID #1965129, Karen Wesler TREC #515538, Sterling Real Estate Services. LERA MLS
- $369,9004 bd3 ba2.2k sqft1937 FIELD BRK, Seguin, TX 78155For SaleMLS ID #2004418, Teresa Zepeda TREC #706355, Real Broker, LLC. LERA MLS
- $325,0005 bd3 ba2.5k sqft2139 Flintshire Dr, New Braunfels, TX 78130For SaleMLS ID #1965356, Shannon Aulds TREC #533498, Orchard Brokerage. LERA MLS
- $419,0004 bd3 ba2.6k sqft1027 Haystack, New Braunfels, TX 78130For SaleMLS ID #1992714, Jordan Sanders TREC #829127, Real Broker, LLC. LERA MLS
- $365,0003 bd3 ba2.7k sqft412 Deer Crest Dr, New Braunfels, TX 78130For SaleMLS ID #1956543, Christen Ramon TREC #747799, Exquisite Properties, LLC. LERA MLS
- $389,9904 bd3 ba2.1k sqft6506 Crockett Cv, Schertz, TX 78108For SaleMLS ID #1997484, Alex Fernandez TREC #841495, Orchard Brokerage. LERA MLS
- $374,9003 bd3 ba1.8k sqft2013 Flametree Ave, New Braunfels, TX 78132For SaleMLS ID #28330614, Alec Belcher, Keller Williams Realty Metropolitan. HAR
- from $394,9905 bd4 ba2.5k sqftSabine Plan, Willowbrook, New Braunfels, TX 78130New ConstructionEmpire Homes
- $364,9904 bd7 ba2k sqft868 Casetta Trail, New Braunfels, TX 78130New ConstructionLERA MLS
- $344,5004 bd4 ba2.3k sqft3209 Hyacinth, New Braunfels, TX 78130For SaleMLS ID #1955936, Xavier Reyna TREC #702380, Orchard Brokerage. LERA MLS
- $369,9904 bd3 ba2k sqft1227 Casetta Run, New Braunfels, TX 78130New ConstructionLERA MLS
- from $379,9905 bd4 ba2.5k sqftSabine Plan, Willowbrook, New Braunfels, TX 78130New ConstructionEmpire Homes
- $399,0004 bd3 ba2.7k sqft618 Bronze Stream, Cibolo, TX 78108For SaleMLS ID #2003764, Shane Neal TREC #608871, eXp Realty. LERA MLS
- $355,0004 bd3 ba2.1k sqft3065 Charyn Way, New Braunfels, TX 78132For SaleMLS ID #1967289, Jennifer Romance-Deal TREC #526449, Coldwell Banker D'Ann Harper. LERA MLS
- $320,5003 bd2 ba1.6k sqft1008 Windflower, New Braunfels, TX 78130For SaleMLS ID #2002666, Meredith OBannion TREC #674240, JLA Realty. LERA MLS
- $299,0004 bd3 ba1.9k sqft2965 Wolfcreek, New Braunfels, TX 78130For SaleMLS ID #1946464, Troy Cox TREC #824964, Exquisite Properties, LLC. LERA MLS
