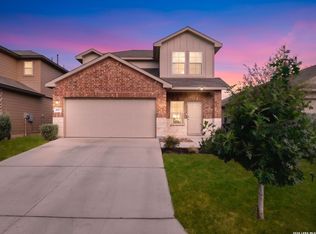
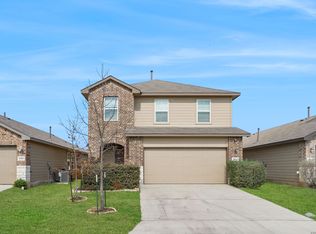
Beautifully maintained 3 bedroom, 2 bath home in New Braunfels, conveniently located near Creekside, the new Costco, and IH-35. This 4-year-old home feels brand new and features an open-concept living, kitchen, and dining area, plus a flexible room for an office or dining room with doors. The split floor plan offers a private primary suite, with two secondary bedrooms and a full bath at the front of the home. Additional highlights include a large two-car garage, privacy fence, well-maintained yard, and spacious covered back porch. The neighborhood includes a beach-entry pool for relaxing and cooling off, on-site pavilion for neighborhood gatherings, community park with walking paths and green space, a playground area for kids and high-speed fiber network supporting up to a gigabit internet speeds. Why wait to build, when you can have a move-in ready home that looks and feels brand new.
For sale
Price cut: $7.5K (8/14)
$313,000
1008 Windflower, New Braunfels, TX 78130
3beds
1,642sqft
Single Family Residence
Built in 2022
5,227 Square Feet Lot
$307,900 Zestimate®
$191/sqft
$50/mo HOA
What's special
Privacy fenceSplit floor planWell-maintained yardSpacious covered back porchLarge two-car garagePrivate primary suite
- 49 days
- 88
- 7
Zillow last checked:
Listing updated:
Listed by:
Meredith OBannion TREC #674240 (512) 787-3465,
JLA Realty
Source: LERA MLS,MLS#: 2002666
Facts & features
Interior
Bedrooms & bathrooms
- Bedrooms: 3
- Bathrooms: 2
- Full bathrooms: 2
Primary bedroom
- Features: Walk-In Closet(s), Ceiling Fan(s), Full Bath
- Area: 192
- Dimensions: 16 x 12
Bedroom 2
- Area: 168
- Dimensions: 14 x 12
Bedroom 3
- Area: 180
- Dimensions: 15 x 12
Primary bathroom
- Features: Shower Only, Double Vanity
- Area: 64
- Dimensions: 8 x 8
Dining room
- Area: 130
- Dimensions: 13 x 10
Family room
- Area: 255
- Dimensions: 17 x 15
Kitchen
- Area: 150
- Dimensions: 10 x 15
Heating
- Central, Electric
Cooling
- Central Air
Appliances
- Included: Self Cleaning Oven, Microwave, Range, Disposal, Dishwasher, Electric Water Heater
- Laundry: Main Level, Laundry Room, Washer Hookup, Dryer Connection
Features
- One Living Area, Separate Dining Room, Eat-in Kitchen, Kitchen Island, Study/Library, Utility Room Inside, High Ceilings, Open Floorplan, High Speed Internet, All Bedrooms Downstairs, Walk-In Closet(s), Master Downstairs, Ceiling Fan(s), Solid Counter Tops
- Flooring: Carpet, Vinyl
- Windows: Window Coverings
- Has basement: No
- Has fireplace: No
- Fireplace features: Not Applicable
Interior area
- Total interior livable area: 1,642 sqft
Video & virtual tour
Property
Parking
- Total spaces: 2
- Parking features: Two Car Garage, Garage Door Opener
- Garage spaces: 2
Features
- Levels: One
- Stories: 1
- Pool features: None, Community
Lot
- Size: 5,227 Square Feet
Details
- Parcel number: 220155068100
Construction
Type & style
- Home type: SingleFamily
- Architectural style: Traditional
- Property subtype: Single Family Residence
Materials
- Brick, Siding, Fiber Cement
- Foundation: Slab
- Roof: Composition
Condition
- Pre-Owned
- New construction: No
- Year built: 2022
Details
- Builder name: M/I Homes
Utilities & green energy
- Utilities for property: Cable Available
Community & HOA
Community
- Features: Playground
- Security: Smoke Detector(s)
- Subdivision: Overlook At Creekside
HOA
- Has HOA: Yes
- HOA fee: $150 quarterly
- HOA name: ALAMO MNGMT GROUP
Location
- Region: New Braunfels
Financial & listing details
- Price per square foot: $191/sqft
- Tax assessed value: $313,820
- Annual tax amount: $4,412
- Price range: $313K - $313K
- Date on market: 7/23/2026
- Cumulative days on market: 50 days
- Listing terms: Conventional,FHA,VA Loan,Cash
Estimated market value
$307,900
$293,000 - $323,000
$2,079/mo
Price history
| Date | Event | Price |
|---|---|---|
| 8/14/2026 | Price change | $313,000-2.3%$191/sqft |
Source:  LERA MLS #2002666 Report a problem LERA MLS #2002666 Report a problem | ||
| 7/27/2026 | Price change | $320,500+0.9%$195/sqft |
Source: LERA MLS #2002666 Report a problem | ||
| 7/23/2026 | Listed for sale | $317,500-3.8%$193/sqft |
Source: LERA MLS #2002666 Report a problem | ||
| 5/31/2023 | Sold | -- |
Source:  Central Texas MLS #490414 Report a problem Central Texas MLS #490414 Report a problem | ||
| 4/12/2023 | Pending sale | $329,990$201/sqft |
Source: LERA MLS #1648930 Report a problem | ||
| 3/1/2023 | Price change | $329,990-2.1%$201/sqft |
Source: LERA MLS #1648930 Report a problem | ||
| 1/19/2023 | Price change | $336,990-2.9%$205/sqft |
Source: Central Texas MLS #490414 Report a problem | ||
| 12/1/2022 | Price change | $346,990-8%$211/sqft |
Source: LERA MLS #1648930 Report a problem | ||
| 11/21/2022 | Price change | $376,990-0.1%$230/sqft |
Source: LERA MLS #1648930 Report a problem | ||
| 11/2/2022 | Listed for sale | $377,545$230/sqft |
Source: LERA MLS #1648930 Report a problem | ||
Public tax history
| Year | Property taxes | Tax assessment |
|---|---|---|
| 2025 | $2,712 -3.8% | $313,820 +2.1% |
| 2024 | $2,819 +205% | $307,400 +372.9% |
| 2023 | $924 | $65,000 |
Find assessor info on the county website
Monthly payment
Est. payment
Payment breakdown
Explore the cost of this home by adjusting the details. Changes won't be saved.Climate risks
Neighborhood: 78130
Nearby schools
Schools provided by the listing agent
- Elementary: Freiheit
- Middle: Canyon
- High: Canyon
- District: Comal
Source: LERA MLS. This data may not be complete. We recommend contacting the local school district to confirm school assignments for this home.


Similar homes
- $279,4003 bd2 ba1.5k sqft3232 Field Thistle, New Braunfels, TX 78130For Sale

 MLS ID #1998818, Lorraine Bryant TREC #811878, Phyllis Browning Company. LERA MLS
 - $310,0003 bd2 ba1.5k sqft2979 Panther Spg, New Braunfels, TX 78130For Sale
 MLS ID #1997171, Michael Floyd TREC #799087, Real Broker, LLC. LERA MLS
 - $325,0004 bd3 ba2.1k sqft2917 Wolfcreek, New Braunfels, TX 78130For Sale
 MLS ID #2009248, Catherine Lodge TREC #659769, Kuper Sotheby's Int'l Realty. LERA MLS
 - $299,0004 bd3 ba1.9k sqft2965 Wolfcreek, New Braunfels, TX 78130For Sale
 MLS ID #1946464, Troy Cox TREC #824964, Exquisite Properties, LLC. LERA MLS
 - $320,0003 bd3 ba2.2k sqft355 Deer Crest Dr, New Braunfels, TX 78130For SaleMLS ID #2002459, Anna Ghalumian TREC #748831, Real Broker, LLC. LERA MLS
- $260,0003 bd3 ba1.6k sqft2269 Hidden Meadow, New Braunfels, TX 78130For SaleMLS ID #2015286, Clyde Johnson TREC #348058, HomeRiver Group. LERA MLS
- $316,6904 bd3 ba2k sqft2598 Downsbury Road, New Braunfels, TX 78130New ConstructionLERA MLS
- $359,0004 bd3 ba2.1k sqft410 MOONVINE WAY, New Braunfels, TX 78130For SaleMLS ID #1997829, Melody Bailey TREC #788161, Phyllis Browning Company. LERA MLS
- $317,6904 bd3 ba2k sqft1943 Olivia Drive, New Braunfels, TX 78130New ConstructionLERA MLS
- $239,5003 bd3 ba1.5k sqft1144 Thea Cove, New Braunfels, TX 78130For SaleMLS ID #2001465, Glenn Weaver TREC #826511, Marshall Reddick Real Estate. LERA MLS
- $320,0004 bd3 ba2.1k sqft1703 CHIANTI PASS, New Braunfels, TX 78130For SaleMLS ID #2009002, Collin Barr TREC #737824, eXp Realty. LERA MLS
- $309,9004 bd3 ba2.3k sqft1935 Longspur Cv, New Braunfels, TX 78130New ConstructionMLS ID #1940759, Christopher Marti TREC #628996, Keller Williams City-View. LERA MLS
- $321,7403 bd2 ba1.6k sqft761 Whitman, New Braunfels, TX 78130New ConstructionLERA MLS
- $354,9904 bd2 ba1.8k sqft3645 Meteor Road, New Braunfels, TX 78130New ConstructionLERA MLS
- $327,4403 bd2 ba1.6k sqft750 Whitman, San Antonio, TX 78130New ConstructionLERA MLS
- $359,0003 bd2 ba1.5k sqft3113 Charyn Way, New Braunfels, TX 78132For SaleMLS ID #1999010, Jennifer Classy TREC #764297, eXp Realty. LERA MLS
- $295,0004 bd3 ba2.3k sqft1217 Twisted Crk, New Braunfels, TX 78130Active
 MLS ID #611326, Christopher Marti, Keller Williams City-View. Central Texas MLS
 - $364,9994 bd3 ba2.1k sqft2953 SUNSET SMT, New Braunfels, TX 78130For SaleMLS ID #2004922, Jose Ramirez Garcia TREC #688911, SERHANT.. LERA MLS
- $370,0004 bd2 ba1.8k sqft1325 Cool River, New Braunfels, TX 78132For SaleMLS ID #1908962, Richelle Rundberg TREC #621339, All City San Antonio Registered Series. LERA MLS
- $279,0004 bd3 ba2.2k sqft1228 Twisted Crk, New Braunfels, TX 78130ActiveMLS ID #611316, Christopher Marti, Keller Williams City-View. Central Texas MLS
