Skip main navigation
Pending
  • $399,000

    618 Bronze Stream, Cibolo, TX 78108

    4beds
    2,702sqft
    : 
    $2,865/mo
    Get pre-qualified
    Single Family Residence
    Built in 2024
    9,104 Square Feet Lot
    $398,900 Zestimate®
    $148/sqft
    $100/mo HOA

    What's special

    Remodeled laundry roomOpen-concept layoutUpgraded kitchen
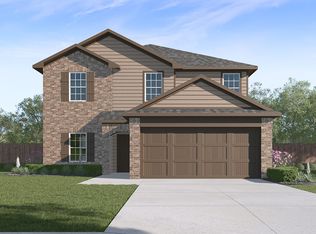
    Welcome to this beautifully upgraded home offering over 2,700 square feet of thoughtfully designed living space in the highly sought-after Steele Creek community. Featuring 4 spacious bedrooms, 3 full bathrooms, and an open-concept layout, this home perfectly blends comfort, functionality, and modern style. Each generously sized bedroom includes a walk-in closet, while the expansive living and dining areas provide the ideal setting for everyday living and entertaining. The upgraded kitchen flows seamlessly into the main living space, creating a warm and inviting atmosphere filled with natural light. With more than $15,000 in recent improvements, you'll appreciate thoughtful enhancements including a remodeled laundry room, ceiling fans in the secondary bedrooms, and Deako smart lighting throughout the home. One of the standout features is the fully upgraded garage, complete with insulation, air conditioning, and convenient overhead storage, making it the perfect home gym, workshop, game room, or versatile flex space while providing plenty of room to keep seasonal items and equipment organized. Outside, you'll enjoy being within walking distance of Steele High School and the neighborhood park, while the vibrant Steele Creek community offers a welcoming atmosphere for families of all ages. Conveniently located near Randolph Air Force Base, major highways, shopping, and dining, this exceptional home is an outstanding opportunity for military families and anyone seeking space, convenience, and a true sense of community.
    21 days
    |
    1,292
    |
    39
    |

    Zillow last checked:

    Listing updated:

    Listed by:

    Shane Neal TREC #608871 (726) 245-8941,

    eXp Realty

    Source: LERA MLS,MLS#: 2003764MLS Logo

      Facts & features

      Interior

      Bedrooms & bathrooms
      • Bedrooms: 4
      • Bathrooms: 3
      • Full bathrooms: 3
      Primary bedroom
      • Features: Walk-In Closet(s), Ceiling Fan(s), Full Bath
      • Area: 234
      • Dimensions: 18 x 13
      Bedroom 2
      • Area: 156
      • Dimensions: 12 x 13
      Bedroom 3
      • Area: 132
      • Dimensions: 11 x 12
      Bedroom 4
      • Area: 196
      • Dimensions: 14 x 14
      Primary bathroom
      • Features: Tub/Shower Separate, Double Vanity, Soaking Tub
      • Area: 80
      • Dimensions: 10 x 8
      Dining room
      • Area: 110
      • Dimensions: 11 x 10
      Family room
      • Area: 420
      • Dimensions: 21 x 20
      Kitchen
      • Area: 144
      • Dimensions: 18 x 8
      Heating
      • Central, Natural Gas
      Cooling
      • Ceiling Fan(s), Central Air
      Appliances
      • Included: Microwave, Range, Disposal, Dishwasher, Plumb for Water Softener
      • Laundry: Main Level, Laundry Room, Washer Hookup, Dryer Connection
      Features
      • Two Living Area, Liv/Din Combo, Eat-in Kitchen, Kitchen Island, Breakfast Bar, Pantry, Study/Library, Game Room, Loft, Utility Room Inside, Secondary Bedroom Down, 1st Floor Lvl/No Steps, Open Floorplan, High Speed Internet, Telephone, Walk-In Closet(s), Master Downstairs, Ceiling Fan(s)
      • Flooring: Carpet, Ceramic Tile, Vinyl
      • Windows: Double Pane Windows, Window Coverings, Skylight(s)
      • Has basement: No
      • Attic: Pull Down Stairs
      • Has fireplace: No
      • Fireplace features: Not Applicable
      Interior area
      • Total interior livable area: 2,702 sqft

      Property

      Parking
      • Total spaces: 2
      • Parking features: Two Car Garage, Attached, Converted Garage
      • Attached garage spaces: 2
      Features
      • Levels: Two
      • Stories: 2
      • Patio & porch: Covered
      • Exterior features: Sprinkler System
      • Pool features: None, Community
      • Fencing: Privacy
      Lot
      • Size: 9,104 Square Feet
      • Features: Level, Curbs, Street Gutters, Sidewalks, Streetlights, Fire Hydrant w/in 500'
      Details
      • Parcel number: 1G3147801701500000

      Construction

      Type & style
      • Home type: SingleFamily
      • Property subtype: Single Family Residence
      Materials
      • Brick, Stone, Siding, Fiber Cement
      • Foundation: Slab
      • Roof: Composition
      Condition
      • Pre-Owned
      • New construction: No
      • Year built: 2024
      Details
      • Builder name: DR HORTON

      Utilities & green energy

      • Sewer: Sewer System
      • Water: Water System
      • Utilities for property: Cable Available

      Community & HOA

      Community
      • Features: Playground, Sports Court, School Bus
      • Security: Smoke Detector(s), Prewired
      • Subdivision: Steele Creek Unit 1
      HOA
      • Has HOA: Yes
      • HOA fee: $300 quarterly
      • HOA name: STEELE CREEK RESIDENTIAL COMMUNITY INC
      Location
      • Region: Cibolo

      Financial & listing details

      • Price per square foot: $148/sqft
      • Tax assessed value: $462,496
      • Annual tax amount: $7,175
      • Price range: $399K - $399K
      • Date on market: 7/28/2026
      • Cumulative days on market: 270 days
      • Listing terms: Conventional,FHA,VA Loan,Cash
      • Road surface type: Paved, Asphalt

        Estimated market value

        $398,900

        $379,000 - $419,000

        $2,563/mo

        Price history

        DateEventPrice
        8/14/2026Pending sale$399,000$148/sqft
        Source: LERA MLS #2003764 Report a problem
        8/4/2026Listing removed$2,695$1/sqft
        Source: Zillow Rentals Report a problem
        8/4/2026Contingent$399,000$148/sqft
        Source: LERA MLS #2003764 Report a problem
        7/28/2026Listed for sale$399,000-4.8%$148/sqft
        Source: LERA MLS #2003764 Report a problem
        7/15/2026Price change$2,695-3.8%$1/sqft
        Source: Zillow Rentals Report a problem
        6/23/2026Listed for rent$2,800$1/sqft
        Source: Zillow Rentals Report a problem
        6/1/2026Listing removed$419,000$155/sqft
        Source: eXp Realty #1957469 Report a problem
        5/13/2026Price change$419,000-2.3%$155/sqft
        Source: LERA MLS #1957469 Report a problem
        5/4/2026Price change$429,000-0.2%$159/sqft
        Source: LERA MLS #1957469 Report a problem
        4/24/2026Price change$430,000-1.1%$159/sqft
        Source: LERA MLS #1957469 Report a problem
        2/27/2026Listed for sale$435,000-7.2%$161/sqft
        Source: LERA MLS #1944810 Report a problem
        2/27/2026Listing removed$469,000$174/sqft
        Source: LERA MLS #1910770 Report a problem
        2/13/2026Price change$469,000-0.2%$174/sqft
        Source: LERA MLS #1910770 Report a problem
        9/26/2025Listed for sale$470,000+0.4%$174/sqft
        Source: LERA MLS #1910770 Report a problem
        6/28/2024Sold--
        Source: LERA MLS #1761586 Report a problem
        5/28/2024Pending sale$467,950$173/sqft
        Source: LERA MLS #1761586 Report a problem
        5/10/2024Price change$467,950-0.2%$173/sqft
        Source: LERA MLS #1761586 Report a problem
        5/1/2024Price change$468,780+1.1%$173/sqft
        Source: LERA MLS #1761586 Report a problem
        4/15/2024Price change$463,780+1.1%$172/sqft
        Source: LERA MLS #1761586 Report a problem
        3/26/2024Listed for sale$458,780$170/sqft
        Source: LERA MLS #1761586 Report a problem

        Public tax history

        YearProperty taxesTax assessment
        2025-- $462,496 +1151.8%
        2024$721 -9.9%$36,946 -10.8%
        2023$800 $41,427
        Find assessor info on the county website

        Monthly payment

        Est. payment

        Payment breakdown

        Explore the cost of this home by adjusting the details. Changes won't be saved.
        All calculations are estimates and provided by Zillow, Inc. for informational purposes only. Actual amounts may vary.
        HOA fees may include property taxes on listings classified as Co-Ops. Contact the listing agent and/or owner for fee details.
        See how much you could borrow to make a competitive offer.

        Climate risks

        Neighborhood: 78108

        Getting around

        5 / 100
        Car-Dependent
        26 / 100
        Somewhat Bikeable

        Nearby schools

        GreatSchools rating
        Schools provided by the listing agent
        • Elementary: Wiederstein
        • Middle: Dobie J. Frank
        • High: Byron Steele High
        • District: Schertz-Cibolo-Universal City Isd

        Source: LERA MLS. This data may not be complete. We recommend contacting the local school district to confirm school assignments for this home.

        A local agent can set up tours, give advice and negotiate with sellers.

        Browse local experts

        Similar homes