Like-New 2021 Home in Overlook at Creekside - Comal ISD! This beautifully maintained 4-bedroom, 3.5-bath corner lot home built in 2021 in the desirable Overlook at Creekside subdivision is move-in ready and checks every box for today's buyers. The open-concept layout is filled with abundant natural light, creating a bright, welcoming atmosphere from the moment you step inside. The spacious kitchen features a center island perfect for gathering, meal prep, and casual dining. Upstairs, a versatile bonus space provides and ideal place for movie nights, a playroom, or a home office. The primary suite is a comfortable retreat with a walk-in closet and a private ensuite bathroom. The additional bedrooms are well-sized and thoughtfully positioned throughout the floor plan. A sprinkler system, two-car garage, and energy-efficient construction round out a home designed for both comfort and smart living. Highlights include: OUTSIDE OF CITY LIMITS, NO CITY TAXES, ON HOSPITAL POWER GRID! Zoned to the highly regarded Comal ISD and conveniently located near I-35 with easy access to shopping, dining, entertainment, and medical facilities - this location delivers everyday convenience at every turn!
For sale
Price cut: $5K (7/11)
$344,999
3209 Hyacinth, New Braunfels, TX 78130
4beds
2,330sqft
:
Get pre-qualified$2,399/mo
Single Family Residence
Built in 2021
6,534 Square Feet Lot
$340,600 Zestimate®
$148/sqft
$50/mo HOA
What's special
Two-car garageAbundant natural lightBright welcoming atmospherePrivate ensuite bathroomSpacious kitchenWalk-in closetSprinkler system
- 109 days |
- 117 |
- 5 |
Zillow last checked:
Listing updated:
Listed by:
Xavier Reyna TREC #702380 (210) 373-8133,
Orchard Brokerage
Source: LERA MLS,MLS#: 1955936
Facts & features
Interior
Bedrooms & bathrooms
- Bedrooms: 4
- Bathrooms: 4
- Full bathrooms: 3
- 1/2 bathrooms: 1
Primary bedroom
- Area: 210
- Dimensions: 15 x 14
Bedroom 2
- Area: 132
- Dimensions: 12 x 11
Bedroom 3
- Area: 130
- Dimensions: 10 x 13
Bedroom 4
- Area: 132
- Dimensions: 11 x 12
Primary bathroom
- Features: Shower Only, Double Vanity
- Area: 80
- Dimensions: 8 x 10
Kitchen
- Area: 110
- Dimensions: 10 x 11
Living room
- Area: 288
- Dimensions: 16 x 18
Heating
- Central, Heat Pump, Electric
Cooling
- Central Air
Appliances
- Included: Microwave, Range, Refrigerator, Disposal, Dishwasher
- Laundry: Washer Hookup, Dryer Connection
Features
- Two Living Area, Liv/Din Combo, Kitchen Island, Utility Room Inside, High Ceilings, Open Floorplan, Walk-In Closet(s), Master Downstairs, Ceiling Fan(s)
- Flooring: Carpet, Vinyl
- Has basement: No
- Has fireplace: No
- Fireplace features: Not Applicable
Interior area
- Total interior livable area: 2,330 sqft
Property
Parking
- Total spaces: 2
- Parking features: Two Car Garage
- Garage spaces: 2
Features
- Levels: Two
- Stories: 2
- Pool features: None, Community
Lot
- Size: 6,534 Square Feet
Details
- Parcel number: 220155039300
Construction
Type & style
- Home type: SingleFamily
- Property subtype: Single Family Residence
Materials
- Fiber Cement, Stone Veneer
- Foundation: Slab
- Roof: Composition
Condition
- Pre-Owned
- New construction: No
- Year built: 2021
Details
- Builder name: Liberty Homes
Community & HOA
Community
- Subdivision: Heatherfield
HOA
- Has HOA: Yes
- HOA fee: $150 quarterly
- HOA name: LIFETIME HOA MGMT
Location
- Region: New Braunfels
Financial & listing details
- Price per square foot: $148/sqft
- Tax assessed value: $374,100
- Annual tax amount: $5,359
- Price range: $345K - $345K
- Date on market: 4/8/2026
- Cumulative days on market: 110 days
- Listing terms: Conventional,FHA,VA Loan,Cash
Estimated market value
$340,600
$324,000 - $358,000
$2,336/mo
Price history
| Date | Event | Price |
|---|---|---|
| 7/11/2026 | Price change | $344,999-1.4%$148/sqft |
Source:  LERA MLS #1955936 Report a problem LERA MLS #1955936 Report a problem | ||
| 6/15/2026 | Price change | $349,999-1.4%$150/sqft |
Source: LERA MLS #1955936 Report a problem | ||
| 5/17/2026 | Price change | $355,000-2.7%$152/sqft |
Source: LERA MLS #1955936 Report a problem | ||
| 4/30/2026 | Price change | $365,000-2.7%$157/sqft |
Source: LERA MLS #1955936 Report a problem | ||
| 4/8/2026 | Listed for sale | $375,000$161/sqft |
Source: LERA MLS #1955936 Report a problem | ||
Public tax history
| Year | Property taxes | Tax assessment |
|---|---|---|
| 2025 | -- | $374,100 +1.5% |
| 2024 | $3,100 -1% | $368,740 +0.3% |
| 2023 | $3,132 -20.5% | $367,700 +8.1% |
| 2022 | $3,940 | $340,280 |
Find assessor info on the county website
Monthly payment
Est. payment
Payment breakdown
Explore the cost of this home by adjusting the details. Changes won't be saved.Climate risks
Neighborhood: 78130
Nearby schools
GreatSchools rating
- 7/10Freiheit Elementary SchoolGrades: PK-5Distance: 2.4 mi
- 5/10Canyon Middle SchoolGrades: 6-8Distance: 2 mi
- 7/10Canyon High SchoolGrades: 9-12Distance: 2.8 mi
Schools provided by the listing agent
- Elementary: Freiheit
- Middle: Canyon
- High: Canyon
- District: Comal
Source: LERA MLS. This data may not be complete. We recommend contacting the local school district to confirm school assignments for this home.
- $335,9005 bd3 ba2.2k sqft3213 Hyacinth, New Braunfels, TX 78130Off Market
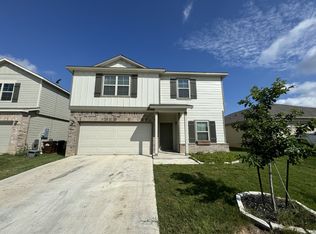
- $306,400-- bd2 ba1.7k sqft3217 Hyacinth, New Braunfels, TX 78130Off Market
- $--4 bd3 ba2.1k sqft929 Windflower, New Braunfels, TX 78130Sold

- $296,700-- bd2 ba1.7k sqft3208 Blue Lobelia, New Braunfels, TX 78130Off Market
- $353,500-- bd3 ba2.6k sqft3212 Blue Lobelia, New Braunfels, TX 78130Off Market
- $447,200-- bd3 ba2.7k sqft776 Windflower, New Braunfels, TX 78130Off Market
- $287,5003 bd2 ba1.4k sqft3221 Hyacinth, New Braunfels, TX 78130Off Market
- $302,100-- bd2 ba1.8k sqft768 Windflower, New Braunfels, TX 78130Off Market
A local agent can set up tours, give advice and negotiate with sellers.
A local lender can help you make sure your offer is ready when you are.
Similar homes
- $349,9004 bd3 ba2.3k sqft1945 EDELWEISS, New Braunfels, TX 78130For Sale
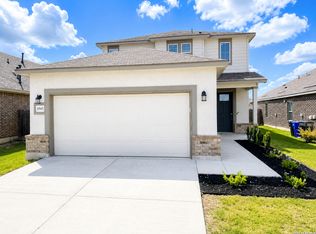
 MLS ID #1995273, Tiffany Dumond TREC #701692, Worth Clark Realty. LERA MLS
 - $335,0004 bd3 ba2.2k sqft2938 BROGAN CRK, New Braunfels, TX 78130For Sale
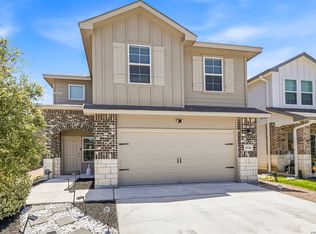 MLS ID #1999763, Eric Everett TREC #535730, Keller Williams Heritage. LERA MLS
 - $359,0004 bd3 ba2.1k sqft3644 Space Cloud, New Braunfels, TX 78130For Sale
 MLS ID #1997815, Misty Hickman TREC #609310, Epique Realty LLC. LERA MLS
 - $338,0004 bd3 ba2.6k sqft456 Nova Zembla, New Braunfels, TX 78130For Sale
 MLS ID #2001572, Malorie Lerma TREC #758613, SERHANT.. LERA MLS
 - $335,0003 bd3 ba2.2k sqft355 Deer Crest Dr, New Braunfels, TX 78130For SaleMLS ID #2002459, Anna Ghalumian TREC #748831, Real Broker, LLC. LERA MLS
- $284,9003 bd2 ba1.5k sqft3232 Field Thistle, New Braunfels, TX 78130For SaleMLS ID #1998818, Lorraine Bryant TREC #811878, Phyllis Browning Company. LERA MLS
- $374,1705 bd3 ba2.4k sqft3020 Trumpet Vine, New Braunfels, TX 78130New ConstructionLERA MLS
- $339,9904 bd4 ba2.6k sqft2732 Scarlet Tanger, New Braunfels, TX 78130For SaleMLS ID #1971629, Genesis Gonzalez TREC #826869, Real Broker, LLC. LERA MLS
- $299,0004 bd3 ba1.9k sqft2965 Wolfcreek, New Braunfels, TX 78130For SaleMLS ID #1946464, Troy Cox TREC #824964, Exquisite Properties, LLC. LERA MLS
- $325,0005 bd3 ba2.3k sqft579 Jennifer Way, New Braunfels, TX 78130For SaleMLS ID #1962487, Michelle Lundquist TREC #732475, Orchard Brokerage. LERA MLS
- $389,9005 bd3 ba2.5k sqft731 Myrtle Path, New Braunfels, TX 78130For SaleMLS ID #1924914, Devin Resendez TREC #663042, Keller Williams Legacy. LERA MLS
- $319,9003 bd2 ba1.4k sqft2979 Panther Spg, New Braunfels, TX 78130For SaleMLS ID #1997171, Michael Floyd TREC #799087, Real Broker, LLC. LERA MLS
- $325,0003 bd2 ba1.9k sqft721 Rain Dance, New Braunfels, TX 78130For SaleMLS ID #2001496, Collin Barr TREC #737824, eXp Realty. LERA MLS
- $365,0003 bd3 ba2.7k sqft412 Deer Crest Dr, New Braunfels, TX 78130For SaleMLS ID #1956543, Christen Ramon TREC #747799, Exquisite Properties, LLC. LERA MLS
- $419,0004 bd3 ba2.6k sqft1027 Haystack, New Braunfels, TX 78130For SaleMLS ID #1992714, Jordan Sanders TREC #829127, Real Broker, LLC. LERA MLS
- $319,0004 bd3 ba1.9k sqft1969 Bluethroat, New Braunfels, TX 78130For SaleMLS ID #1969836, Daniel Ward TREC #715687, LPT Realty, LLC. LERA MLS
- $353,0004 bd3 ba2k sqft1583 Chianti Pass, New Braunfels, TX 78130For SaleMLS ID #1992242, Angela Bradley TREC #678482, Texas Haus Collective. LERA MLS
- from $324,9904 bd3 ba2.5k sqftArmstrong Plan, Meadows at Clear Springs, New Braunfels, TX 78130New ConstructionM/I Homes
- from $358,9904 bd3 ba2k sqftPresidio Plan, Willowbrook, New Braunfels, TX 78130New ConstructionEmpire Homes
- $398,5003 bd2 ba1.9k sqft2926 Alster, New Braunfels, TX 78130For SaleMLS ID #1993359, Anna Almanza TREC #827678, Clark Realty & Associates,LLC. LERA MLS
