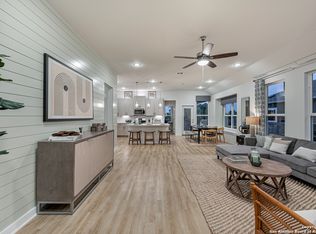
Welcome to this beautifully designed single-story home in the desirable Wasser Ranch community of New Braunfels. Built in 2023, this 3-bedroom, 2-bath residence offers approximately 1,931 square feet of thoughtfully designed living space with an open-concept layout ideal for both everyday living and entertaining. The spacious kitchen flows seamlessly into the dining and living areas, creating a bright and inviting atmosphere throughout. The private primary suite provides a relaxing retreat, while the secondary bedrooms offer flexibility for guests, a home office, or hobbies. Situated on a generously sized lot, this home combines modern construction, energy-efficient features, and low-maintenance living. Conveniently located near shopping, dining, schools, and all that New Braunfels has to offer, residents also enjoy access to community amenities including walking trails and recreational areas. Adding to the appeal, a new 145-acre community park is planned nearby, with its main entrance off Conrads Lane. Residents of Wasser Ranch will enjoy convenient neighborhood access just two blocks from this home, at the end of Alster. This future amenity will provide incredible opportunities for recreation, outdoor activities, and community gatherings right in your backyard.
For sale
Price cut: $6.5K (8/21)
$392,000
2926 Alster, New Braunfels, TX 78130
3beds
1,921sqft
Single Family Residence
Built in 2023
6,098 Square Feet Lot
$385,400 Zestimate®
$204/sqft
$61/mo HOA
What's special
Single-story homeGenerously sized lot
- 79 days
- 310
- 7
Zillow last checked:
Listing updated:
Listed by:
Anna Almanza TREC #827678 (210) 313-9641,
Clark Realty & Associates,LLC
Source: LERA MLS,MLS#: 1993359
Facts & features
Interior
Bedrooms & bathrooms
- Bedrooms: 3
- Bathrooms: 2
- Full bathrooms: 2
Primary bedroom
- Features: Walk-In Closet(s), Multi-Closets, Ceiling Fan(s), Full Bath
- Area: 180
- Dimensions: 15 x 12
Bedroom 2
- Area: 120
- Dimensions: 10 x 12
Bedroom 3
- Area: 120
- Dimensions: 10 x 12
Primary bathroom
- Features: Shower Only, Separate Vanity
- Area: 80
- Dimensions: 10 x 8
Dining room
- Area: 136
- Dimensions: 17 x 8
Kitchen
- Area: 170
- Dimensions: 17 x 10
Living room
- Area: 289
- Dimensions: 17 x 17
Office
- Area: 195
- Dimensions: 15 x 13
Heating
- Central, Natural Gas
Cooling
- 13-15 SEER AX, Ceiling Fan(s), Central Air
Appliances
- Included: Microwave, Range, Gas Cooktop, Disposal, Dishwasher, Plumbed For Ice Maker, Electric Water Heater, Plumb for Water Softener, ENERGY STAR Qualified Appliances, High Efficiency Water Heater
- Laundry: Washer Hookup, Dryer Connection
Features
- Two Living Area, Eat-in Kitchen, Two Eating Areas, Kitchen Island, Breakfast Bar, Pantry, Study/Library, Game Room, Utility Room Inside, 1st Floor Lvl/No Steps, High Ceilings, Open Floorplan, High Speed Internet, Telephone, Walk-In Closet(s), Ceiling Fan(s), Programmable Thermostat
- Flooring: Carpet, Ceramic Tile
- Windows: Double Pane Windows, Low Emissivity Windows
- Has basement: No
- Has fireplace: No
- Fireplace features: Not Applicable
Interior area
- Total interior livable area: 1,921 sqft
Video & virtual tour
Property
Parking
- Total spaces: 2
- Parking features: Two Car Garage, Attached, Oversized, Garage Door Opener
- Attached garage spaces: 2
Accessibility
- Accessibility features: No Steps Down, Level Lot, Level Drive, First Floor Bath, Full Bath/Bed on 1st Flr
Features
- Levels: One
- Stories: 1
- Patio & porch: Covered
- Exterior features: Sprinkler System
- Pool features: None
- Fencing: Privacy
- Has view: Yes
- View description: City
Lot
- Size: 6,098 Square Feet
- Features: Curbs, Street Gutters, Sidewalks, Streetlights
Details
- Parcel number: 560216028900
Construction
Type & style
- Home type: SingleFamily
- Property subtype: Single Family Residence
Materials
- Brick, 3 Sides Masonry, Stucco, Radiant Barrier
- Foundation: Slab
- Roof: Composition
Condition
- Pre-Owned
- New construction: No
- Year built: 2023
Details
- Builder name: Chesmar Homes
Utilities & green energy
- Sewer: Sewer System
- Water: Water System
- Utilities for property: Cable Available
Green energy
- Green verification: HERS Index Score
- Energy efficient items: Insulation
- Indoor air quality: Integrated Pest Management
Community & HOA
Community
- Features: Jogging Trails, Fishing
- Security: Smoke Detector(s), Security System Owned
- Subdivision: Wasser Ranch
HOA
- Has HOA: Yes
- HOA fee: $183 quarterly
- HOA name: WASSER RANCH HOA
Location
- Region: New Braunfels
Financial & listing details
- Price per square foot: $204/sqft
- Tax assessed value: $405,040
- Annual tax amount: $7,245
- Price range: $392K - $392K
- Date on market: 6/19/2026
- Cumulative days on market: 80 days
- Listing terms: Conventional,FHA,VA Loan,Cash
- Road surface type: Paved
Estimated market value
$385,400
$366,000 - $405,000
$2,360/mo
Price history
| Date | Event | Price |
|---|---|---|
| 8/21/2026 | Price change | $392,000-1.6%$204/sqft |
Source:  LERA MLS #1993359 Report a problem LERA MLS #1993359 Report a problem | ||
| 7/23/2026 | Price change | $398,500-0.4%$207/sqft |
Source: LERA MLS #1993359 Report a problem | ||
| 7/8/2026 | Price change | $399,9000%$208/sqft |
Source: LERA MLS #1993359 Report a problem | ||
| 6/19/2026 | Listed for sale | $400,000+5%$208/sqft |
Source: LERA MLS #1993359 Report a problem | ||
| 11/17/2023 | Sold | -- |
Source: LERA MLS #1686199 Report a problem | ||
| 10/23/2023 | Pending sale | $381,000$198/sqft |
Source: LERA MLS #1686199 Report a problem | ||
| 10/19/2023 | Price change | $381,000-6.5%$198/sqft |
Source: LERA MLS #1686199 Report a problem | ||
| 9/1/2023 | Price change | $407,280+5.8%$212/sqft |
Source: LERA MLS #1686199 Report a problem | ||
| 8/11/2023 | Price change | $384,900-5.3%$200/sqft |
Source: LERA MLS #1686199 Report a problem | ||
| 6/6/2023 | Price change | $406,320-0.5%$212/sqft |
Source: LERA MLS #1686199 Report a problem | ||
| 5/8/2023 | Listed for sale | $408,370$213/sqft |
Source: LERA MLS #1686199 Report a problem | ||
Public tax history
| Year | Property taxes | Tax assessment |
|---|---|---|
| 2025 | $4,290 -3.9% | $405,040 +2.8% |
| 2024 | $4,462 +355.3% | $394,183 +613.5% |
| 2023 | $980 -10.1% | $55,250 |
| 2022 | $1,090 | $55,250 |
Find assessor info on the county website
Monthly payment
Est. payment
Payment breakdown
Explore the cost of this home by adjusting the details. Changes won't be saved.Climate risks
Neighborhood: 78130
Nearby schools
Schools provided by the listing agent
- Elementary: Oak Creek
- Middle: Canyon
- High: Canyon
- District: Comal
Source: LERA MLS. This data may not be complete. We recommend contacting the local school district to confirm school assignments for this home.



Similar homes
- $390,0004 bd3 ba2.4k sqft619 Wipper, New Braunfels, TX 78130For Sale
 MLS ID #63083794, Natalie Basore, Basore Real Estate. HAR
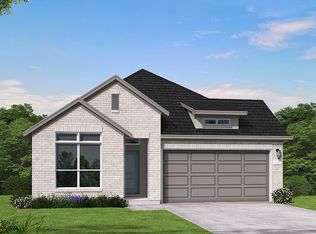
 - $440,0844 bd3 ba2.1k sqft841 Saltbush St, New Braunfels, TX 78130New Construction
 LERA MLS
 - $409,3784 bd3 ba2.1k sqft852 Pincushion Ln, New Braunfels, TX 78130New Construction
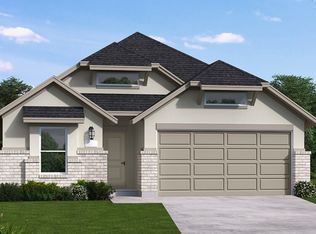 MLS ID #2009415, Dayton Schrader TREC #312921, eXp Realty. LERA MLS
 - from $394,9904 bd3 ba2.1k sqftGaines Plan, Sunflower Ridge, New Braunfels, TX 78130New Construction
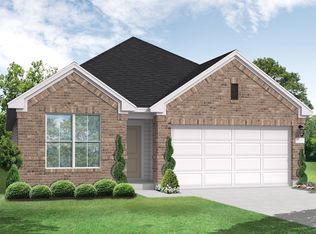 Coventry Homes
 - $325,0004 bd3 ba2.1k sqft2917 Wolfcreek, New Braunfels, TX 78130For SaleMLS ID #2009248, Catherine Lodge TREC #659769, Kuper Sotheby's Int'l Realty. LERA MLS
- $415,9874 bd3 ba2.6k sqft1027 Haystack, New Braunfels, TX 78130For SaleMLS ID #1992714, Jordan Sanders TREC #829127, Real Broker, LLC. LERA MLS
- $364,9204 bd2 ba1.9k sqft2991 Water Lotus, New Braunfels, TX 78130New ConstructionLERA MLS
- $325,0003 bd2 ba1.9k sqft953 Willowbrook, New Braunfels, TX 78130For SaleMLS ID #2003201, Nathan Koudouris TREC #782631, Keeping It Realty. LERA MLS
- $334,9994 bd4 ba2.3k sqft3209 Hyacinth, New Braunfels, TX 78130For SaleMLS ID #1955936, Xavier Reyna TREC #702380, Orchard Brokerage. LERA MLS
- $279,4003 bd2 ba1.5k sqft3232 Field Thistle, New Braunfels, TX 78130For SaleMLS ID #1998818, Lorraine Bryant TREC #811878, Phyllis Browning Company. LERA MLS
- $355,0003 bd2 ba2k sqft1925 Eastern Finch, New Braunfels, TX 78130For SaleMLS ID #1956428, Pedro Nieto TREC #687535, Grand Slam Realty LLC. LERA MLS
- $299,0003 bd2 ba1.6k sqft2070 Shire Meadows, New Braunfels, TX 78130For SaleMLS ID #1991296, Angela Bradley TREC #678482, Texas Haus Collective. LERA MLS
- $315,0003 bd2 ba1.9k sqft721 Rain Dance, New Braunfels, TX 78130For SaleMLS ID #2001496, Collin Barr TREC #737824, eXp Realty. LERA MLS
- $369,1705 bd3 ba2.4k sqft3020 Trumpet Vine, New Braunfels, TX 78130New ConstructionLERA MLS
- $425,2904 bd4 ba2.6k sqft947 Manger Lane, New Braunfels, TX 78130New ConstructionLERA MLS
- $421,5004 bd3 ba2.1k sqft2038 Newforest Peak, New Braunfels, TX 78130For SaleMLS ID #2006741, Joe Trepkowski TREC #660572, Inspire TX Realty. LERA MLS
- $334,5004 bd4 ba2.6k sqft2732 Scarlet Tanger, New Braunfels, TX 78130For SaleMLS ID #1971629, Genesis Gonzalez TREC #826869, Real Broker, LLC. LERA MLS
