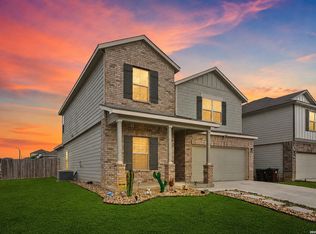
Not only have these sellers priced this house to move, but are open to contributing to closing costs for a rate buy down or other expenses. On paper and in person, this house is an exceptional value. Sunlight moves through the whole first floor, which the four upstairs bedrooms leave entirely free to be what it wants to be: one supremely open kitchen, living, and dining space that flows the way modern life actually works. Upgraded backsplash, designer lighting and fixtures, epoxy-finished garage floor, full sprinkler system front and back. A second living area upstairs rounds out a floor plan with zero wasted square footage. The back yard features a covered patio and ample room to fit a pool, a lush garden or plenty of space to play catch. All this in a premium area of New Braunfels, close to I35 for easy access to San Antonio and Austin and plenty of great shopping and restaurants around.
For sale
Price cut: $10K (8/22)
$320,000
2938 BROGAN CRK, New Braunfels, TX 78130
4beds
2,299sqft
Single Family Residence
Built in 2022
4,791 Square Feet Lot
$315,900 Zestimate®
$139/sqft
$25/mo HOA
What's special
Epoxy-finished garage floorLush gardenCovered patioFour upstairs bedroomsDesigner lighting and fixturesUpgraded backsplash
- 48 days
- 242
- 25
Zillow last checked:
Listing updated:
Listed by:
Eric Everett TREC #535730 (210) 789-3864,
Keller Williams Heritage
Source: LERA MLS,MLS#: 1999763
Facts & features
Interior
Bedrooms & bathrooms
- Bedrooms: 4
- Bathrooms: 3
- Full bathrooms: 2
- 1/2 bathrooms: 1
Primary bedroom
- Features: Walk-In Closet(s), Ceiling Fan(s), Full Bath
- Level: Upper
- Area: 224
- Dimensions: 16 x 14
Bedroom 2
- Area: 121
- Dimensions: 11 x 11
Bedroom 3
- Area: 110
- Dimensions: 11 x 10
Bedroom 4
- Area: 110
- Dimensions: 11 x 10
Primary bathroom
- Features: Shower Only, Single Vanity
- Area: 90
- Dimensions: 10 x 9
Dining room
- Area: 132
- Dimensions: 12 x 11
Family room
- Area: 225
- Dimensions: 15 x 15
Kitchen
- Area: 210
- Dimensions: 21 x 10
Living room
- Area: 272
- Dimensions: 17 x 16
Heating
- Central, Electric
Cooling
- Ceiling Fan(s), Central Air
Appliances
- Included: Self Cleaning Oven, Microwave, Range, Gas Cooktop, Disposal, Dishwasher, Plumbed For Ice Maker, Gas Water Heater
- Laundry: Upper Level, Laundry Room, Washer Hookup, Dryer Connection
Features
- Two Living Area, Separate Dining Room, Two Eating Areas, Kitchen Island, Breakfast Bar, Pantry, Game Room, Utility Room Inside, All Bedrooms Upstairs, 1st Floor Lvl/No Steps, High Ceilings, Open Floorplan, High Speed Internet, Walk-In Closet(s), Ceiling Fan(s), Chandelier, Solid Counter Tops, Programmable Thermostat
- Flooring: Carpet, Vinyl
- Windows: Double Pane Windows
- Has basement: No
- Attic: 12"+ Attic Insulation,Pull Down Storage
- Has fireplace: No
- Fireplace features: Not Applicable
Interior area
- Total interior livable area: 2,299 sqft
Property
Parking
- Total spaces: 2
- Parking features: Two Car Garage, Garage Door Opener
- Garage spaces: 2
Features
- Levels: Two
- Stories: 2
- Patio & porch: Covered
- Exterior features: Sprinkler System
- Pool features: None
- Fencing: Privacy
Lot
- Size: 4,791 Square Feet
- Dimensions: 120x40x120x40
- Features: Curbs, Street Gutters, Sidewalks, Streetlights
Details
- Parcel number: 150316029700
Construction
Type & style
- Home type: SingleFamily
- Property subtype: Single Family Residence
Materials
- Brick, Stone, Siding, Fiber Cement
- Foundation: Slab
- Roof: Composition
Condition
- Pre-Owned
- New construction: No
- Year built: 2022
Details
- Builder name: DR Horton
Utilities & green energy
- Electric: NBU
- Gas: NBU
- Sewer: CITY, Sewer System
- Water: NBU, Water System
- Utilities for property: Cable Available, City Garbage service
Green energy
- Water conservation: Water-Smart Landscaping
Community & HOA
Community
- Features: Playground, Jogging Trails, Cluster Mail Box
- Security: Prewired
- Subdivision: Creekside Farms
HOA
- Has HOA: Yes
- HOA fee: $75 quarterly
- HOA name: CREEKSIDE FARMS
Location
- Region: New Braunfels
Financial & listing details
- Price per square foot: $139/sqft
- Tax assessed value: $301,010
- Annual tax amount: $5,384
- Price range: $320K - $320K
- Date on market: 7/13/2026
- Cumulative days on market: 49 days
- Listing terms: Conventional,FHA,VA Loan,Cash
- Road surface type: Paved
Estimated market value
$315,900
$300,000 - $332,000
$2,249/mo
Price history
| Date | Event | Price |
|---|---|---|
| 8/22/2026 | Price change | $320,000-3%$139/sqft |
Source:  LERA MLS #1999763 Report a problem LERA MLS #1999763 Report a problem | ||
| 8/5/2026 | Price change | $330,000-1.5%$144/sqft |
Source: LERA MLS #1999763 Report a problem | ||
| 7/25/2026 | Price change | $335,000-2.9%$146/sqft |
Source: LERA MLS #1999763 Report a problem | ||
| 7/13/2026 | Listed for sale | $345,000+6.3%$150/sqft |
Source: LERA MLS #1999763 Report a problem | ||
| 2/1/2022 | Listing removed | -- |
Source:  DR Horton Report a problem DR Horton Report a problem | ||
| 1/27/2022 | Listed for sale | $324,500$141/sqft |
Source: DR Horton Report a problem | ||
Public tax history
| Year | Property taxes | Tax assessment |
|---|---|---|
| 2025 | $2,802 -17.5% | $301,010 -5.5% |
| 2024 | $3,395 -5% | $318,380 -3.2% |
| 2023 | $3,575 +227.9% | $328,750 +495% |
| 2022 | $1,090 -6.5% | $55,250 +0.5% |
| 2021 | $1,166 | $55,000 |
Find assessor info on the county website
Monthly payment
Est. payment
Payment breakdown
Explore the cost of this home by adjusting the details. Changes won't be saved.Climate risks
Neighborhood: 78130
Nearby schools
Schools provided by the listing agent
- Elementary: Oak Creek
- Middle: Canyon
- High: Canyon
- District: Comal
Source: LERA MLS. This data may not be complete. We recommend contacting the local school district to confirm school assignments for this home.

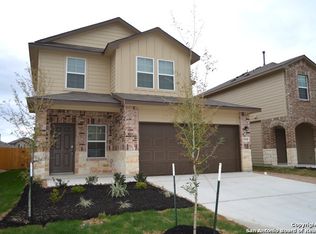
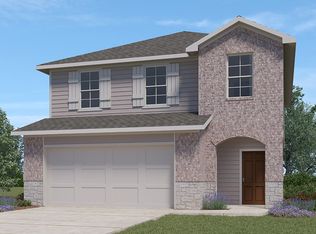
Similar homes
- $325,0004 bd3 ba2.1k sqft2917 Wolfcreek, New Braunfels, TX 78130For Sale
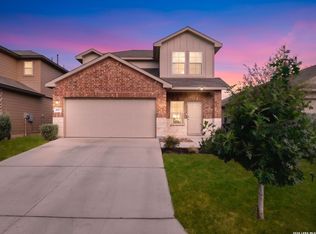
 MLS ID #2009248, Catherine Lodge TREC #659769, Kuper Sotheby's Int'l Realty. LERA MLS
 - $299,0004 bd3 ba1.9k sqft2965 Wolfcreek, New Braunfels, TX 78130For Sale
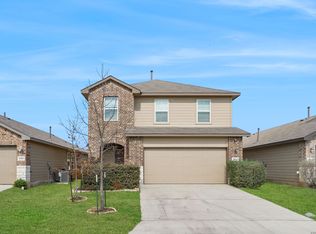 MLS ID #1946464, Troy Cox TREC #824964, Exquisite Properties, LLC. LERA MLS
 - $320,0004 bd3 ba2.6k sqft456 Nova Zembla, New Braunfels, TX 78130For Sale
 MLS ID #2001572, Malorie Lerma TREC #758613, SERHANT.. LERA MLS
 - $334,9994 bd4 ba2.3k sqft3209 Hyacinth, New Braunfels, TX 78130For Sale
 MLS ID #1955936, Xavier Reyna TREC #702380, Orchard Brokerage. LERA MLS
 - $325,0003 bd2 ba1.9k sqft953 Willowbrook, New Braunfels, TX 78130For SaleMLS ID #2003201, Nathan Koudouris TREC #782631, Keeping It Realty. LERA MLS
- $350,0004 bd3 ba2.5k sqft1344 LAUREN ST, New Braunfels, TX 78130For SaleMLS ID #2001155, Christopher Negron TREC #689187, Levi Rodgers Real Estate Group. LERA MLS
- $325,0003 bd3 ba2.2k sqft355 Deer Crest Dr, New Braunfels, TX 78130For SaleMLS ID #2002459, Anna Ghalumian TREC #748831, Real Broker, LLC. LERA MLS
- $349,9004 bd3 ba2.6k sqft905 CYPRESS ML, New Braunfels, TX 78130For SaleMLS ID #1998558, Madison Krause TREC #831750, Real Broker, LLC. LERA MLS
- $349,8504 bd3 ba2.2k sqft2968 Water Lotus, New Braunfels, TX 78130New ConstructionLERA MLS
- $305,0003 bd2 ba1.7k sqft731 Red Barn, New Braunfels, TX 78130For SaleMLS ID #1995583, Thomas Thompson TREC #846602, Texas Edge Realty. LERA MLS
- $392,0003 bd2 ba1.9k sqft2926 Alster, New Braunfels, TX 78130For SaleMLS ID #1993359, Anna Almanza TREC #827678, Clark Realty & Associates,LLC. LERA MLS
- $392,8004 bd3 ba2.5k sqft1932 Colonial, New Braunfels, TX 78130For SaleMLS ID #1917217, Eric Isarraraz TREC #617104, Vortex Realty. LERA MLS
- $310,0304 bd3 ba2k sqft1683 Planters Moon, New Braunfels, TX 78130New ConstructionLERA MLS
- $370,0004 bd2 ba1.8k sqft1325 Cool River, New Braunfels, TX 78132For SaleMLS ID #1908962, Richelle Rundberg TREC #621339, All City San Antonio Registered Series. LERA MLS
- $279,5003 bd2 ba1.6k sqft721 Sweetgrass, New Braunfels, TX 78130For SaleMLS ID #1937833, Lindsay Semper TREC #665047, Vista Realty. LERA MLS
- $303,9904 bd3 ba1.8k sqft1538 SILVER RUN, New Braunfels, TX 78130New ConstructionLERA MLS
- $389,2104 bd3 ba2.6k sqft2992 WATER LOTUS, New Braunfels, TX 78130New ConstructionLERA MLS
- $369,9993 bd2 ba1.7k sqft2217 Windswept, New Braunfels, TX 78132For SaleMLS ID #1923350, Julia Holt TREC #642397, BHHS Don Johnson REALTORS - NB. LERA MLS
- $419,0004 bd3 ba2.6k sqft1027 Haystack, New Braunfels, TX 78130For SaleMLS ID #1992714, Jordan Sanders TREC #829127, Real Broker, LLC. LERA MLS
- $299,4304 bd3 ba2k sqft1619 Lost Nook, New Braunfels, TX 78130New ConstructionLERA MLS
