Note: Seller is planning to leave jacuzzi with the home. Welcome home to this beautifully maintained 3-bedroom, 2-bath residence offering 1,772 square feet of comfortable living space in the highly desirable Preston Estates community of New Braunfels, Texas. Thoughtfully designed with an open-concept layout, this home provides the perfect balance of functionality and style for everyday living and entertaining. The spacious living area flows seamlessly into the kitchen and dining space, creating an inviting atmosphere for family gatherings and hosting friends. The private primary suite offers a relaxing retreat with an en-suite bath and generous closet space, while two additional bedrooms provide flexibility for guests, a home office, or hobbies. Step outside to enjoy the backyard, ideal for morning coffee, weekend barbecues, or simply unwinding after a long day in the jacuzzi. Conveniently located near shopping, dining, parks, and with easy access to IH-35, this home offers the charm of a quiet neighborhood while keeping you close to everything New Braunfels has to offer. Don't miss the opportunity to make this move-in-ready home your own-schedule your private showing today! Note: Qualified buyer can also have the opportunity to assume the VA loan on this property (Home must be used as primary residence for 3 years after purchase.)
For sale
$305,000
731 Red Barn, New Braunfels, TX 78130
3beds
1,772sqft
Single Family Residence
Built in 2021
7,405 Square Feet Lot
$301,500 Zestimate®
$172/sqft
$33/mo HOA
What's special
Generous closet spaceEn-suite bathOpen-concept layout
- 72 days
- 248
- 14
Zillow last checked:
Listing updated:
Listed by:
Thomas Thompson TREC #846602 (210) 857-7972,
Texas Edge Realty
Source: LERA MLS,MLS#: 1995583
Facts & features
Interior
Bedrooms & bathrooms
- Bedrooms: 3
- Bathrooms: 2
- Full bathrooms: 2
Primary bedroom
- Area: 238
- Dimensions: 17 x 14
Bedroom 2
- Area: 144
- Dimensions: 12 x 12
Bedroom 3
- Area: 156
- Dimensions: 13 x 12
Primary bathroom
- Features: Shower Only
- Area: 108
- Dimensions: 12 x 9
Dining room
- Area: 120
- Dimensions: 12 x 10
Kitchen
- Area: 150
- Dimensions: 15 x 10
Living room
- Area: 360
- Dimensions: 24 x 15
Heating
- Central, Electric
Cooling
- Central Air
Appliances
- Included: Built-In Oven, Microwave, Range, Dishwasher, Plumbed For Ice Maker, Electric Water Heater
- Laundry: Washer Hookup, Dryer Connection
Features
- One Living Area, Master Downstairs, Ceiling Fan(s)
- Flooring: Carpet, Ceramic Tile
- Windows: Window Coverings
- Has basement: No
- Has fireplace: No
- Fireplace features: Not Applicable
Interior area
- Total interior livable area: 1,772 sqft
Property
Parking
- Total spaces: 2
- Parking features: Two Car Garage, Garage Door Opener
- Garage spaces: 2
Features
- Levels: One
- Stories: 1
- Pool features: None, Community
Lot
- Size: 7,405 Square Feet
Details
- Parcel number: 1G3048300519100000
Construction
Type & style
- Home type: SingleFamily
- Property subtype: Single Family Residence
Materials
- Brick, Fiber Cement
- Foundation: Slab
- Roof: Composition
Condition
- Pre-Owned
- New construction: No
- Year built: 2021
Community & HOA
Community
- Features: Tennis Court(s), Clubhouse
- Security: Smoke Detector(s), Security System Owned, Controlled Access
- Subdivision: Preston Estates
HOA
- Has HOA: Yes
- HOA fee: $200 semi-annually
- HOA name: PRESTON ESTATES HOA
Location
- Region: New Braunfels
Financial & listing details
- Price per square foot: $172/sqft
- Tax assessed value: $313,066
- Annual tax amount: $5,657
- Price range: $305K - $305K
- Date on market: 6/26/2026
- Cumulative days on market: 73 days
- Listing terms: Conventional,FHA,VA Loan,Cash,Assumable
Estimated market value
$301,500
$286,000 - $317,000
$1,907/mo
Price history
| Date | Event | Price |
|---|---|---|
| 8/11/2026 | Listed for sale | $305,000$172/sqft |
Source:  LERA MLS #1995583 Report a problem LERA MLS #1995583 Report a problem | ||
| 7/24/2026 | Contingent | $305,000$172/sqft |
Source: LERA MLS #1995583 Report a problem | ||
| 6/26/2026 | Listed for sale | $305,000-16.4%$172/sqft |
Source: LERA MLS #1995583 Report a problem | ||
| 7/27/2023 | Listing removed | -- |
Source: LERA MLS #1691123 Report a problem | ||
| 7/5/2023 | Price change | $364,900-1.4%$206/sqft |
Source: LERA MLS #1691123 Report a problem | ||
| 6/19/2023 | Price change | $369,900-1.4%$209/sqft |
Source: LERA MLS #1691123 Report a problem | ||
| 5/27/2023 | Listed for sale | $375,000+1.6%$212/sqft |
Source: LERA MLS #1691123 Report a problem | ||
| 9/7/2022 | Listing removed | -- |
Source: LERA MLS #1629670 Report a problem | ||
| 8/9/2022 | Listed for sale | $369,000$208/sqft |
Source: LERA MLS #1629670 Report a problem | ||
Public tax history
| Year | Property taxes | Tax assessment |
|---|---|---|
| 2025 | -- | $313,066 -2.4% |
| 2024 | -- | $320,830 -0.3% |
| 2023 | -- | $321,725 -7.6% |
| 2022 | -- | $348,028 +995.6% |
| 2021 | $121 | $31,765 |
Find assessor info on the county website
Monthly payment
Est. payment
Payment breakdown
Explore the cost of this home by adjusting the details. Changes won't be saved.Climate risks
Neighborhood: 78130
Nearby schools
Schools provided by the listing agent
- Elementary: Legend Point Elementary
- Middle: New Braunfel
- High: Long Creek
- District: New Braunfels
Source: LERA MLS. This data may not be complete. We recommend contacting the local school district to confirm school assignments for this home.
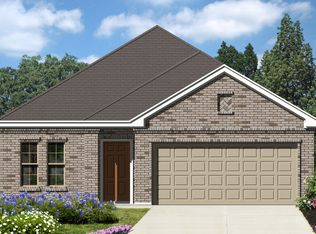
- $295,3003 bd2 ba1.7k sqft731 Red Barn Bend, Braunfels, TX 78130Off Market
- $260,7003 bd2 ba1.3k sqft727 Red Barn Bnd, New Braunfels, TX 78130Off Market
- $347,1004 bd3 ba2.5k sqft735 Red Barn Bnd, New Braunfels, TX 78130Off Market
- $267,1003 bd2 ba1.7k sqft723 Red Barn Bnd, New Braunfels, TX 78130Off Market
Similar homes
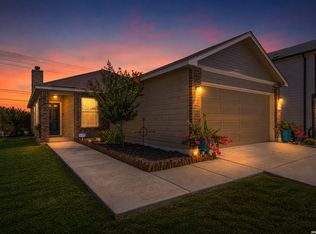
- $259,0003 bd2 ba1.6k sqft4448 KLEIN MDWS, New Braunfels, TX 78130For Sale
 MLS ID #2005863, Cody Posey TREC #822002, Popby Realty. LERA MLS
 - $315,0003 bd2 ba1.7k sqft1640 Sunstone Cir, New Braunfels, TX 78130For Sale
 MLS ID #1990617, Stephen Baldwin TREC #570496, BHHS Don Johnson Realtors - CL. LERA MLS
 - $235,0003 bd3 ba1.7k sqft3914 Bentwood Way, New Braunfels, TX 78130For Sale
 MLS ID #1992328, Stephany Caravantes Sanchez TREC #713300, Marshall Reddick Real Estate. LERA MLS
 - $279,9993 bd3 ba2k sqft261 DEER CREST DR, New Braunfels, TX 78130For Sale
 MLS ID #2008357, Heather Duffin TREC #494058, Coldwell Banker D'Ann Harper. LERA MLS
 - $350,0004 bd3 ba2.5k sqft1344 LAUREN ST, New Braunfels, TX 78130For SaleMLS ID #2001155, Christopher Negron TREC #689187, Levi Rodgers Real Estate Group. LERA MLS
- $325,0003 bd3 ba2.2k sqft355 Deer Crest Dr, New Braunfels, TX 78130For SaleMLS ID #2002459, Anna Ghalumian TREC #748831, Real Broker, LLC. LERA MLS
- $242,5003 bd2 ba1.4k sqft2594 McCrae, New Braunfels, TX 78130For SaleMLS ID #1956629, Mark Goodner TREC #744848, Keller Williams Heritage. LERA MLS
- $338,9004 bd4 ba2.4k sqft1769 Upper Forty, New Braunfels, TX 78130For SaleMLS ID #1973199, Eric Mulero TREC #622467, Redfin Corporation. LERA MLS
- $305,0003 bd2 ba1.6k sqft771 Steeplebush, New Braunfels, TX 78130For SaleMLS ID #1967218, Megan Lacy Silva TREC #712416, NB Regal Real Estate. LERA MLS
- $325,0003 bd2 ba1.9k sqft953 Willowbrook, New Braunfels, TX 78130For SaleMLS ID #2003201, Nathan Koudouris TREC #782631, Keeping It Realty. LERA MLS
- $325,0004 bd3 ba2.1k sqft2917 Wolfcreek, New Braunfels, TX 78130For SaleMLS ID #2009248, Catherine Lodge TREC #659769, Kuper Sotheby's Int'l Realty. LERA MLS
- $274,9993 bd2 ba1.4k sqft1666 Ruben Dr, New Braunfels, TX 78130For SaleMLS ID #1993478, Synthia De Salme TREC #361180, All City San Antonio Registered Series. LERA MLS
- $359,0004 bd3 ba2.1k sqft410 MOONVINE WAY, New Braunfels, TX 78130For SaleMLS ID #1997829, Melody Bailey TREC #788161, Phyllis Browning Company. LERA MLS
- $349,9004 bd3 ba2.6k sqft905 CYPRESS ML, New Braunfels, TX 78130For SaleMLS ID #1998558, Madison Krause TREC #831750, Real Broker, LLC. LERA MLS
- $285,0003 bd2 ba1.4k sqft4831 Park Cape, Marion, TX 78124For SaleMLS ID #1995752, Ana Martinez TREC #728812, Kuper Sotheby's Int'l Realty. LERA MLS
- $320,0004 bd2 ba2k sqft5336 Storm King, Schertz, TX 78108For SaleMLS ID #1990682, Fabiola Vega TREC #830282, Redbird Realty LLC. LERA MLS
- $330,0004 bd3 ba2.2k sqft4873 Park Glen, Marion, TX 78124For SaleMLS ID #1997053, Shane Neal TREC #608871, eXp Realty. LERA MLS
- $305,0004 bd3 ba2.5k sqft4035 Wild Bloom Rd, Seguin, TX 78155For SaleMLS ID #1957629, Christopher Watters TREC #567369, Watters International Realty. LERA MLS
- $308,5004 bd3 ba2.2k sqft117 Gatewood Bay, Cibolo, TX 78108For SaleMLS ID #1973170, Joel Garza TREC #612514, Texas Edge Realty. LERA MLS
- $320,0003 bd2 ba1.9k sqft256 GARDNER CV, Cibolo, TX 78108For SaleMLS ID #2004322, Beth Ann Falcon TREC #642037, Keller Williams Legacy. LERA MLS
