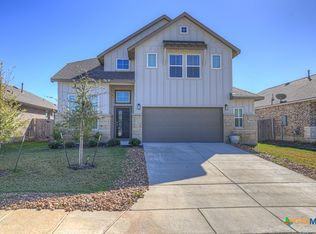
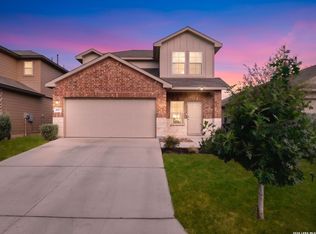
Beautiful Two-Story Home with Modern Style, Open Layout & Spacious Backyard Welcome to 1932 Colonial Avenue, a stunning two-story home that offers comfort, versatility, and modern living all in one. This well-designed residence features four bedrooms, three full baths, and multiple living spaces, creating an ideal setup for both relaxation and entertaining. Step inside to an inviting open-concept floor plan with wood-look tile flooring, neutral tones, and an abundance of natural light throughout. The large living area flows seamlessly into the dining space and chef-inspired kitchen, complete with granite countertops, stainless steel appliances, tile backsplash, pendant lighting, and crisp white cabinetry. A flex room off the main entry offers the perfect space for a home office or guest suite, with a full bathroom conveniently located nearby. Upstairs, you'll find a spacious loft/game room-a great spot for movie nights or a kids' play area. The primary suite is a true retreat, featuring high ceilings, dual vanities, a walk-in shower, and an expansive walk-in closet. Secondary bedrooms are generously sized, each with ample closet space and natural light. Step outside to your oversized backyard, offering endless potential for entertaining, gardening, or adding a future pool or playscape. Additional highlights include: * Energy-efficient construction * Two-car garage with driveway parking * Modern fixtures and finishes throughout Located in a peaceful and friendly community, this home provides easy access to local schools, shopping, dining, and major highways, making it the perfect balance of suburban comfort and city convenience. 1932 Colonial Avenue - where comfort meets contemporary style.
For sale
Price cut: $700 (9/3)
$392,100
1932 Colonial, New Braunfels, TX 78130
4beds
2,526sqft
Single Family Residence
Built in 2021
6,534 Square Feet Lot
$388,000 Zestimate®
$155/sqft
$35/mo HOA
What's special
Oversized backyardHigh ceilingsOpen-concept floor planStainless steel appliancesAbundance of natural lightWood-look tile flooringGranite countertops
- 322 days
- 53
- 4
Zillow last checked:
Listing updated:
Listed by:
Eric Isarraraz TREC #617104 (210) 685-2129,
Vortex Realty
Source: LERA MLS,MLS#: 1917217
Facts & features
Interior
Bedrooms & bathrooms
- Bedrooms: 4
- Bathrooms: 3
- Full bathrooms: 3
Primary bedroom
- Level: Upper
- Area: 255
- Dimensions: 17 x 15
Bedroom 2
- Area: 169
- Dimensions: 13 x 13
Bedroom 3
- Area: 130
- Dimensions: 10 x 13
Bedroom 4
- Area: 132
- Dimensions: 12 x 11
Primary bathroom
- Features: Shower Only
- Area: 90
- Dimensions: 10 x 9
Dining room
- Area: 135
- Dimensions: 15 x 9
Family room
- Area: 285
- Dimensions: 19 x 15
Kitchen
- Area: 210
- Dimensions: 15 x 14
Living room
- Area: 285
- Dimensions: 19 x 15
Office
- Area: 120
- Dimensions: 10 x 12
Heating
- Central, Electric
Cooling
- 13-15 SEER AX, Ceiling Fan(s), Central Air
Appliances
- Included: Cooktop, Built-In Oven, Self Cleaning Oven, Range, ENERGY STAR Qualified Appliances
- Laundry: Washer Hookup, Dryer Connection
Features
- One Living Area, Separate Dining Room, Eat-in Kitchen, Kitchen Island, Study/Library, Game Room, Utility Room Inside, Open Floorplan, High Speed Internet, Walk-In Closet(s), Ceiling Fan(s), Programmable Thermostat
- Flooring: Carpet, Ceramic Tile
- Windows: Double Pane Windows, Low Emissivity Windows
- Has basement: No
- Attic: 12"+ Attic Insulation,Access Only
- Has fireplace: No
- Fireplace features: Not Applicable
Interior area
- Total interior livable area: 2,526 sqft
Video & virtual tour
Property
Parking
- Total spaces: 2
- Parking features: Two Car Garage
- Garage spaces: 2
Features
- Levels: Two
- Stories: 2
- Patio & porch: Patio, Covered
- Pool features: None
- Fencing: Privacy
Lot
- Size: 6,534 Square Feet
Details
- Parcel number: 350447012300
Construction
Type & style
- Home type: SingleFamily
- Property subtype: Single Family Residence
Materials
- 3 Sides Masonry, Stone Veneer, Radiant Barrier
- Foundation: Slab
- Roof: Composition
Condition
- Pre-Owned
- New construction: No
- Year built: 2021
Details
- Builder name: View Homes
Utilities & green energy
- Sewer: Sewer System
- Water: Water System
- Utilities for property: Cable Available
Green energy
- Green verification: HERS Index Score
Community & HOA
Community
- Features: Tennis Court(s), Playground, Jogging Trails, Sports Court, Bike Trails, Basketball Court
- Subdivision: August Fields
HOA
- Has HOA: Yes
- HOA fee: $106 quarterly
- HOA name: AUGUST FIELDS HOA
Location
- Region: New Braunfels
Financial & listing details
- Price per square foot: $155/sqft
- Tax assessed value: $425,650
- Annual tax amount: $7,408
- Price range: $392.1K - $392.1K
- Date on market: 10/21/2025
- Cumulative days on market: 322 days
- Listing terms: Conventional,FHA,VA Loan,TX Vet,Cash
Estimated market value
$388,000
$369,000 - $407,000
$2,629/mo
Price history
| Date | Event | Price |
|---|---|---|
| 9/3/2026 | Price change | $392,100-0.2%$155/sqft |
Source:  LERA MLS #1917217 Report a problem LERA MLS #1917217 Report a problem | ||
| 8/14/2026 | Price change | $392,800-0.3%$156/sqft |
Source: LERA MLS #1917217 Report a problem | ||
| 7/24/2026 | Price change | $393,800-0.1%$156/sqft |
Source: LERA MLS #1917217 Report a problem | ||
| 7/7/2026 | Price change | $394,200-0.1%$156/sqft |
Source: LERA MLS #1917217 Report a problem | ||
| 6/25/2026 | Price change | $394,400-0.3%$156/sqft |
Source: LERA MLS #1917217 Report a problem | ||
| 5/18/2026 | Price change | $395,500-0.5%$157/sqft |
Source: LERA MLS #1917217 Report a problem | ||
| 4/20/2026 | Price change | $397,500-0.6%$157/sqft |
Source: LERA MLS #1917217 Report a problem | ||
| 3/21/2026 | Price change | $399,800-1.3%$158/sqft |
Source: LERA MLS #1917217 Report a problem | ||
| 2/27/2026 | Price change | $405,000-1.2%$160/sqft |
Source: LERA MLS #1917217 Report a problem | ||
| 2/18/2026 | Price change | $410,000-0.5%$162/sqft |
Source: LERA MLS #1917217 Report a problem | ||
| 1/21/2026 | Price change | $412,000-0.7%$163/sqft |
Source: LERA MLS #1917217 Report a problem | ||
| 1/18/2026 | Price change | $415,000-0.5%$164/sqft |
Source: LERA MLS #1917217 Report a problem | ||
| 10/21/2025 | Listed for sale | $417,000+6.8%$165/sqft |
Source: LERA MLS #1917217 Report a problem | ||
| 11/4/2021 | Listing removed | -- |
Source:  View Homes Report a problem View Homes Report a problem | ||
| 11/3/2021 | Price change | $390,400-3.1%$155/sqft |
Source: View Homes Report a problem | ||
| 10/26/2021 | Listed for sale | $402,900$160/sqft |
Source: View Homes Report a problem | ||
Public tax history
| Year | Property taxes | Tax assessment |
|---|---|---|
| 2025 | $7,614 -0.8% | $425,650 -2.3% |
| 2024 | $7,672 -1.5% | $435,870 -0.7% |
| 2023 | $7,788 +5.1% | $439,070 +16.9% |
| 2022 | $7,409 +437.4% | $375,450 +477.6% |
| 2021 | $1,379 | $65,000 |
Find assessor info on the county website
Monthly payment
Est. payment
Payment breakdown
Explore the cost of this home by adjusting the details. Changes won't be saved.Climate risks
Neighborhood: 78130
Nearby schools
Schools provided by the listing agent
- Elementary: Freiheit
- Middle: Canyon
- High: Canyon
- District: Comal
Source: LERA MLS. This data may not be complete. We recommend contacting the local school district to confirm school assignments for this home.
- $308,600-- bd2 ba1.8k sqft1936 Colonial Ave, New Braunfels, TX 78130Off Market
- $362,100-- bd2 ba2k sqft1928 Colonial Ave, New Braunfels, TX 78130Off Market
- $336,000-- bd2 ba1.8k sqft1924 Colonial Ave, New Braunfels, TX 78130Off Market
- $450,0004 bd3 ba2.5k sqft1940 Colonial Ave, New Braunfels, TX 78130For Sale
Similar homes
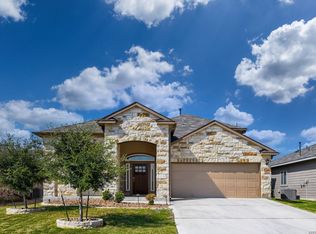
- $375,0004 bd3 ba2.8k sqft413 Blue Stem Road, New Braunfels, TX 78130For Sale
 MLS ID #2012620, Kimberly Howell TREC #446317, Keller Williams Legacy. LERA MLS
 - $359,0004 bd3 ba2.1k sqft410 MOONVINE WAY, New Braunfels, TX 78130For Sale
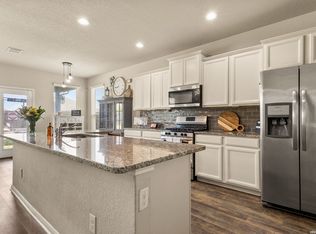 MLS ID #1997829, Melody Bailey TREC #788161, Phyllis Browning Company. LERA MLS
 - $350,0004 bd3 ba2.5k sqft1344 LAUREN ST, New Braunfels, TX 78130For Sale
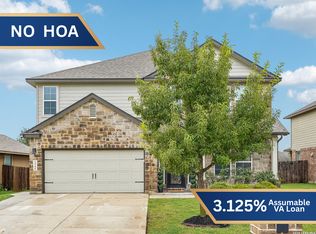 MLS ID #2001155, Christopher Negron TREC #689187, Levi Rodgers Real Estate Group. LERA MLS
 - $325,0004 bd3 ba2.1k sqft2917 Wolfcreek, New Braunfels, TX 78130For Sale
 MLS ID #2009248, Catherine Lodge TREC #659769, Kuper Sotheby's Int'l Realty. LERA MLS
 - $349,9004 bd3 ba2.6k sqft905 CYPRESS ML, New Braunfels, TX 78130For SaleMLS ID #1998558, Madison Krause TREC #831750, Real Broker, LLC. LERA MLS
- $320,0004 bd3 ba2.2k sqft2938 BROGAN CRK, New Braunfels, TX 78130For SaleMLS ID #1999763, Eric Everett TREC #535730, Keller Williams Heritage. LERA MLS
- $349,9004 bd3 ba2.7k sqft1720 SUNSPUR RD, New Braunfels, TX 78130For SaleMLS ID #1956671, Debbie Stakes TREC #691087, Clark Realty & Associates,LLC. LERA MLS
- $449,9994 bd4 ba2.4k sqft1382 Shadow Rock, New Braunfels, TX 78130For SaleMLS ID #1968750, Michelle Lundquist TREC #732475, Orchard Brokerage. LERA MLS
- $370,0004 bd2 ba1.8k sqft1325 Cool River, New Braunfels, TX 78132For SaleMLS ID #1908962, Richelle Rundberg TREC #621339, All City San Antonio Registered Series. LERA MLS
- $325,0003 bd3 ba2.2k sqft355 Deer Crest Dr, New Braunfels, TX 78130For SaleMLS ID #2002459, Anna Ghalumian TREC #748831, Real Broker, LLC. LERA MLS
- $480,0004 bd4 ba3.6k sqft905 Pasture Rose, New Braunfels, TX 78130For SaleMLS ID #2003023, Chelsea Roberts TREC #639047, Coldwell Banker D'Ann Harper. LERA MLS
- $279,9993 bd3 ba2k sqft261 DEER CREST DR, New Braunfels, TX 78130For SaleMLS ID #2008357, Heather Duffin TREC #494058, Coldwell Banker D'Ann Harper. LERA MLS
- $369,9993 bd2 ba1.7k sqft2217 Windswept, New Braunfels, TX 78132For SaleMLS ID #1923350, Julia Holt TREC #642397, BHHS Don Johnson REALTORS - NB. LERA MLS
- $305,0003 bd2 ba1.6k sqft771 Steeplebush, New Braunfels, TX 78130For SaleMLS ID #1967218, Megan Lacy Silva TREC #712416, NB Regal Real Estate. LERA MLS
- $360,0005 bd4 ba2.6k sqft157 Werner Dr, San Marcos, TX 78666Active
 MLS ID #4747317, Kyla Weed, Keller Williams Realty. Unlock MLS
 - $534,5005 bd4 ba3.2k sqft3233 Mountain Mint, New Braunfels, TX 78130For SaleMLS ID #2003580, Nova Stephenson TREC #686153, Compass RE Texas, LLC - SA. LERA MLS
- $421,5004 bd3 ba2.1k sqft2038 Newforest Peak, New Braunfels, TX 78130For SaleMLS ID #2006741, Joe Trepkowski TREC #660572, Inspire TX Realty. LERA MLS
- $399,9994 bd4 ba2.2k sqft1744 Kneupper Farm, New Braunfels, TX 78132For SaleMLS ID #2006026, Albert Castillo TREC #699265, 3D Realty & Property Management. LERA MLS
- $305,0003 bd2 ba1.7k sqft731 Red Barn, New Braunfels, TX 78130For SaleMLS ID #1995583, Thomas Thompson TREC #846602, Texas Edge Realty. LERA MLS
- $435,0003 bd2 ba1.7k sqft2283 OAK RUN PKWY, New Braunfels, TX 78132For SaleMLS ID #2002088, Chelsea Evans TREC #749523, Real Broker, LLC. LERA MLS
