Welcome to this exceptional home in the highly sought-after Overlook at Creekside, where space, functionality, and style come together on a premium corner lot. Offering an ideal floor plan with 4 spacious bedrooms, a private office, loft, media room, and a luxurious primary suite conveniently located on the main level, this home truly has it all. Designed for both everyday living and entertaining, the open-concept layout features a spacious living area that flows seamlessly into the kitchen and dining spaces, creating the perfect gathering place for family and friends. The dedicated home office provides a quiet workspace, while the upstairs loft offers flexible living space for a game room, homework area, or second living room. The media room is ready for movie nights, game days, or your favorite sporting events. The private downstairs primary suite creates a peaceful retreat, while the additional bedrooms provide generous space for family and guests. Step outside to enjoy the extended covered patio with fans and electricity, offering the perfect setting for outdoor dining, entertaining, or simply relaxing while overlooking the spacious backyard with a designated garden area. Situated on a corner lot walking distance from one of the two large community pools, playgrounds and pickleball court be in one of New Braunfels' most popular communities. If you're looking for a home that combines thoughtful design, abundant living space, and an unbeatable location, this Overlook at Creekside beauty is ready to welcome you home. As they say, everything is bigger in Texas-and this home is no exception.
For sale
$480,000
905 Pasture Rose, New Braunfels, TX 78130
4beds
3,616sqft
:
Get pre-qualified$3,283/mo
Single Family Residence
Built in 2023
6,969 Square Feet Lot
$467,300 Zestimate®
$133/sqft
$50/mo HOA
What's special
Dedicated home officePrivate officeCorner lotPremium corner lotMedia roomKitchen and dining spacesOpen-concept layout
- 2 days |
- 100 |
- 12 |
Likely to sell faster than
Zillow last checked:
Listing updated:
Listed by:
Chelsea Roberts TREC #639047 (512) 557-5391,
Coldwell Banker D'Ann Harper
Source: LERA MLS,MLS#: 2003023
Facts & features
Interior
Bedrooms & bathrooms
- Bedrooms: 4
- Bathrooms: 4
- Full bathrooms: 3
- 1/2 bathrooms: 1
Primary bedroom
- Features: Walk-In Closet(s), Multi-Closets, Ceiling Fan(s), Full Bath
- Area: 285
- Dimensions: 19 x 15
Bedroom 2
- Area: 165
- Dimensions: 11 x 15
Bedroom 3
- Area: 143
- Dimensions: 13 x 11
Bedroom 4
- Area: 154
- Dimensions: 11 x 14
Primary bathroom
- Features: Tub/Shower Separate, Double Vanity, Soaking Tub
- Area: 130
- Dimensions: 10 x 13
Kitchen
- Area: 264
- Dimensions: 12 x 22
Living room
- Area: 272
- Dimensions: 17 x 16
Office
- Area: 187
- Dimensions: 11 x 17
Heating
- Central, Electric
Cooling
- Central Air, Attic Fan
Appliances
- Included: Cooktop, Built-In Oven, Microwave, Disposal, Dishwasher, Water Softener Owned, Electric Water Heater, Double Oven
- Laundry: Main Level, Laundry Room, Washer Hookup, Dryer Connection
Features
- One Living Area, Eat-in Kitchen, Kitchen Island, Breakfast Bar, Study/Library, Game Room, Media Room, Loft, Utility Room Inside, High Ceilings, Open Floorplan, High Speed Internet, Walk-In Closet(s), Master Downstairs, Ceiling Fan(s), Solid Counter Tops
- Flooring: Carpet, Ceramic Tile
- Windows: Double Pane Windows
- Has basement: No
- Attic: Access Only
- Has fireplace: No
- Fireplace features: Not Applicable
Interior area
- Total interior livable area: 3,616 sqft
Property
Parking
- Total spaces: 2
- Parking features: Two Car Garage, Attached, Garage Door Opener
- Attached garage spaces: 2
Features
- Levels: Two
- Stories: 2
- Patio & porch: Covered
- Exterior features: Sprinkler System, Other
- Pool features: None, Community
Lot
- Size: 6,969 Square Feet
- Features: Corner Lot
Details
- Parcel number: 220155061300
Construction
Type & style
- Home type: SingleFamily
- Architectural style: Traditional
- Property subtype: Single Family Residence
Materials
- Brick, 3 Sides Masonry, Stone
- Foundation: Slab
- Roof: Composition
Condition
- Pre-Owned
- New construction: No
- Year built: 2023
Details
- Builder name: Pulte
Utilities & green energy
- Electric: NBU
- Sewer: NBU, Sewer System
- Water: NBU, Water System
- Utilities for property: Cable Available, Private Garbage Service
Community & HOA
Community
- Features: Playground, Jogging Trails, Bike Trails
- Security: Security System Owned, Prewired
- Subdivision: Heatherfield
HOA
- Has HOA: Yes
- HOA fee: $150 quarterly
- HOA name: LIFETIME HOA MANAGEMENT
Location
- Region: New Braunfels
Financial & listing details
- Price per square foot: $133/sqft
- Tax assessed value: $557,280
- Annual tax amount: $7,983
- Price range: $480K - $480K
- Date on market: 7/24/2026
- Cumulative days on market: 3 days
- Listing terms: Conventional,FHA,VA Loan,Cash
Estimated market value
$467,300
$444,000 - $491,000
$3,061/mo
Price history
| Date | Event | Price |
|---|---|---|
| 7/24/2026 | Listed for sale | $480,000-1.9%$133/sqft |
Source:  LERA MLS #2003023 Report a problem LERA MLS #2003023 Report a problem | ||
| 7/7/2023 | Sold | -- |
Source: LERA MLS #1657554 Report a problem | ||
| 4/14/2023 | Pending sale | $489,510$135/sqft |
Source: LERA MLS #1657554 Report a problem | ||
| 4/10/2023 | Price change | $489,510+0.2%$135/sqft |
Source: LERA MLS #1657554 Report a problem | ||
| 3/10/2023 | Price change | $488,510+0.2%$135/sqft |
Source: LERA MLS #1657554 Report a problem | ||
| 3/3/2023 | Price change | $487,510-0.4%$135/sqft |
Source: LERA MLS #1657554 Report a problem | ||
| 2/10/2023 | Price change | $489,510-0.5%$135/sqft |
Source: LERA MLS #1657554 Report a problem | ||
| 12/23/2022 | Listed for sale | $491,840$136/sqft |
Source: LERA MLS #1657554 Report a problem | ||
Public tax history
| Year | Property taxes | Tax assessment |
|---|---|---|
| 2025 | -- | $557,280 +2.3% |
| 2024 | $5,098 +748.8% | $544,670 +1189.2% |
| 2023 | $601 | $42,250 |
Find assessor info on the county website
Monthly payment
Est. payment
Payment breakdown
Explore the cost of this home by adjusting the details. Changes won't be saved.Climate risks
Neighborhood: 78130
Nearby schools
GreatSchools rating
- 7/10Freiheit Elementary SchoolGrades: PK-5Distance: 2.5 mi
- 5/10Canyon Middle SchoolGrades: 6-8Distance: 2.1 mi
- 7/10Canyon High SchoolGrades: 9-12Distance: 2.9 mi
Schools provided by the listing agent
- District: Comal
Source: LERA MLS. This data may not be complete. We recommend contacting the local school district to confirm school assignments for this home.
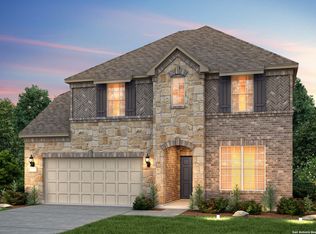
- $--4 bd3 ba3.6k sqft909 Pasture Rose, New Braunfels, TX 78130Sold
- $423,0356,098 Square Feet913 Pasture Rose, New Braunfels, TX 78130Off Market
- $491,8606,969 Square Feet910 Blue Violet, New Braunfels, TX 78130Off Market
- $419,000-- bd3 ba3.2k sqft914 Blue Violet, New Braunfels, TX 78130Off Market
- $363,400-- bd2 ba2.3k sqft3249 Fox Sedge, New Braunfels, TX 78130Off Market
- $342,300-- bd2 ba2.3k sqft3245 Fox Sedge, New Braunfels, TX 78130Off Market
- $309,400-- bd2 ba1.7k sqft3253 Fox Sedge, New Braunfels, TX 78130Off Market
- $--3 bd2 ba2k sqft917 Pasture Rose, New Braunfels, TX 78130Sold
A local agent can set up tours, give advice and negotiate with sellers.
A local lender can help you make sure your offer is ready when you are.
Similar homes
- $318,0003 bd3 ba2k sqft849 Sweetgrass, New Braunfels, TX 78130For Sale
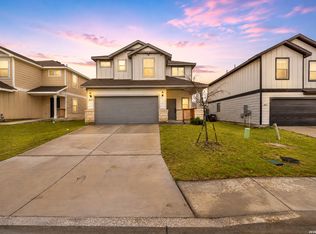
 MLS ID #2002687, Richard Rodriguez TREC #700216, Real Broker, LLC. LERA MLS
 - $599,0004 bd4 ba3.8k sqft3229 Mountain Mint, New Braunfels, TX 78130Active

 MLS ID #619477, Elizabeth Nicholson, Weichert, REALTORS - Corwin &. Central Texas MLS
 - $399,5004 bd4 ba2.6k sqft3257 Fox Sedge, New Braunfels, TX 78130For Sale
 MLS ID #90192204, Tammy Hendricks, Compass RE Texas, LLC - The Woodlands. HAR
 - $366,6504 bd3 ba2.2k sqft2980 WATER LOTUS, New Braunfels, TX 78130New Construction
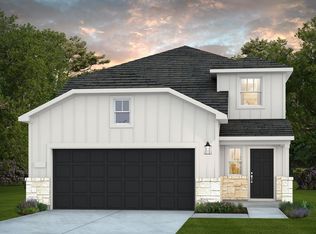 LERA MLS
 - $366,9604 bd3 ba2k sqft2988 TRUMPET VINE, New Braunfels, TX 78130New ConstructionLERA MLS
- $344,9994 bd4 ba2.3k sqft3209 Hyacinth, New Braunfels, TX 78130For SaleMLS ID #1955936, Xavier Reyna TREC #702380, Orchard Brokerage. LERA MLS
- $649,0004 bd4 ba3.2k sqft3218 Wild Iris, New Braunfels, TX 78130ActiveMLS ID #617743, Kathleen Magat, Douglas Elliman. Central Texas MLS
- from $357,4905 bd3 ba2.4k sqftEnloe Plan, The Overlook at Creekside, New Braunfels, TX 78130New ConstructionCentex
- $349,9994 bd3 ba2.5k sqft906 Crested Iris, New Braunfels, TX 78130For SaleMLS ID #1972666, Michelle Lundquist TREC #732475, Orchard Brokerage. LERA MLS
- from $576,9004 bd3 ba2.4k sqft2476W Plan, Mayfair 50', New Braunfels, TX 78130New ConstructionPerry Homes
- from $634,9904 bd4 ba3.5k sqftHaskell Plan, Mayfair, New Braunfels, TX 78130New ConstructionCoventry Homes
- from $496,9904 bd3 ba2.4k sqftKennedale Plan, Mayfair, New Braunfels, TX 78130New ConstructionCoventry Homes
- $325,0003 bd3 ba1.8k sqft804 Sweetgrass, New Braunfels, TX 78130For SaleMLS ID #1970878, Natasha Park TREC #745083, JPAR New Braunfels. LERA MLS
- $680,0005 bd4 ba2.9k sqft3225 Mountain Mint, New Braunfels, TX 78130For SaleMLS ID #1933713, Devin Resendez TREC #663042, Keller Williams Legacy. LERA MLS
- from $579,9904 bd4 ba2.8k sqftCollin Plan, Mayfair, New Braunfels, TX 78130New ConstructionCoventry Homes
- $310,0004 bd3 ba1.8k sqft864 Sweetgrass, New Braunfels, TX 78130Active
 MLS ID #5331525, Rosa Mendez, Real Broker, LLC. Unlock MLS
 - $384,6104 bd3 ba2.6k sqft2984 Water Lotus, New Braunfels, TX 78130New ConstructionLERA MLS
- from $536,9904 bd3 ba2.8k sqftGallatin Plan, Mayfair, New Braunfels, TX 78130New ConstructionCoventry Homes
- $364,8204 bd2 ba1.9k sqft974 BLUEGRASS PT, New Braunfels, TX 78130New ConstructionLERA MLS
- $374,2905 bd3 ba2.4k sqft2975 WATER LOTUS, New Braunfels, TX 78130New ConstructionLERA MLS
