Public Remarks: Welcome to 222 Sigel Avenue. This beautifully designed 4 bedroom, 2 1/2 bath Contemporary classic that perfect blends of Charm and Modern comfort. Features an open concept layout, this home offers an inviting living area filled with natural light, ideal for both everyday living and entertaining. The expansive family room upstairs creates the perfect gathering space for hosting guests or enjoying a cozy evening at home. Thoughtfully designed with both Style and Functionality in mind, every room offers Comfort and Versatility. The lovely tile backsplash is a great compliment to the granite in the Kitchen. You will have gas cooktop and oven for all the family dinners and celebrations. Spacious primary bedroom with separate vanities and HIS and HER closets. Step outside to experience the beautiful sunsets from your front porch or enjoy access to the communities scenic walking trails and serene Greenbelt area...perfect for morning strolls, outdoor activities/exercise or just peaceful relaxation. The Villas at Manor Creek also share amenities with Manor Creek just down the road. Community is minutes from downtown, shopping, restaurants, schools, medical and groceries. This home offers a great balance of Elegance, Warmth and Community Living! What are you waiting for? Come get your piece of the Texas Hill Country in beautiful New Braunfels, Texas.
For sale
Price cut: $7K (7/3)
$528,000
222 Sigel, New Braunfels, TX 78132
4beds
2,759sqft
:
Get pre-qualified$3,655/mo
Single Family Residence
Built in 2019
7,405 Square Feet Lot
$516,500 Zestimate®
$191/sqft
$60/mo HOA
What's special
His and her closetsLovely tile backsplashGranite in the kitchenGas cooktop and ovenExpansive family room upstairsOpen concept layout
- 172 days |
- 143 |
- 8 |
Zillow last checked:
Listing updated:
Listed by:
Michelle Camargo TREC #648825 (210) 725-9991,
Black Label RE Advisors, LLC
Source: LERA MLS,MLS#: 1941178
Facts & features
Interior
Bedrooms & bathrooms
- Bedrooms: 4
- Bathrooms: 3
- Full bathrooms: 2
- 1/2 bathrooms: 1
Primary bedroom
- Features: Walk-In Closet(s), Multi-Closets, Ceiling Fan(s), Full Bath
- Area: 210
- Dimensions: 14 x 15
Bedroom 2
- Area: 144
- Dimensions: 12 x 12
Bedroom 3
- Area: 144
- Dimensions: 12 x 12
Bedroom 4
- Area: 144
- Dimensions: 12 x 12
Primary bathroom
- Features: Tub/Shower Separate, Separate Vanity, Soaking Tub
- Area: 150
- Dimensions: 10 x 15
Dining room
- Area: 132
- Dimensions: 12 x 11
Kitchen
- Area: 150
- Dimensions: 15 x 10
Living room
- Area: 360
- Dimensions: 20 x 18
Heating
- Central, Natural Gas
Cooling
- Central Air
Appliances
- Included: Cooktop, Built-In Oven, Microwave, Gas Cooktop, Disposal, Dishwasher, Plumbed For Ice Maker, Water Softener Owned, Vented Exhaust Fan, Electric Water Heater, Gas Water Heater, Plumb for Water Softener
- Laundry: Main Level, Laundry Room, Washer Hookup, Dryer Connection
Features
- Two Living Area, Liv/Din Combo, Eat-in Kitchen, Kitchen Island, Breakfast Bar, Media Room, Utility Room Inside, High Ceilings, Open Floorplan, High Speed Internet, All Bedrooms Downstairs, Telephone, Walk-In Closet(s), Master Downstairs, Ceiling Fan(s), Central Distribution Plumbing System
- Flooring: Carpet, Laminate
- Windows: Double Pane Windows
- Has basement: No
- Attic: Pull Down Storage,Partially Floored,Pull Down Stairs
- Has fireplace: No
- Fireplace features: Not Applicable
Interior area
- Total interior livable area: 2,759 sqft
Video & virtual tour
Property
Parking
- Total spaces: 3
- Parking features: Three Car Garage, Garage Door Opener
- Garage spaces: 3
Accessibility
- Accessibility features: 2+ Access Exits, Accessible Hallway(s)
Features
- Levels: Two
- Stories: 2
- Patio & porch: Covered
- Exterior features: Gas Grill, Sprinkler System, Rain Gutters
- Pool features: None, Community
- Fencing: Privacy,Wrought Iron
Lot
- Size: 7,405 Square Feet
- Features: Curbs, Street Gutters, Sidewalks, Streetlights, Fire Hydrant w/in 500'
- Residential vegetation: Mature Trees
Details
- Parcel number: 330330021200
Construction
Type & style
- Home type: SingleFamily
- Architectural style: Traditional
- Property subtype: Single Family Residence
Materials
- 4 Sides Masonry, Stone
- Foundation: Slab
- Roof: Composition
Condition
- Pre-Owned
- New construction: No
- Year built: 2019
Details
- Builder name: Emerald Homes / DRH
Utilities & green energy
- Electric: NBU
- Gas: Centerpoint
- Sewer: NBU
- Water: NBU
- Utilities for property: Cable Available, City Garbage service
Community & HOA
Community
- Features: Playground, Other
- Security: Smoke Detector(s), Prewired
- Subdivision: Villas At Manor Creek
HOA
- Has HOA: Yes
- HOA fee: $179 quarterly
- HOA name: THE NEIGHBORHOOD COMPANY
Location
- Region: New Braunfels
Financial & listing details
- Price per square foot: $191/sqft
- Tax assessed value: $518,730
- Annual tax amount: $6,891
- Price range: $528K - $528K
- Date on market: 2/13/2026
- Cumulative days on market: 172 days
- Listing terms: Conventional,FHA,VA Loan,Cash
- Road surface type: Paved, Asphalt
Estimated market value
$516,500
$491,000 - $542,000
$3,229/mo
Price history
| Date | Event | Price |
|---|---|---|
| 7/3/2026 | Price change | $528,000-1.3%$191/sqft |
Source:  LERA MLS #1941178 Report a problem LERA MLS #1941178 Report a problem | ||
| 4/30/2026 | Price change | $535,000-1.8%$194/sqft |
Source: LERA MLS #1941178 Report a problem | ||
| 2/13/2026 | Listed for sale | $545,000-0.6%$198/sqft |
Source: LERA MLS #1941178 Report a problem | ||
| 10/18/2025 | Listing removed | $548,300$199/sqft |
Source:  Central Texas MLS #563140 Report a problem Central Texas MLS #563140 Report a problem | ||
| 7/18/2025 | Price change | $548,300-3.5%$199/sqft |
Source: Central Texas MLS #563140 Report a problem | ||
| 6/19/2025 | Price change | $568,3000%$206/sqft |
Source: LERA MLS #1826685 Report a problem | ||
| 6/6/2025 | Price change | $568,400+0%$206/sqft |
Source: LERA MLS #1826685 Report a problem | ||
| 6/6/2025 | Price change | $568,300-1.7%$206/sqft |
Source: Central Texas MLS #563140 Report a problem | ||
| 1/9/2025 | Price change | $578,3000%$210/sqft |
Source: Central Texas MLS #563140 Report a problem | ||
| 11/22/2024 | Listed for sale | $578,400+10.1%$210/sqft |
Source: Central Texas MLS #563140 Report a problem | ||
| 9/2/2021 | Sold | -- |
Source: Central Texas MLS #445741 Report a problem | ||
| 7/26/2021 | Pending sale | $525,221$190/sqft |
Source: Central Texas MLS #445741 Report a problem | ||
| 7/22/2021 | Listed for sale | $525,221+36.1%$190/sqft |
Source: Central Texas MLS #445741 Report a problem | ||
| 9/4/2020 | Listing removed | $385,900$140/sqft |
Source: Keller Williams Heritage #1422110 Report a problem | ||
| 9/2/2020 | Pending sale | $385,900-8.9%$140/sqft |
Source: Keller Williams Heritage #1422110 Report a problem | ||
| 9/2/2020 | Price change | $423,751+13%$154/sqft |
Source: Keller Williams Heritage #1422110 Report a problem | ||
| 7/28/2020 | Pending sale | $374,900$136/sqft |
Source: D.R. Horton - New Braunfels Report a problem | ||
| 7/22/2020 | Price change | $374,900-2.9%$136/sqft |
Source: D.R. Horton - New Braunfels Report a problem | ||
| 7/18/2020 | Price change | $385,900+2.9%$140/sqft |
Source: Keller Williams Heritage #1422110 Report a problem | ||
| 6/12/2020 | Price change | $374,900-12.5%$136/sqft |
Source: D.R. Horton - New Braunfels Report a problem | ||
| 6/3/2020 | Price change | $428,231+0.2%$155/sqft |
Source: D.R. Horton - New Braunfels Report a problem | ||
| 5/2/2020 | Price change | $427,231+11%$155/sqft |
Source: D.R. Horton - New Braunfels Report a problem | ||
| 4/4/2020 | Price change | $384,900-9.7%$140/sqft |
Source: D.R. Horton - New Braunfels Report a problem | ||
| 3/6/2020 | Price change | $426,231+0.1%$154/sqft |
Source: D.R. Horton - New Braunfels Report a problem | ||
| 3/2/2020 | Price change | $425,751+0.2%$154/sqft |
Source: D.R. Horton - New Braunfels Report a problem | ||
| 2/2/2020 | Listed for sale | $424,751$154/sqft |
Source: D.R. Horton - New Braunfels Report a problem | ||
Public tax history
| Year | Property taxes | Tax assessment |
|---|---|---|
| 2025 | $6,892 -3% | $518,730 +0.4% |
| 2024 | $7,103 -2.5% | $516,530 -1.5% |
| 2023 | $7,282 -12.5% | $524,151 +4.5% |
| 2022 | $8,320 +16.8% | $501,580 +27.7% |
| 2021 | $7,121 +173.6% | $392,800 +211.7% |
| 2020 | $2,602 +257.7% | $126,010 +274.5% |
| 2019 | $728 -2.3% | $33,650 |
| 2018 | $744 | $33,650 +38.7% |
| 2017 | -- | $24,260 |
Find assessor info on the county website
Monthly payment
Est. payment
Payment breakdown
Explore the cost of this home by adjusting the details. Changes won't be saved.Climate risks
Neighborhood: 78132
Nearby schools
GreatSchools rating
- 7/10Veramendi Elementary SchoolGrades: PK-5Distance: 1.2 mi
- 6/10Oakrun Middle SchoolGrades: 6-8Distance: 0.8 mi
- 7/10New Braunfels High SchoolGrades: 9-12Distance: 2.1 mi
Schools provided by the listing agent
- Elementary: Veramendi
- Middle: Oak Run
- High: New Braunfel
- District: New Braunfels
Source: LERA MLS. This data may not be complete. We recommend contacting the local school district to confirm school assignments for this home.
- $509,9004 bd3 ba2.5k sqft226 Sigel Ave, New Braunfels, TX 78132Off Market

- $542,8004 bd4 ba2.6k sqft226 NW Sigel Ave, New Braunfels, TX 78132Off Market

- $--3 bd2 ba2.2k sqft218 Sigel Ave, New Braunfels, TX 78132Sold
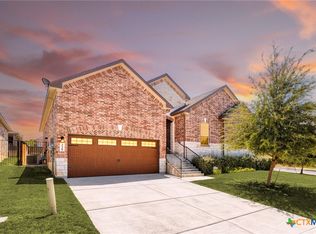
- $458,9003 bd2 ba2.2k sqft230 Sigel Ave, New Braunfels, TX 78132For Sale

- $468,4003 bd3 ba2.1k sqft223 Bamberger Ave, New Braunfels, TX 78132Off Market
- $541,6004 bd3 ba2.6k sqft227 Bamberger Ave, New Braunfels, TX 78132Off Market
- $473,000-- bd2 ba2.2k sqft219 Bamberger Ave, New Braunfels, TX 78132Off Market
- $472,2003 bd3 ba2.1k sqft231 Bamberger Ave, New Braunfels, TX 78132Off Market
A local agent can set up tours, give advice and negotiate with sellers.
Similar homes
- $519,9003 bd2 ba2.3k sqft2262 Hoja, New Braunfels, TX 78132For Sale
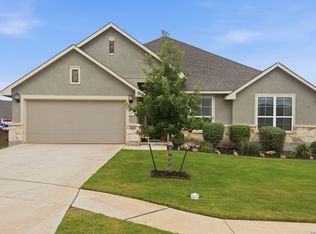
 MLS ID #1994521, Morgan Keogh TREC #819521, Epique Realty LLC. LERA MLS
 - $539,9003 bd3 ba2.6k sqft2224 Sur Ave, New Braunfels, TX 78132For Sale
 MLS ID #1994051, Catherine Naiser TREC #534225, Keller Williams City-View. LERA MLS
 - $665,0004 bd3 ba3.3k sqft2620 MALBOONA MEWS DR, New Braunfels, TX 78132For Sale
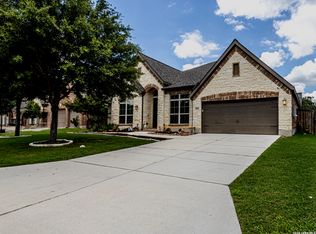 MLS ID #1973671, Gail Danielsen TREC #760609, Weichert, REALTORS - Corwin & Associates. LERA MLS
 - $474,9005 bd4 ba2.9k sqft3005 charyn, New Braunfels, TX 78132For Sale
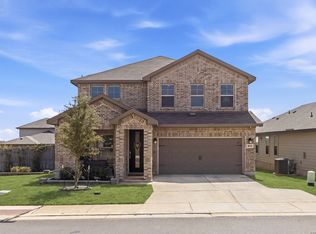 MLS ID #1944987, Christina Olson-Brown TREC #468688, All City Real Estate Ltd. Co. LERA MLS
 - $499,9994 bd3 ba2.2k sqft1513 NEUMANNS PT, New Braunfels, TX 78132For SaleMLS ID #1997604, Jessica Cameron TREC #844280, RE/MAX GO - NB. LERA MLS
- $435,0003 bd2 ba1.7k sqft2283 OAK RUN PKWY, New Braunfels, TX 78132For SaleMLS ID #2002088, Chelsea Evans TREC #749523, Real Broker, LLC. LERA MLS
- $560,0004 bd4 ba3.6k sqft3163 DAISY MDW, New Braunfels, TX 78130For SaleMLS ID #2003901, Leslie Conyers III TREC #729046, Dalton Wade, Inc. LERA MLS
- $615,0004 bd3 ba2.7k sqft1307 YAUPON LOOP, New Braunfels, TX 78132For SaleMLS ID #1991382, Marisa Jackson TREC #662936, Compass RE Texas, LLC - SA. LERA MLS
- $457,0004 bd3 ba2.2k sqft1703 Dirndl, New Braunfels, TX 78132For SaleMLS ID #2001112, Matt Macho TREC #734711, Keller Williams Heritage. LERA MLS
- $549,9004 bd3 ba2.5k sqft1693 Hidden Fox, New Braunfels, TX 78132For SaleMLS ID #1944587, Jeff Froboese TREC #652548, Premier Realty Group Platinum. LERA MLS
- $499,0003 bd3 ba2.2k sqft1420 Quarry Rock, New Braunfels, TX 78132For SaleMLS ID #1945749, Lindsey Vitek TREC #780014, JLA Realty. LERA MLS
- $685,0004 bd3 ba2.3k sqft412 Chinkapin, New Braunfels, TX 78132For SaleMLS ID #1996548, Charles Armstrong TREC #687513, Capital Ranch Sales, LLC. LERA MLS
- $459,9004 bd3 ba2.3k sqft31752 Meander Ln, Bulverde, TX 78163For SaleMLS ID #2005518, Victoria Westermann TREC #714413, SERHANT.. LERA MLS
- $480,0004 bd4 ba3.6k sqft905 Pasture Rose, New Braunfels, TX 78130For SaleMLS ID #2003023, Chelsea Roberts TREC #639047, Coldwell Banker D'Ann Harper. LERA MLS
- $520,0005 bd4 ba2.7k sqft4174 Garden Path, Schertz, TX 78124For SaleMLS ID #1964604, Nicholas Martin TREC #612430, Virtuous Properties, LLC. LERA MLS
- $525,0004 bd3 ba2.5k sqft3167 IRON CYN, Bulverde, TX 78163For SaleMLS ID #1995187, Antonio VASQUEZ TREC #730086, HomeBuyerSchool.Com. LERA MLS
- $440,0003 bd2 ba2k sqft1617 Craftsman, New Braunfels, TX 78132For SaleMLS ID #1964089, Audrey Ethridge TREC #555282, eXp Realty. LERA MLS
- $419,0003 bd2 ba1.8k sqft2225 STEERHEAD TRL, New Braunfels, TX 78132For SaleMLS ID #1972853, Maria Rivera TREC #787517, Phyllis Browning Company. LERA MLS
- $529,0004 bd4 ba3.1k sqft31805 Acacia Vista, Bulverde, TX 78163For SaleMLS ID #1999700, Karolina Dudek TREC #775485, LPT Realty, LLC. LERA MLS
- $399,9994 bd4 ba2.7k sqft1708 Kneupper Farm, New Braunfels, TX 78132Active
 MLS ID #608835, Shelby Renfeld, Keller Williams Heritage. Central Texas MLS
