Welcome to this spacious 5 bedroom 4 bath home plus media room & a flex room upstairs that is currently being used as a gym. This flexible layout offers a downstairs & upstairs master bed & bath option. The guest room upstairs with a private en suite. Plus it sits on a Large corner lot. There is plenty of room for a pool. The moment you step inside you will notice the abundant natural light, open-concept layout with updated finishes throughout. The beautiful kitchen features granite countertops, stainless steel appliances & a large center island. The primary bath offers dual sinks & a large walk-in closet.Enjoy entertaining in the game/media room.Step outside to the private, fully fenced large yard. This home is in a great location in the heart of New Braunfels. This home is close to shopping, comal river, dining & entertainment. This home is a must see!
For sale
Price cut: $10K (6/22)
$474,900
3005 charyn, New Braunfels, TX 78132
5beds
2,935sqft
:
Get pre-qualified$3,240/mo
Single Family Residence
Built in 2023
8,712 Square Feet Lot
$469,200 Zestimate®
$162/sqft
$42/mo HOA
What's special
Updated finishes throughoutAbundant natural lightStainless steel appliancesGranite countertopsLarge walk-in closetLarge corner lotMedia room
- 148 days |
- 263 |
- 18 |
Zillow last checked:
Listing updated:
Listed by:
Christina Olson-Brown TREC #468688 (361) 688-1625,
All City Real Estate Ltd. Co
Source: LERA MLS,MLS#: 1944987
Facts & features
Interior
Bedrooms & bathrooms
- Bedrooms: 5
- Bathrooms: 4
- Full bathrooms: 4
Primary bedroom
- Features: Split, Walk-In Closet(s), Ceiling Fan(s), Full Bath
- Area: 256
- Dimensions: 16 x 16
Bedroom 2
- Area: 132
- Dimensions: 11 x 12
Bedroom 3
- Area: 144
- Dimensions: 12 x 12
Bedroom 4
- Area: 144
- Dimensions: 12 x 12
Bedroom 5
- Area: 81
- Dimensions: 9 x 9
Primary bathroom
- Features: Shower Only, Double Vanity
- Area: 128
- Dimensions: 8 x 16
Dining room
- Area: 121
- Dimensions: 11 x 11
Family room
- Area: 288
- Dimensions: 18 x 16
Kitchen
- Area: 180
- Dimensions: 12 x 15
Heating
- Heat Pump, Electric
Cooling
- Central Air, Heat Pump
Appliances
- Included: Self Cleaning Oven, Microwave, Range, Refrigerator, Disposal, Dishwasher, Water Softener Owned, Electric Water Heater
- Laundry: Main Level, Laundry Room, Washer Hookup, Dryer Connection
Features
- Two Living Area, Liv/Din Combo, Kitchen Island, Pantry, Study/Library, Game Room, Media Room, High Ceilings, Open Floorplan, High Speed Internet, Walk-In Closet(s), Master Downstairs, Ceiling Fan(s), Solid Counter Tops
- Flooring: Carpet, Ceramic Tile, Laminate
- Has basement: No
- Attic: Partially Floored,Pull Down Stairs
- Has fireplace: No
- Fireplace features: Not Applicable
Interior area
- Total interior livable area: 2,935 sqft
Property
Parking
- Total spaces: 2
- Parking features: Two Car Garage, Garage Door Opener
- Garage spaces: 2
Features
- Levels: Two
- Stories: 2
- Pool features: None
Lot
- Size: 8,712 Square Feet
Details
- Parcel number: CAN
Construction
Type & style
- Home type: SingleFamily
- Property subtype: Single Family Residence
Materials
- Brick, 1 Side Masonry
- Foundation: Slab
- Roof: Composition
Condition
- Pre-Owned
- New construction: No
- Year built: 2023
Details
- Builder name: Meritage Homes
Utilities & green energy
- Water: Water System
- Utilities for property: Cable Available, Private Garbage Service
Community & HOA
Community
- Features: None
- Security: Smoke Detector(s)
- Subdivision: Lark Canyon Unit 1
HOA
- Has HOA: Yes
- HOA fee: $500 annually
- HOA name: ALAMO MANAGEMENT GROUP
Location
- Region: New Braunfels
Financial & listing details
- Price per square foot: $162/sqft
- Tax assessed value: $472,940
- Annual tax amount: $6,579
- Price range: $474.9K - $474.9K
- Date on market: 3/1/2026
- Cumulative days on market: 149 days
- Listing terms: Conventional,FHA,VA Loan,TX Vet,Cash
Estimated market value
$469,200
$446,000 - $493,000
$3,724/mo
Price history
| Date | Event | Price |
|---|---|---|
| 6/22/2026 | Price change | $474,900-2.1%$162/sqft |
Source:  LERA MLS #1944987 Report a problem LERA MLS #1944987 Report a problem | ||
| 6/3/2026 | Price change | $484,900-1%$165/sqft |
Source: LERA MLS #1944987 Report a problem | ||
| 4/23/2026 | Price change | $489,900-1%$167/sqft |
Source: LERA MLS #1944987 Report a problem | ||
| 4/16/2026 | Price change | $494,900-1%$169/sqft |
Source: LERA MLS #1944987 Report a problem | ||
| 3/31/2026 | Price change | $499,900-2%$170/sqft |
Source: LERA MLS #1944987 Report a problem | ||
| 3/22/2026 | Price change | $509,900-0.8%$174/sqft |
Source: LERA MLS #1944987 Report a problem | ||
| 3/1/2026 | Listed for sale | $513,990+9.4%$175/sqft |
Source: LERA MLS #1944987 Report a problem | ||
| 8/15/2023 | Sold | -- |
Source:  Central Texas MLS #506189 Report a problem Central Texas MLS #506189 Report a problem | ||
| 7/11/2023 | Pending sale | $469,990$160/sqft |
Source: LERA MLS #1686270 Report a problem | ||
| 6/30/2023 | Price change | $469,990-4.7%$160/sqft |
Source: LERA MLS #1686270 Report a problem | ||
| 5/24/2023 | Price change | $492,990-7%$168/sqft |
Source: LERA MLS #1686270 Report a problem | ||
| 5/8/2023 | Price change | $530,255-0.1%$181/sqft |
Source: LERA MLS #1686270 Report a problem | ||
| 3/14/2023 | Listed for sale | $530,555$181/sqft |
Source:  Meritage Homes Report a problem Meritage Homes Report a problem | ||
Public tax history
| Year | Property taxes | Tax assessment |
|---|---|---|
| 2025 | -- | $472,940 +1.3% |
| 2024 | $6,311 +489.4% | $466,680 +496.9% |
| 2023 | $1,071 | $78,190 |
Find assessor info on the county website
Monthly payment
Est. payment
Payment breakdown
Explore the cost of this home by adjusting the details. Changes won't be saved.Climate risks
Neighborhood: 78132
Nearby schools
GreatSchools rating
- 7/10Veramendi Elementary SchoolGrades: PK-5Distance: 1.4 mi
- 6/10Oakrun Middle SchoolGrades: 6-8Distance: 1.1 mi
- 7/10New Braunfels High SchoolGrades: 9-12Distance: 1.2 mi
Schools provided by the listing agent
- Elementary: Veramendi
- Middle: Oak Run
- High: New Braunfel
- District: New Braunfels
Source: LERA MLS. This data may not be complete. We recommend contacting the local school district to confirm school assignments for this home.
- $--3 bd2 ba1.9k sqft3006 Charyn Way, New Braunfels, TX 78132Sold
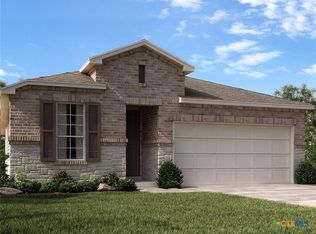
- $--3 bd2 ba1.5k sqft3010 Charyn Way, New Braunfels, TX 78130Sold

- $--3 bd2 ba1.9k sqft3009 Charyn Way, New Braunfels, TX 78132Sold

- $--3 bd2 ba1.5k sqft3008 Pike Dr, New Braunfels, TX 78130Sold

- $--4 bd4 ba2.8k sqft3014 Charyn Way, New Braunfels, TX 78132Sold
- $--4 bd4 ba2.8k sqft3012 Pike Dr, New Braunfels, TX 78132Sold
- $--3 bd2 ba1.9k sqft3016 Pike Dr, New Braunfels, TX 78132Sold
- $--4 bd2 ba1.7k sqft3018 Charyn Way, New Braunfels, TX 78130Sold
A local agent can set up tours, give advice and negotiate with sellers.
Similar homes
- $519,9003 bd2 ba2.3k sqft2262 Hoja, New Braunfels, TX 78132For Sale
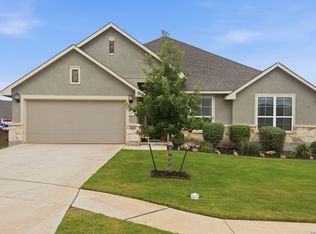
 MLS ID #1994521, Morgan Keogh TREC #819521, Epique Realty LLC. LERA MLS
 - $539,9003 bd3 ba2.6k sqft2224 Sur Ave, New Braunfels, TX 78132For Sale
 MLS ID #1994051, Catherine Naiser TREC #534225, Keller Williams City-View. LERA MLS
 - $499,9994 bd3 ba2.2k sqft1513 NEUMANNS PT, New Braunfels, TX 78132For Sale
 MLS ID #1997604, Jessica Cameron TREC #844280, RE/MAX GO - NB. LERA MLS
 - $355,0004 bd3 ba2.1k sqft3065 Charyn Way, New Braunfels, TX 78132For Sale
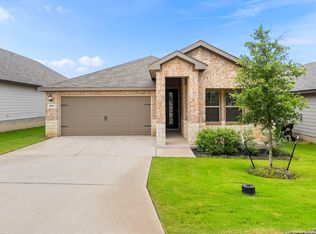 MLS ID #1967289, Jennifer Romance-Deal TREC #526449, Coldwell Banker D'Ann Harper. LERA MLS
 - $419,0004 bd3 ba2.6k sqft1027 Haystack, New Braunfels, TX 78130For SaleMLS ID #1992714, Jordan Sanders TREC #829127, Real Broker, LLC. LERA MLS
- $389,9005 bd3 ba2.5k sqft731 Myrtle Path, New Braunfels, TX 78130For SaleMLS ID #1924914, Devin Resendez TREC #663042, Keller Williams Legacy. LERA MLS
- $419,0003 bd2 ba1.8k sqft2225 STEERHEAD TRL, New Braunfels, TX 78132For SaleMLS ID #1972853, Maria Rivera TREC #787517, Phyllis Browning Company. LERA MLS
- $499,0003 bd3 ba2.2k sqft1420 Quarry Rock, New Braunfels, TX 78132For SaleMLS ID #1945749, Lindsey Vitek TREC #780014, JLA Realty. LERA MLS
- $393,8004 bd3 ba2.5k sqft1932 Colonial, New Braunfels, TX 78130For SaleMLS ID #1917217, Eric Isarraraz TREC #617104, Vortex Realty. LERA MLS
- $434,9003 bd2 ba2k sqft1425 Escarpment, New Braunfels, TX 78132For SaleMLS ID #1990927, Ashlee Montgomery TREC #767989, Keller Williams Heritage. LERA MLS
- $279,5004 bd3 ba2.2k sqft6341 Hibiscus, New Braunfels, TX 78132For SaleMLS ID #1940985, Robert Elder TREC #436622, Phyllis Browning Company. LERA MLS
- $375,0004 bd2 ba1.8k sqft1325 Cool River, New Braunfels, TX 78132For SaleMLS ID #1908962, Richelle Rundberg TREC #621339, All City San Antonio Registered Series. LERA MLS
- $525,0004 bd3 ba2.7k sqft6549 Crockett Cove, Schertz, TX 78108For SaleMLS ID #1954709, Rachelle Slater TREC #703476, Keller Williams Heritage. LERA MLS
- $450,0005 bd4 ba2.6k sqft519 Diamond Shoals, Cibolo, TX 78108For SaleMLS ID #1998734, Tom Betsill TREC #719903, Texas Edge Realty. LERA MLS
- $338,0004 bd3 ba2.6k sqft456 Nova Zembla, New Braunfels, TX 78130For SaleMLS ID #2001572, Malorie Lerma TREC #758613, SERHANT.. LERA MLS
- $460,0004 bd3 ba2.3k sqft341 Misty Sails, Cibolo, TX 78108For SaleMLS ID #1970829, Sebastiano Formica TREC #693859, eXp Realty. LERA MLS
- $464,9004 bd3 ba2.3k sqft31752 Meander Ln, Bulverde, TX 78163For SaleMLS ID #1969120, Victoria Westermann TREC #714413, SERHANT.. LERA MLS
- $470,0005 bd2 ba2k sqft528 Dalton Cove, Cibolo, TX 78108For SaleMLS ID #1993698, Ricardo Gonzalez TREC #663626, Keller Williams Heritage. LERA MLS
- $360,0004 bd3 ba2.6k sqft905 CYPRESS ML, New Braunfels, TX 78130For SaleMLS ID #1998558, Madison Krause TREC #831750, Real Broker, LLC. LERA MLS
- $379,9004 bd2 ba2.1k sqft5003 VILLAGE PARK, Marion, TX 78124For SaleMLS ID #1996468, Angela Sky TREC #721225, Global Realty Group. LERA MLS
