Buyer's financing fell through! Don't miss out on this beautiful home! ***VA Assumable loan with a 4.375 interest rate available to a qualified VA buyer***. Situated on a desirable corner lot in the highly sought-after Homestead community, this meticulously maintained single-story residence offers a refined blend of luxury, space, and versatility. Spanning 2,724 square feet and located within the acclaimed Schertz-Cibolo-Universal City ISD, this home delivers both elegance and everyday functionality. Inside, an expansive open-concept design is complemented by large windows that fill the home with natural light, creating a bright and inviting atmosphere. The thoughtfully designed layout includes a separate living room currently utilized as a media room, along with a spacious family room that flows seamlessly into the kitchen-perfect for entertaining and daily living. The chef-inspired kitchen features stainless steel appliances, a gas cooktop, built-in oven, a tile backsplash, and an oversized island with additional seating. A generously sized private study provides the ideal space for a home office or quiet retreat. The primary suite is a true sanctuary, highlighted by stunning floor-to-ceiling windows and a spa-like ensuite bath complete with a garden tub, separate shower, dual vanities, and a large walk-in closet. Step outside to a beautifully appointed backyard featuring a covered patio and extended deck-perfect for relaxing evenings or hosting gatherings. The home also offers a full-yard sprinkler system, rain gutters, and a privacy fence for added convenience and ease of maintenance. Ideally located near JBSA-Randolph, popular restaurants, shopping, and major highways, this exceptional home combines sophistication, comfort, and a prime location in one of the area's most desirable communities.
For sale
$525,000
6549 Crockett Cove, Schertz, TX 78108
4beds
2,724sqft
:
Get pre-qualified$3,741/mo
Single Family Residence
Built in 2019
8,712 Square Feet Lot
$520,400 Zestimate®
$193/sqft
$104/mo HOA
What's special
Privacy fenceStunning floor-to-ceiling windowsStainless steel appliancesBuilt-in ovenBright and inviting atmosphereGenerously sized private studyCovered patio
- 113 days |
- 159 |
- 16 |
Zillow last checked:
Listing updated:
Listed by:
Rachelle Slater TREC #703476 (210) 237-7268,
Keller Williams Heritage
Source: LERA MLS,MLS#: 1954709
Facts & features
Interior
Bedrooms & bathrooms
- Bedrooms: 4
- Bathrooms: 3
- Full bathrooms: 3
Primary bedroom
- Features: Walk-In Closet(s), Ceiling Fan(s), Full Bath
- Area: 289
- Dimensions: 17 x 17
Bedroom 2
- Area: 156
- Dimensions: 13 x 12
Bedroom 3
- Area: 150
- Dimensions: 15 x 10
Bedroom 4
- Area: 168
- Dimensions: 14 x 12
Primary bathroom
- Features: Tub/Shower Separate, Separate Vanity, Soaking Tub
- Area: 182
- Dimensions: 14 x 13
Family room
- Area: 315
- Dimensions: 21 x 15
Kitchen
- Area: 294
- Dimensions: 21 x 14
Living room
- Area: 228
- Dimensions: 19 x 12
Office
- Area: 169
- Dimensions: 13 x 13
Heating
- Central, Natural Gas
Cooling
- Ceiling Fan(s), Central Air
Appliances
- Included: Cooktop, Built-In Oven, Microwave, Gas Cooktop, Disposal, Dishwasher, Plumbed For Ice Maker, Water Softener Owned, Electric Water Heater, Plumb for Water Softener, Tankless Water Heater
- Laundry: Main Level, Laundry Room, Washer Hookup, Dryer Connection
Features
- Two Living Area, Eat-in Kitchen, Kitchen Island, Pantry, Study/Library, Utility Room Inside, 1st Floor Lvl/No Steps, High Ceilings, Open Floorplan, All Bedrooms Downstairs, Walk-In Closet(s), Master Downstairs, Ceiling Fan(s), Programmable Thermostat
- Flooring: Carpet, Ceramic Tile
- Windows: Double Pane Windows
- Has basement: No
- Attic: Pull Down Stairs
- Has fireplace: No
- Fireplace features: Not Applicable
Interior area
- Total interior livable area: 2,724 sqft
Property
Parking
- Total spaces: 2
- Parking features: Two Car Garage, Attached, Garage Door Opener
- Attached garage spaces: 2
Accessibility
- Accessibility features: First Floor Bath, Full Bath/Bed on 1st Flr, First Floor Bedroom
Features
- Levels: One
- Stories: 1
- Patio & porch: Covered, Deck
- Exterior features: Sprinkler System, Rain Gutters
- Pool features: None, Community
- Fencing: Privacy
Lot
- Size: 8,712 Square Feet
- Features: Corner Lot, Level, Curbs, Street Gutters, Sidewalks, Streetlights
Details
- Parcel number: 1G14433A1101400000
Construction
Type & style
- Home type: SingleFamily
- Property subtype: Single Family Residence
Materials
- Stone, Stucco, Fiber Cement
- Foundation: Slab
- Roof: Composition
Condition
- Pre-Owned
- New construction: No
- Year built: 2019
Details
- Builder name: Perry Homes
Utilities & green energy
- Electric: GVEC
- Gas: Centerpointe
- Sewer: Sewer System
- Water: City Schertz, Water System
Community & HOA
Community
- Features: Playground, Jogging Trails, BBQ/Grill
- Security: Smoke Detector(s), Security System Owned
- Subdivision: Homestead
HOA
- Has HOA: Yes
- HOA fee: $312 quarterly
- HOA name: HOMESTEAD RESIDENTIAL MASTER COMMUNITY
Location
- Region: Schertz
Financial & listing details
- Price per square foot: $193/sqft
- Tax assessed value: $541,209
- Annual tax amount: $10,386
- Price range: $525K - $525K
- Date on market: 4/3/2026
- Cumulative days on market: 154 days
- Listing terms: Conventional,FHA,VA Loan,Cash,Assumable
- Road surface type: Paved
Estimated market value
$520,400
$494,000 - $546,000
$2,452/mo
Price history
| Date | Event | Price |
|---|---|---|
| 6/4/2026 | Listed for sale | $525,000$193/sqft |
Source:  LERA MLS #1954709 Report a problem LERA MLS #1954709 Report a problem | ||
| 5/18/2026 | Pending sale | $525,000$193/sqft |
Source: LERA MLS #1954709 Report a problem | ||
| 5/8/2026 | Contingent | $525,000$193/sqft |
Source: LERA MLS #1954709 Report a problem | ||
| 4/28/2026 | Listed for sale | $525,000$193/sqft |
Source: LERA MLS #1954709 Report a problem | ||
| 4/21/2026 | Contingent | $525,000$193/sqft |
Source: LERA MLS #1954709 Report a problem | ||
| 4/3/2026 | Listed for sale | $525,000-0.9%$193/sqft |
Source: LERA MLS #1954709 Report a problem | ||
| 4/1/2026 | Listing removed | $529,900$195/sqft |
Source: LERA MLS #1935797 Report a problem | ||
| 3/21/2026 | Price change | $529,900-1.4%$195/sqft |
Source: LERA MLS #1935797 Report a problem | ||
| 2/26/2026 | Price change | $537,500-1.8%$197/sqft |
Source: LERA MLS #1935797 Report a problem | ||
| 1/22/2026 | Price change | $547,500-4.5%$201/sqft |
Source: LERA MLS #1935797 Report a problem | ||
| 1/15/2024 | Listing removed | -- |
Source: Zillow Rentals Report a problem | ||
| 1/5/2024 | Price change | $2,800-3.4%$1/sqft |
Source: Zillow Rentals Report a problem | ||
| 12/25/2023 | Listed for rent | $2,900$1/sqft |
Source: Zillow Rentals Report a problem | ||
| 11/27/2023 | Price change | $573,000-0.7%$210/sqft |
Source: LERA MLS #1729698 Report a problem | ||
| 11/7/2023 | Price change | $577,000-2.9%$212/sqft |
Source: LERA MLS #1729698 Report a problem | ||
| 10/27/2023 | Listed for sale | $594,000+8.2%$218/sqft |
Source: LERA MLS #1729698 Report a problem | ||
| 6/17/2022 | Sold | -- |
Source: LERA MLS #44006_1606087 Report a problem | ||
| 5/19/2022 | Pending sale | $549,000$202/sqft |
Source: LERA MLS #1606087 Report a problem | ||
| 5/17/2022 | Contingent | $549,000$202/sqft |
Source: LERA MLS #1606087 Report a problem | ||
| 5/12/2022 | Listed for sale | $549,000$202/sqft |
Source: LERA MLS #1606087 Report a problem | ||
| 6/15/2020 | Sold | -- |
Source:  Central Texas MLS #397493 Report a problem Central Texas MLS #397493 Report a problem | ||
Public tax history
| Year | Property taxes | Tax assessment |
|---|---|---|
| 2025 | -- | $541,209 +7.4% |
| 2024 | -- | $504,090 -11.8% |
| 2023 | -- | $571,851 +22.1% |
| 2022 | $9,582 +3.4% | $468,339 +10% |
| 2021 | $9,266 +114.3% | $425,763 +127.3% |
| 2020 | $4,324 | $187,349 +784.6% |
| 2019 | -- | $21,178 +6% |
| 2018 | $477 | $19,980 |
Find assessor info on the county website
Monthly payment
Est. payment
Payment breakdown
Explore the cost of this home by adjusting the details. Changes won't be saved.Climate risks
Neighborhood: 78108
Nearby schools
GreatSchools rating
- 6/10John A Sippel Elementary SchoolGrades: PK-4Distance: 2 mi
- 6/10Dobie Junior High SchoolGrades: 7-8Distance: 4.8 mi
- 7/10Byron P Steele II High SchoolGrades: 9-12Distance: 3.7 mi
Schools provided by the listing agent
- Elementary: John A Sippel
- Middle: Dobie J. Frank
- High: Byron Steele High
- District: Schertz-Cibolo-Universal City Isd
Source: LERA MLS. This data may not be complete. We recommend contacting the local school district to confirm school assignments for this home.
- $---- bd-- ba-- sqft6549 Crockett Cv, Cibolo, TX 78108Off Market
- $449,5004 bd4 ba2.7k sqft6545 Crockett Cv, Schertz, TX 78108Off Market
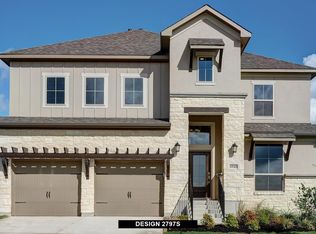
- $473,8003 bd3 ba2.6k sqft6598 Mason Valley, Schertz, TX 78108Off Market
- $---- bd-- ba-- sqft6598 Mason Vall, Cibolo, TX 78108Off Market
- $405,3003 bd3 ba2.5k sqft6598 Mason Vly, Schertz, TX 78108Off Market
- $449,4004 bd4 ba2.7k sqft6594 Mason Valley, Schertz, TX 78108Off Market
- $---- bd-- ba-- sqft6594 Mason Vall, Cibolo, TX 78108Off Market
- $395,3003 bd2 ba2.1k sqft6541 Crockett Cv, Schertz, TX 78108Off Market
A local agent can set up tours, give advice and negotiate with sellers.
Similar homes
- $525,0004 bd4 ba3k sqft309 Valiant Valley, Cibolo, TX 78108New Construction

 MLS ID #2001546, Evan Rayborn TREC #708527, Real Broker, LLC. LERA MLS
 - $619,9904 bd4 ba3.3k sqft5389 Hartley, Schertz, TX 78108For Sale
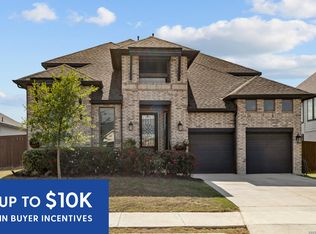 MLS ID #1953593, Dayton Schrader TREC #312921, eXp Realty. LERA MLS
 - $491,9904 bd4 ba3.3k sqft616 Padova, Cibolo, TX 78108For Sale
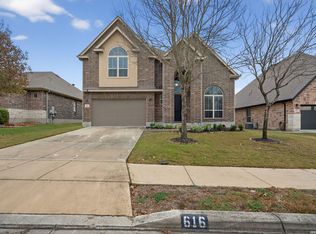 MLS ID #1936515, Rachelle Slater TREC #703476, Keller Williams Heritage. LERA MLS
 - $459,9994 bd3 ba2.2k sqft4723 ISLAND HOLW, Marion, TX 78124For Sale
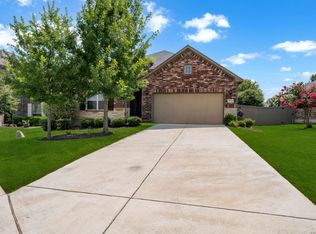 MLS ID #1997549, Analiza Alvarado TREC #658838, Keller Williams Legacy. LERA MLS
 - $424,9004 bd4 ba2.8k sqft2805 CHENEY RD, Schertz, TX 78108For SaleMLS ID #1972973, Tre Serrano TREC #687355, Real Broker, LLC. LERA MLS
- from $538,9904 bd4 ba3k sqftOltorf Plan, Foxbrook, Cibolo, TX 78108New ConstructionScott Felder Homes
- $460,0004 bd3 ba2.3k sqft341 Misty Sails, Cibolo, TX 78108For SaleMLS ID #1970829, Sebastiano Formica TREC #693859, eXp Realty. LERA MLS
- $399,0004 bd3 ba2.5k sqft520 Saddle House, Cibolo, TX 78108For SaleMLS ID #1998750, Amy Boeve TREC #750221, Keller Williams Legacy. LERA MLS
- $569,9994 bd4 ba3.1k sqft315 Canton Chase, Cibolo, TX 78108For SaleMLS ID #1999558, Dwayne Willeford TREC #557583, RE/MAX GO - NB. LERA MLS
- $450,0005 bd4 ba2.6k sqft519 Diamond Shoals, Cibolo, TX 78108For SaleMLS ID #1998734, Tom Betsill TREC #719903, Texas Edge Realty. LERA MLS
- $470,0005 bd2 ba2k sqft528 Dalton Cove, Cibolo, TX 78108For SaleMLS ID #1993698, Ricardo Gonzalez TREC #663626, Keller Williams Heritage. LERA MLS
- $528,0004 bd3 ba2.7k sqft222 Sigel, New Braunfels, TX 78132For SaleMLS ID #1941178, Michelle Camargo TREC #648825, Black Label RE Advisors, LLC. LERA MLS
- $379,9004 bd2 ba2.1k sqft5003 VILLAGE PARK, Marion, TX 78124For SaleMLS ID #1996468, Angela Sky TREC #721225, Global Realty Group. LERA MLS
- $595,0004 bd3 ba3.3k sqft2230 Steerhead Trail, New Braunfels, TX 78132For SaleMLS ID #2002398, Josh Boggs TREC #563487, Keller Williams Heritage. LERA MLS
- $519,9003 bd2 ba2.3k sqft2262 Hoja, New Braunfels, TX 78132For SaleMLS ID #1994521, Morgan Keogh TREC #819521, Epique Realty LLC. LERA MLS
- $539,9003 bd3 ba2.6k sqft2224 Sur Ave, New Braunfels, TX 78132For SaleMLS ID #1994051, Catherine Naiser TREC #534225, Keller Williams City-View. LERA MLS
- $499,9994 bd3 ba2.2k sqft1513 NEUMANNS PT, New Braunfels, TX 78132For SaleMLS ID #1997604, Jessica Cameron TREC #844280, RE/MAX GO - NB. LERA MLS
- $525,0004 bd3 ba2.5k sqft3167 IRON CYN, Bulverde, TX 78163For SaleMLS ID #1995187, Antonio VASQUEZ TREC #730086, HomeBuyerSchool.Com. LERA MLS
- $550,0004 bd3 ba2.5k sqft4110 MONTEVERDE VW, San Antonio, TX 78261For SaleMLS ID #1994796, Laila Kamel TREC #656003, Lifestyle Design Realty, LLC. LERA MLS
- $488,5004 bd4 ba2.9k sqft22012 GYPSY VW, San Antonio, TX 78261For SaleMLS ID #1962511, Michael McCall TREC #708391, JB Goodwin, REALTORS. LERA MLS
