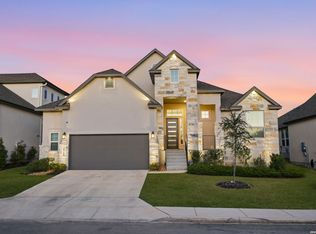
RESORT-STYLE LIVING AT CIBOLO CANYONS! This stunning single-owner masterpiece tucked behind the gates of one of San Antonio's most coveted communities. From the moment you arrive, the craftsman stone elevation, soaring rooflines, and manicured lot set the tone for what's inside: a home that feels brand new. This 4BR/3BA beauty offers rare downstairs flexibility - primary suite, a secondary bedroom, and a private office all on the first floor. Upstairs features 2 more bedrooms plus a spacious game room. Open-concept kitchen, stainless appliances & oversized island flows into a light-filled living area w/ fireplace. On a nearly 1/4-acre lot, the covered patio overlooks the beautifully landscaped yard. Cibolo Canyons isn't just a neighborhood, it's a resort you happen to live in. Two amenity centers. A lazy river and splash pad. Junior Olympic pools. Fitness centers. Miles of scenic walking and hiking trails. On-site lifestyle programming and events. Exclusive discounted access to TPC San Antonio golf club. All just minutes from the JW Marriott Hill Country Resort & Spa.
For sale
Price cut: $15K (7/6)
$550,000
4110 MONTEVERDE VW, San Antonio, TX 78261
4beds
2,575sqft
Single Family Residence
Built in 2021
9,452 Square Feet Lot
$-- Zestimate®
$214/sqft
$146/mo HOA
What's special
Stainless appliancesSoaring rooflinesManicured lotOpen-concept kitchenOversized islandCraftsman stone elevation
- 55 days |
- 238 |
- 11 |
Zillow last checked:
Listing updated:
Listed by:
Laila Kamel TREC #656003 laila@lifestyledesignrealty.com,
Lifestyle Design Realty, LLC
Source: LERA MLS,MLS#: 1994796
Facts & features
Interior
Bedrooms & bathrooms
- Bedrooms: 4
- Bathrooms: 3
- Full bathrooms: 3
Primary bedroom
- Features: Walk-In Closet(s), Ceiling Fan(s), Full Bath
- Area: 240
- Dimensions: 16 x 15
Bedroom 2
- Area: 130
- Dimensions: 13 x 10
Bedroom 3
- Area: 110
- Dimensions: 11 x 10
Bedroom 4
- Area: 110
- Dimensions: 11 x 10
Primary bathroom
- Features: Tub/Shower Separate, Double Vanity, Soaking Tub
- Area: 63
- Dimensions: 7 x 9
Dining room
- Area: 130
- Dimensions: 13 x 10
Kitchen
- Area: 238
- Dimensions: 14 x 17
Living room
- Area: 304
- Dimensions: 19 x 16
Office
- Area: 110
- Dimensions: 11 x 10
Heating
- Central, Electric
Cooling
- Ceiling Fan(s), Central Air
Appliances
- Included: Microwave, Range, Gas Cooktop, Disposal, Dishwasher, Plumbed For Ice Maker, Water Softener Owned, Electric Water Heater
- Laundry: Main Level, Laundry Room, Washer Hookup, Dryer Connection
Features
- Two Living Area, Liv/Din Combo, Eat-in Kitchen, Kitchen Island, Study/Library, Game Room, Utility Room Inside, Secondary Bedroom Down, High Ceilings, Open Floorplan, High Speed Internet, Telephone, Walk-In Closet(s), Master Downstairs, Ceiling Fan(s), Solid Counter Tops
- Flooring: Carpet, Ceramic Tile
- Windows: Double Pane Windows
- Has basement: No
- Number of fireplaces: 1
- Fireplace features: One, Living Room
Interior area
- Total interior livable area: 2,575 sqft
Property
Parking
- Total spaces: 2
- Parking features: Two Car Garage, Attached
- Attached garage spaces: 2
Features
- Levels: Two
- Stories: 2
- Patio & porch: Patio, Covered
- Exterior features: Sprinkler System
- Pool features: None, Community
- Fencing: Privacy
Lot
- Size: 9,452 Square Feet
- Features: Curbs, Sidewalks
Details
- Parcel number: 049092190150
Construction
Type & style
- Home type: SingleFamily
- Property subtype: Single Family Residence
Materials
- Brick, Stone, Fiber Cement
- Foundation: Slab
- Roof: Composition
Condition
- Pre-Owned
- New construction: No
- Year built: 2021
Details
- Builder name: CastleRock
Utilities & green energy
- Electric: CPS
- Gas: CPS
- Sewer: SAWS, Sewer System
- Water: SAWS, Water System
- Utilities for property: Cable Available, City Garbage service
Community & HOA
Community
- Features: Tennis Court(s), Golf, Clubhouse, Playground, Jogging Trails, Sports Court, Bike Trails, Basketball Court
- Security: Controlled Access
- Subdivision: Cibolo Canyons/Monteverde
HOA
- Has HOA: Yes
- HOA fee: $878 semi-annually
- HOA name: CIBOLO CANYONS RESORT COMMUNITY
Location
- Region: San Antonio
Financial & listing details
- Price per square foot: $214/sqft
- Tax assessed value: $526,770
- Annual tax amount: $11,446
- Price range: $550K - $550K
- Date on market: 6/25/2026
- Cumulative days on market: 55 days
- Listing terms: Conventional,FHA,VA Loan,Cash
- Road surface type: Paved
Estimated market value
Not available
Estimated sales range
Not available
Not available
Price history
| Date | Event | Price |
|---|---|---|
| 7/6/2026 | Price change | $550,000-2.7%$214/sqft |
Source:  LERA MLS #1994796 Report a problem LERA MLS #1994796 Report a problem | ||
| 6/25/2026 | Listed for sale | $565,000$219/sqft |
Source: LERA MLS #1994796 Report a problem | ||
| 6/15/2026 | Listing removed | $3,450$1/sqft |
Source: Zillow Rentals Report a problem | ||
| 5/12/2026 | Listed for rent | $3,450$1/sqft |
Source: Zillow Rentals Report a problem | ||
| 4/5/2021 | Sold | -- |
Source: LERA MLS #1510512 Report a problem | ||
Public tax history
| Year | Property taxes | Tax assessment |
|---|---|---|
| 2025 | $10,312 -4.5% | $526,770 +1.1% |
| 2024 | $10,793 +6.2% | $521,090 +3.6% |
| 2023 | $10,168 -13.7% | $503,019 +10% |
| 2022 | $11,775 +571.7% | $457,290 +45% |
| 2021 | $1,753 | $315,360 +380.7% |
| 2020 | $1,753 | $65,600 |
Find assessor info on the county website
Monthly payment
Est. payment
Payment breakdown
Explore the cost of this home by adjusting the details. Changes won't be saved.Climate risks
Neighborhood: 78261
Nearby schools
GreatSchools rating
- 9/10Wortham Oaks Elementary SchoolGrades: PK-6Distance: 3 mi
- 5/10Kitty Hawk Middle SchoolGrades: 6-8Distance: 10.6 mi
- 3/10Veterans Memorial High SchoolGrades: 9-12Distance: 6.3 mi
Schools provided by the listing agent
- Elementary: Wortham Oaks
- Middle: Kitty Hawk
- High: Veterans Memorial
- District: Judson
Source: LERA MLS. This data may not be complete. We recommend contacting the local school district to confirm school assignments for this home.
- $780,6003 bd2 ba1.9k sqft4106 Monteverde View, San Antonio, TX 78261Off Market
- $431,4003 bd2 ba1.9k sqft4106 Monteverde Vw, San Antonio, TX 78261Off Market
- $413,1003 bd2 ba1.8k sqft4114 Monteverde Vw, San Antonio, TX 78261Off Market
- $--4 bd3 ba2.4k sqft4118 Monteverde Vw, San Antonio, TX 78261Sold

- $571,4003 bd2 ba2.6k sqft4102 Monteverde Vw, San Antonio, TX 78261Off Market
- $--5 bd4 ba3.2k sqft4211 Colina Crst, San Antonio, TX 78261Sold
- $--4 bd3 ba2.8k sqft4203 Colina Crst, San Antonio, TX 78261Sold
- $--4 bd2 ba2.1k sqft4215 Colina Crst, San Antonio, TX 78261Sold
A local agent can set up tours, give advice and negotiate with sellers.
Similar homes
- $593,9004 bd3 ba2.6k sqft4207 Artabri, San Antonio, TX 78261For Sale

 MLS ID #1947864, Mark Phillips TREC #636392, Hill Country Flat Fee Realty. LERA MLS
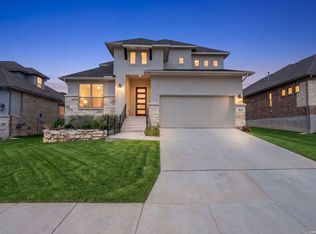
 - $675,0004 bd4 ba2.9k sqft24718 Resort Pkwy, San Antonio, TX 78261For Sale
 MLS ID #1944952, Carlos Mendoza TREC #632982, Real Broker, LLC. LERA MLS
 - $635,0004 bd3 ba3k sqft25023 Las Pilas, San Antonio, TX 78261For Sale
 MLS ID #2006833, Leslie West TREC #631669, Real Broker, LLC. LERA MLS
 - $669,9004 bd3 ba2.8k sqft3716 Cualquiera, San Antonio, TX 78261For Sale
 MLS ID #1950795, Derrell Skillman TREC #639690, Redfin Corporation. LERA MLS
 - $470,0004 bd4 ba2.9k sqft22012 GYPSY VW, San Antonio, TX 78261For SaleMLS ID #1962511, Michael McCall TREC #708391, JB Goodwin, REALTORS. LERA MLS
- $639,9004 bd3 ba2.4k sqft24066 Sidehill Lie, San Antonio, TX 78261For SaleMLS ID #1959736, Amanda Alingod TREC #718833, San Antonio Portfolio KW RE. LERA MLS
- $699,0004 bd3 ba3k sqft22458 Estacado, San Antonio, TX 78261For SaleMLS ID #1968625, Symone Satterfield TREC #628548, Phyllis Browning Company. LERA MLS
- $590,0005 bd4 ba3.3k sqft30872 SCHLATHER LN, Bulverde, TX 78163For SaleMLS ID #2008390, Cooper Wright TREC #494489, Park One Realty. LERA MLS
- $599,0004 bd4 ba3.5k sqft1219 Ashbury Bay, San Antonio, TX 78258For SaleMLS ID #1909407, Jennifer Carse TREC #730007, JHC Realty Group LLC. LERA MLS
- $379,0004 bd3 ba2.8k sqft6151 Akin Elm, San Antonio, TX 78261For SaleMLS ID #1950514, Sandra Uribe TREC #658801, Keller Williams Heritage. LERA MLS
- $415,0004 bd3 ba2.2k sqft5610 ANCIENT AVE, San Antonio, TX 78266For SaleMLS ID #1996999, Tracy Pankau TREC #479948, Keller Williams Heritage. LERA MLS
- $544,7005 bd4 ba2.7k sqft31761 Acacia Vista, Bulverde, TX 78163For SaleMLS ID #1966987, Jean Curtis TREC #780102, BHHS PenFed Realty. LERA MLS
- $540,0005 bd4 ba3k sqft16911 Eaton Terrace, San Antonio, TX 78247For SaleMLS ID #2002377, Kathy Ripps TREC #511905, Kuper Sotheby's Int'l Realty. LERA MLS
- $415,0005 bd3 ba2.6k sqft21022 Chestnut, San Antonio, TX 78266For SaleMLS ID #1952829, Ashley Nicholson TREC #575702, LPT Realty, LLC. LERA MLS
- $459,9004 bd3 ba2.3k sqft31752 Meander Ln, Bulverde, TX 78163For SaleMLS ID #2005518, Victoria Westermann TREC #714413, SERHANT.. LERA MLS
- $600,0004 bd4 ba3.1k sqft647 MISSION HILL RUN, New Braunfels, TX 78132For SaleMLS ID #2008987, Daniel Cline TREC #729312, Keller Williams Realty. LERA MLS
- $672,9004 bd4 ba3.3k sqft29042 Talder Way, San Antonio, TX 78260For SaleMLS ID #1993203, Erica Braden TREC #802054, Keller Williams Heritage. LERA MLS
- $435,0004 bd4 ba2.7k sqft5013 Blue Ivy, Bulverde, TX 78163For SaleMLS ID #2006986, Stephanie Jewett TREC #614017, Phyllis Browning Company. LERA MLS
- $387,9004 bd3 ba2k sqft5726 Chestnut Xing, San Antonio, TX 78266For SaleMLS ID #1932584, John Garcia TREC #729752, Keller Williams Heritage. LERA MLS
- $524,0004 bd3 ba2.6k sqft2224 Sur Ave, New Braunfels, TX 78132For SaleMLS ID #1994051, Catherine Naiser TREC #534225, Keller Williams City-View. LERA MLS
